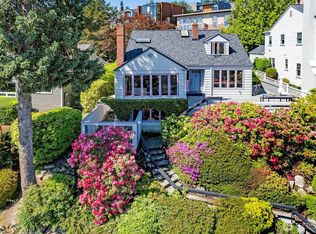
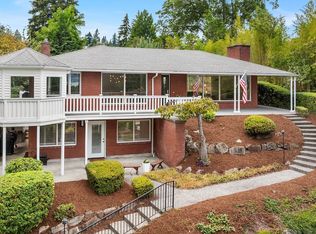
VIEWS-Perched above Lake Washington in the heart of coveted Laurelhurst, this beautiful residence captures sweeping views of the Lake, Cascade Mountains and iconic Mount Rainier. Designed to celebrate its extraordinary setting, expansive windows and sun-drenched living spaces frame breathtaking scenery, while generous view decks provide seamless indoor-outdoor living. The home’s timeless architecture blends classic character with clean updates. A private garden courtyard surrounded by mature landscaping offers a peaceful retreat and rare sense of seclusion. Located in one of Seattle’s most desirable neighborhoods, Laurelhurst is known for its tree-lined streets, waterfront lifestyle and strong sense of community. Residents enjoy easy access to Laurelhurst Beach Club, nearby parks, top-rated schools and the Burke-Gilman Trail, while remaining just minutes from the University of Washington, Seattle Children’s hospital, University Village and downtown Seattle. Offering a rare combination of architectural character, exceptional privacy, and panoramic views stretching from Lake Washington to Mount Rainier, this is a special opportunity to experience the very best of Laurelhurst living.
Active
Listed by: Windermere Real Estate Midtown • Melissa Boucher
$2,625,000
4529 E Laurel Drive NE, Seattle, WA 98105
5beds
3,290sqft
Single Family Residence
Built in 1947
6,747 Square Feet Lot
$2,508,400 Zestimate®
$798/sqft
$-- HOA
What's special
Sun-drenched living spacesTree-lined streetsArchitectural characterGenerous view decksExpansive windows
- 82 days
- 1,153
- 59
Likely to sell faster than
Zillow last checked:
Listing updated:
Listed by:
Melissa Boucher,
Windermere Real Estate Midtown
Source: NWMLS as distributed by MLS GRID,MLS#: 2541141
Facts & features
Interior
Bedrooms & bathrooms
- Bedrooms: 5
- Bathrooms: 3
- Full bathrooms: 1
- 3/4 bathrooms: 1
- 1/2 bathrooms: 1
- Main level bathrooms: 1
- Main level bedrooms: 2
Bedroom
- Level: Lower
Bedroom
- Level: Main
Bedroom
- Level: Main
Bedroom
- Level: Second
Bedroom
- Level: Second
Bathroom three quarter
- Level: Main
Bathroom full
- Level: Second
Other
- Level: Lower
Dining room
- Level: Main
Entry hall
- Level: Main
Family room
- Level: Lower
Kitchen with eating space
- Level: Main
Kitchen with eating space
- Level: Lower
Living room
- Level: Main
Utility room
- Level: Lower
Heating
- Fireplace, Forced Air, Electric, Oil
Cooling
- None
Appliances
- Included: Dishwasher, Dryer, Microwave, Refrigerator, Stove(s)/Range(s), Washer, Dishwasher(s), Dryer(s), Microwave(s), Refrigerator(s), Washer(s), Water Heater: Electric, Water Heater Location: Lower Level
Features
- Dining Room
- Flooring: Concrete, Hardwood, Stone, Carpet
- Doors: French Doors
- Windows: Skylight(s)
- Basement: Daylight,Finished
- Number of fireplaces: 2
- Fireplace features: Wood Burning, Lower Level: 1, Main Level: 1, Fireplace
Interior area
- Total structure area: 3,290
- Total interior livable area: 3,290 sqft
Video & virtual tour
Property
Parking
- Total spaces: 2
- Parking features: Detached Garage
- Has garage: Yes
- Covered spaces: 2
Features
- Levels: One and One Half
- Stories: 1
- Entry location: Main
- Patio & porch: Second Kitchen, Dining Room, Fireplace, French Doors, Skylight(s), Vaulted Ceiling(s), Walk-In Closet(s), Water Heater, Wine Cellar
- Has view: Yes
- View description: City, Lake, Mountain(s), Territorial
- Has water view: Yes
- Water view: Lake
Lot
- Size: 6,747 Square Feet
- Features: Curbs, Paved, Secluded, Deck, Fenced-Partially, Patio
- Topography: Sloped,Terraces
- Residential vegetation: Garden Space
Details
- Parcel number: 42184000185
- Zoning: NR3
- Zoning description: Jurisdiction: City
- Special conditions: Standard
Construction
Type & style
- Home type: SingleFamily
- Architectural style: Traditional,1 1/2 Stry w/Bsmt
- Property subtype: Single Family Residence
Materials
- Brick, Cement/Concrete, Wood Siding
- Foundation: Poured Concrete
- Roof: Composition
Condition
- Good
- Year built: 1947
- Major remodel year: 1947
Utilities & green energy
- Electric: Company: Seattle City Lights
- Sewer: Sewer Connected, Company: City of Seattle
- Water: Public, Company: City of Seattle
Community & HOA
Community
- Features: Athletic Court, Park, Playground
- Subdivision: Laurelhurst
Location
- Region: Seattle
Financial & listing details
- Price per square foot: $798/sqft
- Tax assessed value: $2,146,000
- Annual tax amount: $20,036
- Date on market: 6/17/2026
- Cumulative days on market: 84 days
- Listing terms: Conventional
- Inclusions: Dishwasher(s), Dryer(s), Microwave(s), Refrigerator(s), Stove(s)/Range(s), Washer(s)
Estimated market value
$2,508,400
$2.38M - $2.63M
$7,274/mo
Price history
| Date | Event | Price |
|---|---|---|
| 6/19/2026 | Listed for sale | $2,625,000+64.1%$798/sqft |
Source:  NWMLS as distributed by MLS GRID #2541141 Report a problem NWMLS as distributed by MLS GRID #2541141 Report a problem | ||
| 5/1/2025 | Listing removed | $6,700$2/sqft |
Source: Zillow Rentals Report a problem | ||
| 4/16/2025 | Listed for rent | $6,700+6.3%$2/sqft |
Source: Zillow Rentals Report a problem | ||
| 11/20/2018 | Listing removed | $6,300$2/sqft |
Source: Windermere Property Management/JMW Group Report a problem | ||
| 5/11/2018 | Listed for rent | $6,300$2/sqft |
Source: Windermere Property Management Report a problem | ||
| 5/7/2018 | Sold | $1,600,000$486/sqft |
Source: Public Record Report a problem | ||
Public tax history
| Year | Property taxes | Tax assessment |
|---|---|---|
| 2025 | $22,261 +11.1% | $2,146,000 +3.4% |
| 2024 | $20,036 +18.1% | $2,076,000 +15.8% |
| 2023 | $16,963 -4.1% | $1,793,000 -14.4% |
| 2022 | $17,689 +9.8% | $2,094,000 +19.6% |
| 2021 | $16,110 +9.6% | $1,751,000 +15.8% |
| 2020 | $14,696 -2% | $1,512,000 -3.2% |
| 2019 | $14,992 +12.2% | $1,562,000 +0.9% |
| 2018 | $13,357 -3.8% | $1,548,000 +10.5% |
| 2017 | $13,890 +28% | $1,401,000 +4.2% |
| 2016 | $10,852 | $1,344,000 +8.6% |
| 2015 | $10,852 | $1,237,000 +9.4% |
| 2014 | $10,852 | $1,131,000 +16.2% |
| 2013 | $10,852 | $973,000 +4% |
| 2012 | -- | $936,000 -3.2% |
| 2011 | -- | $967,000 -4.1% |
| 2010 | -- | $1,008,000 |
| 2009 | -- | $1,008,000 +2.8% |
| 2007 | -- | $981,000 +3.9% |
| 2006 | -- | $944,000 -11.6% |
| 2005 | -- | $1,068,000 +44.5% |
| 2001 | $8,566 -1.7% | $739,000 +4.1% |
| 2000 | $8,718 | $710,000 |
Find assessor info on the county website
Monthly payment
Est. payment
Payment breakdown
Explore the cost of this home by adjusting the details. Changes won't be saved.Climate risks
Neighborhood: Laurelhurst
Nearby schools
Schools provided by the listing agent
- Elementary: Laurelhurst
- Middle: Eckstein Mid
- High: Roosevelt High
Source: NWMLS as distributed by MLS GRID. This data may not be complete. We recommend contacting the local school district to confirm school assignments for this home.

Similar homes
- $2,900,0006 bd4 ba3.4k sqftPalisades Add, Seattle, WA 98105Active
 MLS ID #2556514, Ashlyn Pawlak. NWMLS as distributed by MLS GRID
 - $3,050,0005 bd4 ba4.6k sqftWindermere, Seattle, WA 98105Contingent
 MLS ID #2541143, Terri A. Smith. NWMLS as distributed by MLS GRID
 - $1,780,0004 bd3 ba2.7k sqft4322 NE 43rd Street, Seattle, WA 98105Active
 MLS ID #2552277, Sally Tafft. NWMLS as distributed by MLS GRID
 - $2,050,0004 bd3 ba3.4k sqft6635 57th Avenue NE, Seattle, WA 98115Active
 MLS ID #2569902, Brad Cahill. NWMLS as distributed by MLS GRID
