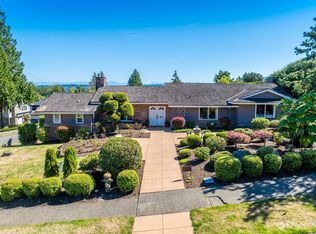
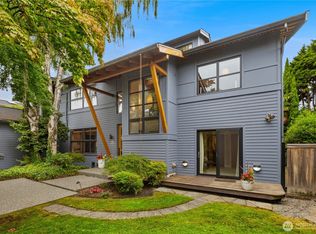
Prepare to be captivated by this architectural treasure true mid-century home thoughtfully updated & privately nestled on a lush, 14,000 sq ft lot. Built in 1958, this home showcases authentic period details including original entry-way slate flooring, rich wood paneling, a classic iron handrail, & clean lines of its original expansive footprint. The main floor welcomes you with vaulted ceilings, wide hallways, large windows, primary suite with walk-in closet and private deck, 2 additional bedrooms on this floor, and views of Lake Washington + mountains. At the heart of the home, a large island anchors the kitchen , offering abundant counter space, storage, pantry. A dedicated main-level office provides the perfect work-from-home sanctuary. The versatile lower level serves as a retreat or guest wing with a private entrance, expansive media room, 2 bedrooms, full bath, laundry, ample systems storage. Designed for seamless indoor-outdoor living, multiple rooms flow effortlessly to the spectacular backyard. Relax on the large patio or under the covered breezeway, complete with an outdoor heater for year-round enjoyment. The park-like grounds feature garden space, a serene Koi pond, and lush, mature landscaping. Located in one of NE Seattle’s finest walking neighborhoods, this extraordinary property includes coveted eligibility for the private Windermere Beach Club and community security.
Pending
Listed by: Windermere Real Estate Co. • Terri A. Smith
Price cut: $145K (7/22)
$3,050,000
5757 64th Avenue NE, Seattle, WA 98105
5beds
4,630sqft
Single Family Residence
Built in 1958
0.32 Acres Lot
$2,858,200 Zestimate®
$659/sqft
$-- HOA
What's special
Garden spaceExpansive media roomDedicated main-level officeOriginal entry-way slate flooringRich wood panelingLarge windowsSerene koi pond
- --
- on Zillow
- 537
- views
- 36
- saves
Zillow last checked:
Listing updated:
Listed by:
Terri A. Smith,
Windermere Real Estate Co.
Source: NWMLS as distributed by MLS GRID,MLS#: 2541143
Facts & features
Interior
Bedrooms & bathrooms
- Bedrooms: 5
- Bathrooms: 4
- Full bathrooms: 1
- 3/4 bathrooms: 2
- 1/2 bathrooms: 1
- Main level bathrooms: 3
- Main level bedrooms: 3
Primary bedroom
- Level: Main
Bedroom
- Level: Main
Bedroom
- Level: Main
Bedroom
- Level: Lower
Bedroom
- Level: Lower
Bathroom three quarter
- Level: Main
Bathroom full
- Level: Main
Bathroom three quarter
- Level: Lower
Other
- Level: Main
Den office
- Level: Main
Dining room
- Level: Main
Family room
- Level: Main
Kitchen with eating space
- Level: Main
Living room
- Level: Main
Rec room
- Level: Lower
Utility room
- Level: Lower
Heating
- Fireplace, 90%+ High Efficiency, Forced Air, Heat Pump, Electric, Natural Gas
Cooling
- 90%+ High Efficiency, Forced Air, Heat Pump
Appliances
- Included: Dishwasher, Dryer, Microwave, Refrigerator, Stove(s)/Range(s), Washer, Dishwasher(s), Dryer(s), Microwave(s), Refrigerator(s), Washer(s), Water Heater: Electric, Water Heater Location: Lower Level
Features
- Bath Off Primary, Dining Room
- Flooring: Ceramic Tile, Hardwood, Stone, Carpet
- Doors: French Doors
- Basement: Daylight,Partially Finished
- Number of fireplaces: 3
- Fireplace features: Gas, Wood Burning, Lower Level: 1, Main Level: 2, Fireplace
Interior area
- Total structure area: 4,630
- Total interior livable area: 4,630 sqft
Video & virtual tour
Property
Parking
- Total spaces: 3
- Parking features: Attached Garage
- Has attached garage: Yes
- Covered spaces: 2
- Uncovered spaces: 1
Features
- Levels: One
- Stories: 1
- Patio & porch: Bath Off Primary, Dining Room, Fireplace, French Doors, Security System, Sprinkler System, Vaulted Ceiling(s), Walk-In Closet(s), Water Heater
- Has view: Yes
- View description: Lake, Mountain(s)
- Has water view: Yes
- Water view: Lake
Lot
- Size: 0.32 Acres
- Features: Curbs, Paved, Sidewalk, Cable TV, Deck, Fenced-Partially, Gas Available, Patio, Sprinkler System
- Topography: Partial Slope
- Residential vegetation: Garden Space
Details
- Parcel number: 9471200225
- Zoning: NR1
- Zoning description: Jurisdiction: County
- Special conditions: Standard
Construction
Type & style
- Home type: SingleFamily
- Architectural style: Mid-Century Modern,1 Story w/Bsmnt.
- Property subtype: Single Family Residence
Materials
- Stone, Wood Siding
- Foundation: Poured Concrete
- Roof: Composition
Condition
- Very Good
- Year built: 1958
Utilities & green energy
- Electric: Company: Seattle City Light
- Sewer: Sewer Connected, Company: City of Seattle
- Water: Public, Company: City of Seattle
Community & HOA
Community
- Features: Athletic Court, Boat Launch, CCRs, Park, Playground
- Security: Security System
- Subdivision: Windermere
Location
- Region: Seattle
Financial & listing details
- Price per square foot: $659/sqft
- Tax assessed value: $3,089,000
- Annual tax amount: $32,439
- Date on market: 6/18/2026
- Listing terms: Conventional,VA Loan
- Inclusions: Dishwasher(s), Dryer(s), Microwave(s), Refrigerator(s), Stove(s)/Range(s), Washer(s)
Estimated market value
$2,858,200
$2.72M - $3.00M
$7,739/mo
Price history
| Date | Event | Price |
|---|---|---|
| 10/6/2026 | Pending sale | $3,050,000$659/sqft |
Source:  NWMLS as distributed by MLS GRID #2541143 Report a problem NWMLS as distributed by MLS GRID #2541143 Report a problem | ||
| 7/22/2026 | Price change | $3,050,000-4.5%$659/sqft |
Source: NWMLS as distributed by MLS GRID #2541143 Report a problem | ||
| 6/18/2026 | Listed for sale | $3,195,000+93.6%$690/sqft |
Source: NWMLS as distributed by MLS GRID #2541143 Report a problem | ||
| 6/20/2016 | Sold | $1,650,000$356/sqft |
Source: NWMLS as distributed by MLS GRID #936069 Report a problem | ||
| 5/14/2016 | Pending sale | $1,650,000$356/sqft |
Source: Windermere Real Estate Midtown #936069 Report a problem | ||
| 5/6/2016 | Listed for sale | $1,650,000$356/sqft |
Source: Windermere Real Estate Midtown #936069 Report a problem | ||
Public tax history
| Year | Property taxes | Tax assessment |
|---|---|---|
| 2025 | $32,440 +11% | $3,089,000 +3.4% |
| 2024 | $29,216 +13.2% | $2,988,000 +12.7% |
| 2023 | $25,806 -3.8% | $2,652,000 -14.4% |
| 2022 | $26,836 +20.1% | $3,097,000 +31.8% |
| 2021 | $22,338 +15.9% | $2,349,000 +23% |
| 2020 | $19,274 -1.6% | $1,910,000 -3.2% |
| 2019 | $19,597 +12.1% | $1,973,000 +0.9% |
| 2018 | $17,481 -3.6% | $1,955,000 +10.5% |
| 2017 | $18,124 +22.4% | $1,769,000 +4.2% |
| 2016 | $14,812 | $1,697,000 +3.4% |
| 2015 | $14,812 | $1,641,000 +9.4% |
| 2014 | $14,812 | $1,500,000 +16.2% |
| 2013 | $14,812 | $1,291,000 +3.9% |
| 2012 | -- | $1,242,000 +12.8% |
| 2011 | -- | $1,101,000 -4.1% |
| 2010 | -- | $1,148,000 |
| 2009 | -- | $1,148,000 +10.6% |
| 2007 | -- | $1,038,000 +3.9% |
| 2006 | -- | $999,000 -17.2% |
| 2005 | -- | $1,207,000 +54.3% |
| 2001 | $9,058 -1.7% | $782,000 +4.1% |
| 2000 | $9,217 | $751,000 |
Find assessor info on the county website
Monthly payment
Est. payment
Payment breakdown
Explore the cost of this home by adjusting the details. Changes won't be saved.Climate risks
Neighborhood: Windermere

Similar homes
- $2,900,0006 bd4 ba3.4k sqftPalisades Add, Seattle, WA 98105Active
 MLS ID #2556514, Ashlyn Pawlak. NWMLS as distributed by MLS GRID
 - $2,625,0005 bd3 ba3.2k sqftLaurelhurst Crest, Seattle, WA 98105Active
 MLS ID #2541141, Melissa Boucher. NWMLS as distributed by MLS GRID
 - $3,388,0004 bd5 ba4.7k sqftWestridge Estates Division No. 2, Clyde Hill, WA 98004Active
 MLS ID #2592424, Helena Chen. NWMLS as distributed by MLS GRID
 - $3,175,0005 bd4 ba3.6k sqftCanterbury Of, Seattle, WA 98112Active
 MLS ID #2588533, Kathryn Holly Hinds. NWMLS as distributed by MLS GRID
