Skip main navigation
Sold
  • Listed by: Real Residential
    Bought with: Windermere Real Estate Co.
    $6,200,000

    5721 65th Avenue NE, Seattle, WA 98105

    6beds
    6,760sqft
    Single Family Residence
    Built in 2022
    0.32 Acres Lot
    $6,175,500 Zestimate®
    $917/sqft
    $7,935 Estimated rent

    Home value

    $6,175,500

    $5.74M - $6.67M

    $7,935/mo

    Zestimate® history
    Loading
    Loading...

    Owner options

    List your home for rent

    $7,935/mo

    Rent Zestimate®

    Find your next renter with Zillow Rental Manager. Plus, with online applications, you can quickly screen prospective tenants – for free.

    Learn more

    $7,935/mo

    Rent Zestimate®

    Refinance and save

    $37,845/mo

    Est. payment

    Refinancing to a lower rate could help reduce your monthly payments and save thousands over the life of the loan.

    See today's rates

    $37,845/mo

    Est. payment

    Explore your selling options

    Work with a Zillow partner agent

    Leverage their expertise and Zillow's premium Showcase listings to get your home seen by more buyers.

    Get started

    List with your own agent

    Get your home in front of millions of buyers by listing it on Zillow.

    Learn how to do it

    Sell it yourself

    Take full control of how buyers see your home on Zillow by listing For Sale by Owner (FSBO).

    List your home

    What's special

    Partial lake viewsSecondary laundryIn-closet laundryMain-level guest suitePrivate officeClassic architectural detailsOversized island
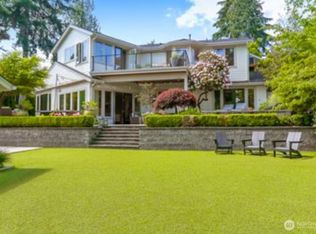
    A rare Windermere estate, custom built in 2022 & thoughtfully designed in a timeless Hamptons-inspired aesthetic. Set on a flat 14,000 SF lot, this nearly 6,800 SF residence offers an exceptional blend of refined craftsmanship & modern livability. The main level unfolds w/ a seamless balance of intimate gathering spaces & expansive entertaining areas. A dramatic multi-slide wall of glass fully recesses, creating true indoor-outdoor living & opening to a covered lounge complete w/ a second kitchen, brick fireplace & Infratech heaters. Classic architectural details are showcased throughout, including Coffered ceilings w/ tongue and groove, curated designer lighting, extensive millwork, dual staircases & a statement mudroom. The chef’s kitchen features an oversized island, extra-deep counters, custom cabinetry & commercial-grade appliances. Designed w/ both comfort & versatility in mind, the home offers a private office, golf simulator, media space, formal living room w/ wet bar & zoned climate control. A main-level guest suite provides flexibility, while upstairs reveals partial lake views & a luxurious primary retreat w/ spa-inspired finishes & the convenience of in-closet laundry. Four additional guest bedrooms & a secondary laundry complete the upper level. Located within the coveted Windermere community, residents enjoy access to a private beach club & tennis courts. An exceptional opportunity to own a nearly new custom residence where design, function & lifestyle converge.

    Zillow last checked:

    Listing updated:

    Listed by:

    Brad Cahill,

    Real Residential,

    Shawn Filer,

    Real Residential

    Bought with:

    Jeri Smith, 21133

    Windermere Real Estate Co.

    Source: NWMLS as distributed by MLS GRID,MLS#: 2491291MLS Logo

    Facts & features

    Interior

    Bedrooms & bathrooms
    • Bedrooms: 6
    • Bathrooms: 5
    • Full bathrooms: 2
    • 3/4 bathrooms: 2
    • 1/2 bathrooms: 1
    • Main level bathrooms: 2
    • Main level bedrooms: 1
    Primary bedroom
    • Level: Second
    Bedroom
    • Level: Second
    Bedroom
    • Level: Second
    Bedroom
    • Level: Second
    Bedroom
    • Level: Second
    Bedroom
    • Level: Main
    Bathroom full
    • Level: Second
    Bathroom full
    • Level: Second
    Bathroom three quarter
    • Level: Second
    Bathroom three quarter
    • Level: Main
    Other
    • Level: Main
    Bonus room
    • Level: Second
    Den office
    • Level: Main
    Dining room
    • Level: Main
    Entry hall
    • Level: Main
    Family room
    • Level: Main
    Kitchen with eating space
    • Level: Main
    Living room
    • Level: Main
    Utility room
    • Level: Second
    Heating
    • Fireplace, Forced Air, Heat Pump, Electric, Natural Gas
    Cooling
    • Forced Air, Heat Pump
    Appliances
    • Included: Dishwasher, Disposal, Double Oven, Dryer, Microwave, Refrigerator, Stove(s)/Range(s), Tankless Water Heater, Washer, Dishwasher(s), Dryer(s), Garbage Disposal, Microwave(s), Refrigerator(s), Washer(s), Water Heater: On Demand, Water Heater Location: 2nd floor north mechanical closet
    Features
    • Bath Off Primary, Ceiling Fan(s), Dining Room, High Tech Cabling, Pantry
    • Flooring: Ceramic Tile, Engineered Hardwood, Marble, Slate, Carpet
    • Windows: Dbl Pane/Storm Window, Skylight(s)
    • Basement: None
    • Number of fireplaces: 4
    • Fireplace features: Gas, Main Level: 4, Fireplace
    Interior area
    • Total structure area: 6,760
    • Total interior livable area: 6,760 sqft

    Property

    Parking
    • Total spaces: 6
    • Parking features: Driveway, Attached Garage
    • Has attached garage: Yes
    • Covered spaces: 2
    • Uncovered spaces: 4
    Features
    • Levels: Two
    • Stories: 2
    • Entry location: Main
    • Patio & porch: Bath Off Primary, Ceiling Fan(s), Dbl Pane/Storm Window, Dining Room, Fireplace, High Tech Cabling, Pantry, Security System, Skylight(s), Walk-In Closet(s), Water Heater, Wet Bar, Wine Cellar, Wine/Beverage Refrigerator
    • Has view: Yes
    • View description: Lake, Partial, Territorial
    • Has water view: Yes
    • Water view: Lake
    Lot
    • Size: 0.32 Acres
    • Dimensions: 100' x 140'
    • Features: Curbs, Paved, Sidewalk, Cable TV, Electric Car Charging, Fenced-Fully, Gas Available, Gated Entry, High Speed Internet, Outdoor Fireplace, Patio
    • Topography: Level
    Details
    • Parcel number: 9471200290
    • Zoning: NR1
    • Zoning description: Jurisdiction: City
    • Special conditions: Standard

    Construction

    Type & style
    • Home type: SingleFamily
    • Architectural style: 2 Story
    • Property subtype: Single Family Residence
    Materials
    • Wood Products
    • Foundation: Poured Concrete
    • Roof: Composition
    Condition
    • Very Good
    • Year built: 2022
    Details
    • Builder name: Lewis Construction Group

    Utilities & green energy

    • Electric: Company: Seattle City Light
    • Sewer: Sewer Connected, Company: Seattle Public Utilities
    • Water: Public, Company: Seattle Public Utilities
    • Utilities for property: Comcast

    Community & neighborhood

    Security
    • Security features: Security Service, Security System
    Community
    • Community features: Athletic Court, Park, Playground
    Location
    • Region: Seattle
    • Subdivision: Windermere

    HOA & financial

    HOA
    • Services included: Security, See Remarks

    Other

    Other facts
    • Listing terms: Conventional
    • Cumulative days on market: 19 days

    Price history

    DateEventPrice
    5/26/2026Sold$6,200,000-11.2%$917/sqft
    Source: NWMLS as distributed by MLS GRID #2491291 Report a problem
    4/13/2026Pending sale$6,985,000$1,033/sqft
    Source: NWMLS as distributed by MLS GRID #2491291 Report a problem
    3/25/2026Listed for sale$6,985,000+272.5%$1,033/sqft
    Source: NWMLS as distributed by MLS GRID #2491291 Report a problem
    8/20/2019Sold$1,875,000-2.8%$277/sqft
    Source: NWMLS as distributed by MLS GRID #1431527 Report a problem
    7/1/2019Pending sale$1,930,000$286/sqft
    Source: Windermere Real Estate Co. #1431527 Report a problem
    6/14/2019Price change$1,930,000-3.5%$286/sqft
    Source: Windermere Real Estate Co. #1431527 Report a problem
    5/7/2019Price change$1,999,500-4.8%$296/sqft
    Source: Windermere Real Estate Co. #1431527 Report a problem
    4/12/2019Listed for sale$2,099,950+6.6%$311/sqft
    Source: Windermere Real Estate Co. #1431527 Report a problem
    9/26/2016Listing removed$1,970,000$291/sqft
    Source: Residential Specialist Report a problem
    9/16/2016Price change$1,970,000-9.8%$291/sqft
    Source: Residential Specialist Report a problem
    4/6/2016Price change$2,185,000-5%$323/sqft
    Source: Windermere Real Estate Company #920081 Report a problem
    2/27/2016Listed for sale$2,300,000+39.4%$340/sqft
    Source: Windermere Real Estate Company #920081 Report a problem
    1/14/2013Listing removed$1,650,000$244/sqft
    Source: WPI Real Estate Services, Inc. Report a problem
    12/16/2012Listed for sale$1,650,000$244/sqft
    Source: WPI Real Estate Services, Inc. Report a problem
    8/26/2012Listing removed$1,650,000$244/sqft
    Source: WPI Real Estate Services, Inc. Report a problem
    6/13/2012Price change$1,650,000-5.7%$244/sqft
    Source: WPI Real Estate Services, Inc. Report a problem
    5/27/2012Listed for sale$1,750,000$259/sqft
    Source: WPI Real Estate Services, Inc. Report a problem
    3/6/2012Listing removed$1,750,000$259/sqft
    Source: WPI Real Estate Services, Inc. Report a problem
    1/21/2012Listed for sale$1,750,000+644.7%$259/sqft
    Source: WPI Real Estate Services, Inc. Report a problem
    3/11/1996Sold$235,000$35/sqft
    Source: Public Record Report a problem

    Public tax history

    YearProperty taxesTax assessment
    2025$61,014 +11.4%$5,940,000 +3.4%
    2024$54,783 +14.2%$5,745,000 +12.7%
    2023$47,958 -7.1%$5,099,000 -17.1%
    2022$51,623 +59.7%$6,150,000 +76.7%
    2021$32,333 +84.6%$3,481,000 +102.3%
    2020$17,514 -1.6%$1,721,000 -3.2%
    2019$17,797 +12.1%$1,778,000 +0.9%
    2018$15,882 -3.5%$1,762,000 +10.5%
    2017$16,460 +7.8%$1,595,000 +4.2%
    2016$15,276 $1,530,000 -9.8%
    2015$15,276 -4.8%$1,696,000 +3.9%
    2014$16,046 $1,633,000 +16.2%
    2013$16,046 $1,405,000 +3.9%
    2012-- $1,352,000 +25%
    2011-- $1,082,000 -4.1%
    2010-- $1,128,000
    2009-- $1,128,000 -4.1%
    2007-- $1,176,000 +4%
    2006-- $1,131,000 -1%
    2005-- $1,142,000 +34%
    2001$9,859 +2%$852,000 +8.1%
    2000$9,667 $788,000

    Find assessor info on the county website

    Neighborhood: Windermere

    Nearby schools

    GreatSchools rating
    Schools provided by the listing agent
    • Elementary: Sand Point Elem
    • Middle: Eckstein Mid
    • High: Roosevelt High

    Source: NWMLS as distributed by MLS GRID. This data may not be complete. We recommend contacting the local school district to confirm school assignments for this home.

    Get a cash offer in 3 minutes
    Find out how much your home could sell for in as little as 3 minutes with a no-obligation cash offer.
    Estimated market value
    $6,175,500
    Get a cash offer in 3 minutes
    Find out how much your home could sell for in as little as 3 minutes with a no-obligation cash offer.
    Estimated market value
    $6,175,500