Designed in 1953 by pioneering Seattle architect Elizabeth Ayer and built as the personal residence of Seattle builder and developer C.I. Anderson, this distinctive home has rich architectural provenance. Part of C.I. Anderson’s Addition, a seven-lot enclave created in 1941 at the edge of the Washington Park Arboretum, the property overlooks mature trees and the Arboretum. Ayer’s blend of traditional character and modern planning remains evident throughout this estate-sized residence. A sweeping, sculptural staircase makes a striking first impression, leading to generous formal rooms with hardwood floors, serene wooded views, and a clean mid-century aesthetic. The living room fireplace creates a warm focal point, while the airy eat-in kitchen features marble counters and generous storage. The primary suite includes a custom walk-in shower and substantial walk-in closet, complemented by three additional bedrooms and a full bath upstairs. The lower level offers a paneled recreation room, fireplace, wet bar, and fifth bedroom. A covered patio, deck, and private yard extend the living space outdoors, with mature shade trees and estate lawns. A two-car garage and air conditioning add everyday comfort. Tucked away on a special street yet remarkably central, the home is moments from Madison Park, Light Rail, and SR-520 for an easy Eastside commute, and is located within the McGilvra Elementary School attendance area. A rare combination of architectural pedigree, scale, and privacy.
Pending
Listed by: Ensemble • Chris Conroy • 206-819-2329
$2,595,000
1512 Arboretum Place E, Seattle, WA 98112
5beds
4,680sqft
Single Family Residence
Built in 1953
8,354 Square Feet Lot
$2,576,300 Zestimate®
$554/sqft
$-- HOA
What's special
Covered patioTwo-car garageSerene wooded viewsSweeping sculptural staircaseClean mid-century aesthetic
- --
- on Zillow
- 1,306
- views
- 108
- saves
Likely to sell faster than
Zillow last checked:
Listing updated:
Offers reviewed: Oct 13
Listed by:
Chris Conroy 206-819-2329 chris@ensemblepnw.com,
Ensemble
Source: NWMLS as distributed by MLS GRID,MLS#: 2591280
Facts & features
Interior
Bedrooms & bathrooms
- Bedrooms: 5
- Bathrooms: 4
- Full bathrooms: 1
- 3/4 bathrooms: 2
- 1/2 bathrooms: 1
- Main level bathrooms: 1
Primary bedroom
- Level: Second
Bedroom
- Level: Second
Bedroom
- Level: Second
Bedroom
- Level: Second
Bedroom
- Level: Lower
Bathroom full
- Level: Second
Bathroom three quarter
- Level: Second
Bathroom three quarter
- Level: Lower
Other
- Level: Main
Dining room
- Level: Main
Entry hall
- Level: Main
Kitchen with eating space
- Level: Main
Living room
- Level: Main
Rec room
- Level: Lower
Utility room
- Level: Lower
Heating
- Fireplace, Forced Air, Natural Gas
Cooling
- Ductless, Forced Air, Heat Pump
Appliances
- Included: Dishwasher, Disposal, Dryer, Refrigerator, Stove(s)/Range(s), Washer, Dishwasher(s), Dryer(s), Garbage Disposal, Refrigerator(s), Washer(s), Water Heater: Gas, Water Heater Location: Utility Room
Features
- Bath Off Primary, Dining Room
- Flooring: Ceramic Tile, Hardwood, Carpet
- Basement: Daylight,Partially Finished
- Number of fireplaces: 2
- Fireplace features: Gas, Lower Level: 1, Main Level: 1, Fireplace
Interior area
- Total structure area: 4,680
- Total interior livable area: 4,680 sqft
Video & virtual tour
Property
Parking
- Total spaces: 4
- Parking features: Driveway, Attached Garage, Off Street
- Has attached garage: Yes
- Covered spaces: 2
- Uncovered spaces: 2
Features
- Levels: Two
- Stories: 2
- Entry location: Main
- Patio & porch: Bath Off Primary, Dining Room, Fireplace, Sprinkler System, Walk-In Closet(s), Water Heater, Wet Bar
- Has view: Yes
- View description: See Remarks, Territorial
Lot
- Size: 8,354 Square Feet
- Features: Adjacent to Public Land, Curbs, Paved, Sidewalk, Deck, Gas Available, High Speed Internet, Patio, Sprinkler System
- Topography: Partial Slope
- Residential vegetation: Garden Space
Details
- Parcel number: 0216000010
- Zoning: NR3
- Zoning description: Jurisdiction: City
- Special conditions: Standard
Construction
Type & style
- Home type: SingleFamily
- Architectural style: 2 Stories w/Bsmnt
- Property subtype: Single Family Residence
Materials
- Brick, Wood Siding
- Foundation: Poured Concrete
- Roof: Composition
Condition
- Year built: 1953
Details
- Builder name: CI Anderson
Utilities & green energy
- Electric: Company: Seattle City Light
- Sewer: Available, Sewer Connected, Company: Seattle Public Utilities
- Water: Public, Company: Seattle Public Utilities
Community & HOA
Community
- Subdivision: Arboretum
Location
- Region: Seattle
Financial & listing details
- Price per square foot: $554/sqft
- Tax assessed value: $2,325,000
- Annual tax amount: $24,254
- Offers reviewed: 10/13/2026
- Date on market: 10/7/2026
- Listing terms: Conventional,VA Loan
- Inclusions: Dishwasher(s), Dryer(s), Garbage Disposal, Refrigerator(s), Stove(s)/Range(s), Washer(s)
Estimated market value
$2,576,300
$2.45M - $2.71M
$6,676/mo
Price history
| Date | Event | Price |
|---|---|---|
| 10/14/2026 | Pending sale | $2,595,000$554/sqft |
Source:  NWMLS as distributed by MLS GRID #2591280 Report a problem | ||
| 10/7/2026 | Listed for sale | $2,595,000+99.6%$554/sqft |
Source: NWMLS as distributed by MLS GRID #2591280 Report a problem | ||
| 10/16/2023 | Listing removed | -- |
Source: Zillow Rentals Report a problem | ||
| 9/1/2023 | Price change | $6,995-6.7%$1/sqft |
Source: Zillow Rentals Report a problem | ||
| 8/11/2023 | Listed for rent | $7,500+1.4%$2/sqft |
Source: Zillow Rentals Report a problem | ||
| 5/29/2018 | Listing removed | $7,400$2/sqft |
Source: Windermere Property Management / LGA Report a problem | ||
| 5/11/2018 | Price change | $7,400-1.3%$2/sqft |
Source: Windermere Property Management / LGA Report a problem | ||
| 4/27/2018 | Listed for rent | $7,500$2/sqft |
Source: Windermere Property Management / LGA Report a problem | ||
| 11/18/2013 | Sold | $1,300,000+4.1%$278/sqft |
Source: NWMLS as distributed by MLS GRID #548466 Report a problem | ||
| 10/3/2013 | Pending sale | $1,249,000$267/sqft |
Source: Windermere Real Estate/Northwest, Inc. #548466 Report a problem | ||
| 9/27/2013 | Listed for sale | $1,249,000+17.5%$267/sqft |
Source: Windermere Real Estate/Northwest, Inc. #548466 Report a problem | ||
| 6/1/2012 | Sold | $1,063,000-7.5%$227/sqft |
Source: NWMLS as distributed by MLS GRID #339686 Report a problem | ||
| 4/28/2012 | Pending sale | $1,149,000$246/sqft |
Source: Coldwell Banker Bain Associates #339686 Report a problem | ||
| 4/6/2012 | Listed for sale | $1,149,000$246/sqft |
Source: Coldwell Banker Bain Associates #339686 Report a problem | ||
Public tax history
| Year | Property taxes | Tax assessment |
|---|---|---|
| 2025 | $24,255 +14.3% | $2,325,000 +6.7% |
| 2024 | $21,218 +7.3% | $2,179,000 +5.7% |
| 2023 | $19,783 +3.2% | $2,061,000 -7.6% |
| 2022 | $19,164 +6.7% | $2,230,000 +16.1% |
| 2021 | $17,952 +6.5% | $1,920,000 +12.3% |
| 2020 | $16,851 -1.8% | $1,710,000 -3.1% |
| 2019 | $17,155 +11.5% | $1,765,000 +0.2% |
| 2018 | $15,390 +0.3% | $1,761,000 +15.3% |
| 2017 | $15,344 +55.6% | $1,527,000 +15.2% |
| 2016 | $9,863 | $1,325,000 +9.5% |
| 2015 | $9,863 | $1,210,000 +20.5% |
| 2014 | $9,863 | $1,004,000 +2.7% |
| 2013 | $9,863 | $977,200 +24.3% |
| 2012 | -- | $786,000 -4.8% |
| 2011 | -- | $826,000 -5.9% |
| 2010 | -- | $878,000 |
| 2009 | -- | $878,000 +2.1% |
| 2007 | -- | $860,000 +7.8% |
| 2006 | -- | $798,000 -6.4% |
| 2005 | -- | $853,000 +62.8% |
| 2001 | $6,104 +4.4% | $524,000 +10.5% |
| 2000 | $5,846 | $474,000 |
Find assessor info on the county website
Monthly payment
Est. payment
Payment breakdown
Explore the cost of this home by adjusting the details. Changes won't be saved.Climate risks
Neighborhood: Madison Valley
Nearby schools
Schools provided by the listing agent
- Elementary: Mc Gilvra
- Middle: Meany Mid
- High: Garfield High
Source: NWMLS as distributed by MLS GRID. This data may not be complete. We recommend contacting the local school district to confirm school assignments for this home.


Similar homes
- $2,145,0005 bd4 ba3.4k sqftMadison Street Add, Seattle, WA 98112Active
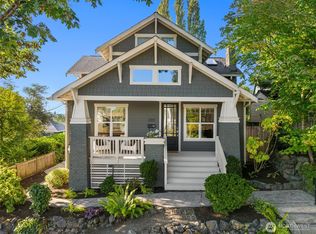 MLS ID #2579966, Nancy Wallace. NWMLS as distributed by MLS GRID
- $2,999,9506 bd4 ba4.3k sqft6816 51st Avenue NE, Seattle, WA 98115Active
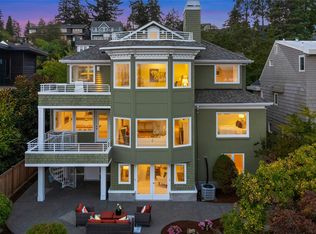 MLS ID #2595527, Maggie Sun. NWMLS as distributed by MLS GRID
- $3,295,0004 bd4 ba4.1k sqft115 Dorffel Drive E, Seattle, WA 98112Active
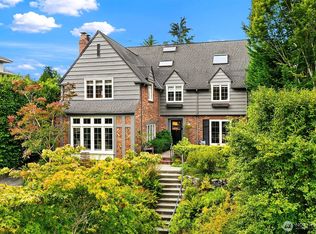 MLS ID #2585887, Spafford Robbins. NWMLS as distributed by MLS GRID
- $2,380,0003 bd5 ba3.7k sqftFurths Add, Seattle, WA 98102Active
 MLS ID #2590329, Deirdre G. Doyle. NWMLS as distributed by MLS GRID
