Skip main navigation
Sold
  • Listed by: The Agency Seattle
    Bought with: Redfin
    $4,250,000

    2606 E Garfield Street, Seattle, WA 98112

    4beds
    4,370sqft
    Single Family Residence
    Built in 2009
    5,671.51 Square Feet Lot
    $4,190,100 Zestimate®
    $973/sqft
    $6,975 Estimated rent

    Home value

    $4,190,100

    $3.85M - $4.53M

    $6,975/mo

    Zestimate® history
    Loading
    Loading...

    Owner options

    List your home for rent

    $6,975/mo

    Rent Zestimate®

    Find your next renter with Zillow Rental Manager. Plus, with online applications, you can quickly screen prospective tenants – for free.

    Learn more

    $6,975/mo

    Rent Zestimate®

    Refinance and save

    $25,663/mo

    Est. payment

    Refinancing to a lower rate could help reduce your monthly payments and save thousands over the life of the loan.

    See today's rates

    $25,663/mo

    Est. payment

    Explore your selling options

    Work with a Zillow partner agent

    Leverage their expertise and Zillow's premium Showcase listings to get your home seen by more buyers.

    Get started

    List with your own agent

    Get your home in front of millions of buyers by listing it on Zillow.

    Learn how to do it

    Sell it yourself

    Take full control of how buyers see your home on Zillow by listing For Sale by Owner (FSBO).

    List your home

    What's special

    Calacatta marble kitchenRadiant limestone floorsFlex spaceTree-canopy primary suiteSculptural design-forward residenceWalnut-wrapped expanses of glassTranquil water feature
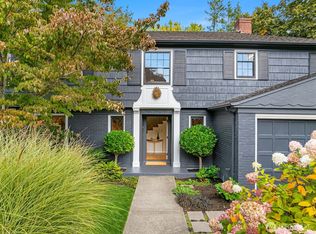
    The Glass Gallery House is a rare PNW luxury retreat—classic from the street, then a jaw-dropping modern reveal within. Just steps from the 230-acre Washington Park Arboretum, this sculptural, design-forward residence blends warm, refined minimalism where every line feels intentional & every view feels curated. Designed by notable PNW architect Patrick William Donnelly, this fully custom home delivers gallery-like interiors w/ kerfed trim, concrete elements, and soaring walls of glass blur the line between in & out. Arrive via a Japanese garden-inspired path framed by mature birch trees to a dramatic entry—an architectural moment—featuring a stunning doug fir pivot door & radiant limestone floors. Inside, walnut-wrapped expanses of glass open to a private courtyard sanctuary w/ multiple entertaining spaces & a tranquil water feature. The sunken living room stuns w/ floor-to-ceiling glass & sculptural concrete fireplace. A Calacatta marble kitchen w/ dining space performs like a showpiece, pairing custom walnut cabinetry w/ seamless indoor-outdoor flow. A floating open staircase, crowned by an expansive skylight, bathes all 3 levels in natural light. Upstairs: a tree-canopy primary suite w/ spa-caliber marble bath plus a 2nd ensuite BD. Lower level offers bedrooms, a media room, & flex space. Detached 480 SF carriage house w/ sep. entry & EV-ready garage. An ideal launch point for commuting w/ quick access to DT Seattle & major Eastside hubs: Bellevue, Kirkland & Redmond.

    Zillow last checked:

    Listing updated:

    Listed by:

    Sandra Hines,

    The Agency Seattle,

    Blake Waggoner,

    The Agency Seattle

    Bought with:

    Neil Ahluwalia, 20108116

    Redfin

    Source: NWMLS as distributed by MLS GRID,MLS#: 2479100MLS Logo

    Facts & features

    Interior

    Bedrooms & bathrooms
    • Bedrooms: 4
    • Bathrooms: 5
    • Full bathrooms: 4
    • 1/2 bathrooms: 1
    • Main level bathrooms: 1
    Primary bedroom
    • Level: Second
    Bedroom
    • Level: Second
    Bedroom
    • Level: Lower
    Bedroom
    • Level: Lower
    Bathroom full
    • Level: Second
    Bathroom full
    • Level: Second
    Bathroom full
    • Level: Lower
    Other
    • Level: Lower
    Other
    • Level: Main
    Den office
    • Level: Main
    Dining room
    • Level: Main
    Entry hall
    • Level: Main
    Kitchen with eating space
    • Level: Main
    Living room
    • Level: Main
    Other
    • Level: Garage
    Utility room
    • Level: Lower
    Heating
    • Fireplace, Ductless, Fireplace Insert, Radiant, Electric, Natural Gas
    Cooling
    • Ductless
    Appliances
    • Included: Dishwasher, Disposal, Dryer, Microwave, Refrigerator, Stove(s)/Range(s), Washer, Dishwasher(s), Dryer(s), Garbage Disposal, Microwave(s), Refrigerator(s), Washer(s)
    Features
    • Bath Off Primary, Dining Room
    • Flooring: Hardwood, Marble, See Remarks, Stone, Carpet
    • Doors: French Doors
    • Windows: Dbl Pane/Storm Window, Skylight(s)
    • Basement: Finished
    • Number of fireplaces: 1
    • Fireplace features: Gas, Main Level: 1, Fireplace
    Interior area
    • Total structure area: 3,890
    • Total interior livable area: 4,370 sqft

    Property

    Parking
    • Total spaces: 1
    • Parking features: Detached Garage
    • Has garage: Yes
    • Covered spaces: 1
    Features
    • Levels: Two
    • Stories: 2
    • Entry location: Main
    • Patio & porch: Bath Off Primary, Dbl Pane/Storm Window, Dining Room, Fireplace, French Doors, Security System, Skylight(s), SMART Wired, Walk-In Closet(s), Wine/Beverage Refrigerator
    Lot
    • Size: 5,671 sqft
    • Features: Curbs, Paved, Sidewalk, Cable TV, Deck, Electric Car Charging, Fenced-Fully, High Speed Internet, Patio, Sprinkler System
    • Topography: Level
    Details
    • Additional structures: ADU Baths: 1
    • Parcel number: 3592500373
    • Special conditions: Standard

    Construction

    Type & style
    • Home type: SingleFamily
    • Architectural style: 2 Stories w/Bsmnt
    • Property subtype: Single Family Residence
    Materials
    • Stucco, Wood Siding
    • Foundation: Poured Concrete
    • Roof: Flat
    Condition
    • Very Good
    • Year built: 2009

    Utilities & green energy

    • Electric: Company: Seattle Public Utilities
    • Sewer: Sewer Connected, Company: Seattle Public Utilities
    • Water: Public, Company: Seattle Public Utilities
    • Utilities for property: Quantum Fiber

    Community & neighborhood

    Security
    • Security features: Security System
    Community
    • Community features: Park, Trail(s)
    Location
    • Region: Seattle
    • Subdivision: Arboretum

    Other

    Other facts
    • Listing terms: Conventional,FHA,VA Loan
    • Cumulative days on market: 7 days

    Price history

    DateEventPrice
    3/23/2026Sold$4,250,000-2.3%$973/sqft
    Source: NWMLS as distributed by MLS GRID #2479100 Report a problem
    2/27/2026Pending sale$4,350,000$995/sqft
    Source: NWMLS as distributed by MLS GRID #2479100 Report a problem
    2/20/2026Listed for sale$4,350,000+168%$995/sqft
    Source: NWMLS as distributed by MLS GRID #2479100 Report a problem
    9/6/2012Sold$1,623,000+133.5%$371/sqft
    Source: Public Record Report a problem
    6/19/2007Sold$695,000$159/sqft
    Source: Public Record Report a problem

    Public tax history

    YearProperty taxesTax assessment
    2025$28,529 +9.4%$2,796,000 +1.7%
    2024$26,068 +7.4%$2,750,000 +5.7%
    2023$24,278 +11.4%$2,601,000 +0%
    2022$21,798 +6.8%$2,600,000 +16.2%
    2021$20,410 +6.4%$2,238,000 +12.3%
    2020$19,174 -7.1%$1,993,000 -8.4%
    2019$20,649 +11.6%$2,175,000 +0.2%
    2018$18,511 +0.1%$2,170,000 +15.3%
    2017$18,489 +43.7%$1,882,000 +12%
    2016$12,865 $1,680,000 +9.5%
    2015$12,865 $1,534,000 +13.8%
    2014$12,865 $1,348,000 +2.7%
    2013$12,865 $1,312,000 +10.6%
    2012-- $1,186,000 +20.5%
    2011-- $984,000 -31.2%
    2010-- $1,431,000
    2009-- $1,431,000 +321.5%
    2007-- $339,500

    Find assessor info on the county website

    Neighborhood: Madison Valley

    Nearby schools

    GreatSchools rating
    Schools provided by the listing agent
    • Elementary: Mc Gilvra
    • Middle: Wash Mid
    • High: Garfield High

    Source: NWMLS as distributed by MLS GRID. This data may not be complete. We recommend contacting the local school district to confirm school assignments for this home.

    Get a cash offer in 3 minutes
    Find out how much your home could sell for in as little as 3 minutes with a no-obligation cash offer.
    Estimated market value
    $4,190,100
    Get a cash offer in 3 minutes
    Find out how much your home could sell for in as little as 3 minutes with a no-obligation cash offer.
    Estimated market value
    $4,190,100