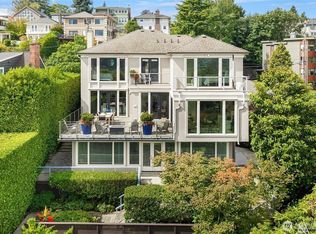
Located in Seattle's iconic Harvard-Belmont Landmark District on North Capitol Hill, this beautifully updated historic home blends timeless craftsmanship with modern comfort. Oak hardwood floors, elegant wall treatments, leaded glass windows, and beautifully preserved original door hardware showcase its architectural character, while freshly painted millwork provides a bright, refined feel. The chef's kitchen features Viking Professional and Sub-Zero appliances, stone countertops, custom cabinetry, and a large center island. Upstairs, spacious bedrooms include a west-facing bay window with partial water views. City-owned property across Harvard Ave helps preserve the open outlook. The finished lower level offers a spacious recreation/media room, wine cellar, workshop area, extensive built-in shelving, and exceptional storage. Outdoors, discover an enchanting, park-like backyard with mature landscaping, expansive patios, and generous spaces designed for entertaining or peaceful relaxation. An energy-efficient heat pump provides heating and air conditioning year-round. Just moments from Volunteer Park, Interlaken Park, Broadway, South Lake Union, downtown Seattle, light rail, shopping, dining, and major employers. A rare opportunity to own a beautifully updated home in one of Seattle's most treasured historic neighborhoods. Be sure to request the link to ALL of the gorgeous photos and video of the home and property.
Active
Listed by: Real Broker LLC • JoElle Stucke
$3,550,000
1108 Harvard Avenue E, Seattle, WA 98102
4beds
4,690sqft
Single Family Residence
Built in 1904
5,000 Square Feet Lot
$3,380,400 Zestimate®
$757/sqft
$-- HOA
What's special
Workshop areaMature landscapingEnchanting park-like backyardFinished lower levelWine cellarOak hardwood floorsLeaded glass windows
- --
- on Zillow
- 638
- views
- 88
- saves
Zillow last checked:
Listing updated:
Listed by:
JoElle Stucke,
Real Broker LLC
Source: NWMLS as distributed by MLS GRID,MLS#: 2570080
Facts & features
Interior
Bedrooms & bathrooms
- Bedrooms: 4
- Bathrooms: 3
- Full bathrooms: 2
- 1/2 bathrooms: 1
- Main level bathrooms: 1
Primary bedroom
- Level: Second
Bedroom
- Level: Second
Bedroom
- Level: Second
Bedroom
- Level: Second
Bathroom full
- Level: Second
Bathroom full
- Level: Second
Other
- Level: Third
Other
- Level: Main
Bonus room
- Level: Third
Dining room
- Level: Main
Entry hall
- Level: Main
Family room
- Level: Main
Kitchen with eating space
- Level: Main
Living room
- Level: Main
Rec room
- Level: Lower
Other
- Level: Third
Utility room
- Level: Lower
Heating
- Fireplace, Forced Air, Heat Pump, Natural Gas, Wood
Cooling
- Heat Pump
Appliances
- Included: Dishwasher, Dryer, Microwave, Refrigerator, Stove(s)/Range(s), Washer, Dishwasher(s), Dryer(s), Microwave(s), Refrigerator(s), Washer(s), Water Heater: Gas, Water Heater Location: Basement Laundry Room
Features
- Bath Off Primary
- Flooring: Ceramic Tile, Hardwood, Vinyl, Carpet
- Doors: French Doors
- Basement: Partially Finished
- Number of fireplaces: 1
- Fireplace features: Main Level: 1, Fireplace
Interior area
- Total structure area: 4,690
- Total interior livable area: 4,690 sqft
Video & virtual tour
Property
Parking
- Total spaces: 1
- Parking features: Driveway, Attached Garage
- Has attached garage: Yes
- Covered spaces: 1
Features
- Entry location: Main
- Patio & porch: Bath Off Primary, Fireplace, French Doors, Water Heater, Wine Cellar
- Has view: Yes
- View description: Lake, Partial
- Has water view: Yes
- Water view: Lake
Lot
- Size: 5,000 Square Feet
- Features: Curbs, Paved, Sidewalk, Deck, Fenced-Partially, Gas Available, Patio
- Topography: Level,Partial Slope
- Residential vegetation: Garden Space
Details
- Parcel number: 6762700195
- Zoning: NR3
- Zoning description: Jurisdiction: City
- Special conditions: Standard
Construction
Type & style
- Home type: SingleFamily
- Architectural style: Craftsman,3 Story w/Bsmt
- Property subtype: Single Family Residence
Materials
- Wood Siding
- Foundation: Poured Concrete
- Roof: Composition
Condition
- Very Good
- Year built: 1904
Utilities & green energy
- Electric: Company: Seattle City Light
- Sewer: Sewer Connected, Company: Seattle Public Utilities
- Water: Public, Company: Seattle Public Utilities
- Utilities for property: Xfinity, Multiple
Community & HOA
Community
- Subdivision: Capitol Hill
Location
- Region: Seattle
Financial & listing details
- Price per square foot: $757/sqft
- Tax assessed value: $2,312,000
- Annual tax amount: $23,636
- Date on market: 8/20/2026
- Listing terms: Conventional
- Inclusions: Dishwasher(s), Dryer(s), Microwave(s), Refrigerator(s), Stove(s)/Range(s), Washer(s)
Estimated market value
$3,380,400
$3.21M - $3.55M
Not available
Price history
| Date | Event | Price |
|---|---|---|
| 8/20/2026 | Listed for sale | $3,550,000+26.8%$757/sqft |
Source:  NWMLS as distributed by MLS GRID #2570080 Report a problem NWMLS as distributed by MLS GRID #2570080 Report a problem | ||
| 10/25/2024 | Sold | $2,800,000-1.8%$597/sqft |
Source: NWMLS as distributed by MLS GRID #2289074 Report a problem | ||
| 9/25/2024 | Pending sale | $2,850,000$608/sqft |
Source: NWMLS as distributed by MLS GRID #2289074 Report a problem | ||
| 9/18/2024 | Listed for sale | $2,850,000$608/sqft |
Source: NWMLS as distributed by MLS GRID #2289074 Report a problem | ||
Public tax history
| Year | Property taxes | Tax assessment |
|---|---|---|
| 2025 | $23,636 +10.7% | $2,312,000 +2.9% |
| 2024 | $21,352 +6.9% | $2,247,000 +5.7% |
| 2023 | $19,977 +8.8% | $2,126,000 -2.3% |
| 2022 | $18,355 +2.6% | $2,176,000 +11.5% |
| 2021 | $17,885 +1.6% | $1,952,000 +7% |
| 2020 | $17,610 -7.1% | $1,825,000 -8.4% |
| 2019 | $18,960 +11.6% | $1,992,000 +0.3% |
| 2018 | $16,994 -8.3% | $1,987,000 +5.4% |
| 2017 | $18,528 +30.7% | $1,886,000 +1.6% |
| 2016 | $14,173 | $1,856,000 +9.5% |
| 2015 | $14,173 | $1,695,000 +13.8% |
| 2014 | $14,173 | $1,489,000 +6.5% |
| 2013 | $14,173 | $1,398,000 +15.3% |
| 2012 | -- | $1,213,000 -4.8% |
| 2011 | -- | $1,274,000 -8.3% |
| 2010 | -- | $1,390,000 |
| 2009 | -- | $1,390,000 +2.2% |
| 2007 | -- | $1,360,000 +7.9% |
| 2006 | -- | $1,261,000 -14.3% |
| 2005 | -- | $1,471,000 +36.8% |
| 2001 | $12,413 +27.6% | $1,075,000 +35.6% |
| 2000 | $9,728 | $793,000 |
Find assessor info on the county website
Monthly payment
Est. payment
Payment breakdown
Explore the cost of this home by adjusting the details. Changes won't be saved.Climate risks
Neighborhood: Capitol Hill
- $4,500,0005 bd7 ba7.5k sqft803 E Prospect St, Seattle, WA 98102Pending

- $1,165,2402 bd2 ba1.5k sqft1125 Broadway E, Seattle, WA 98102Sold
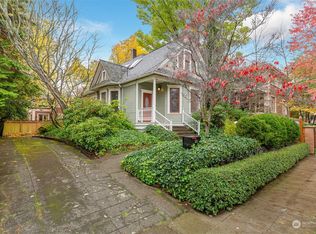
- $1,722,8002 bd-- ba1.8k sqft1168 Harvard Ave E #PENTHOUSE 7, Seattle, WA 98102Off Market
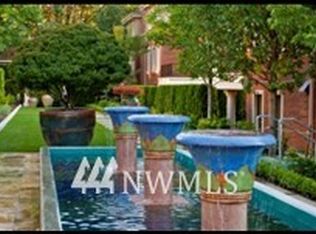
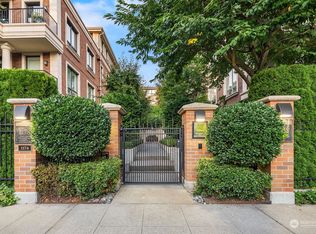
- $2,450,0002 bd2 ba1.7k sqft1168 Harvard Ave E #PENTHOUSE 8, Seattle, WA 98102Sold
Similar homes
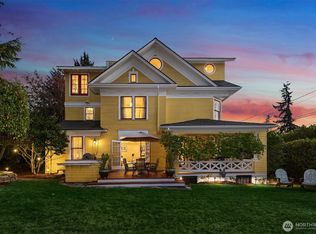
- $3,095,0005 bd4 ba4.9k sqft726 12th Avenue E, Seattle, WA 98102Active
 MLS ID #2591512, Kimberly Shaeffer. NWMLS as distributed by MLS GRID
 - $3,695,0005 bd6 ba5.2k sqft1215 E Lynn Street, Seattle, WA 98102Active
 MLS ID #2583669, Christopher A. Judd. NWMLS as distributed by MLS GRID
 - $2,380,0003 bd5 ba3.7k sqftFurths Add, Seattle, WA 98102Active
 MLS ID #2590329, Deirdre G. Doyle. NWMLS as distributed by MLS GRID
 - $3,599,0004 bd4 ba4.9k sqft1622 5th Avenue N, Seattle, WA 98109Active
 MLS ID #2578436, Jan M. Selvar. NWMLS as distributed by MLS GRID
