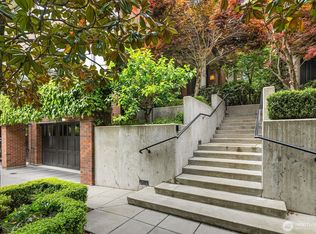
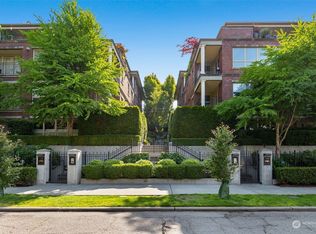
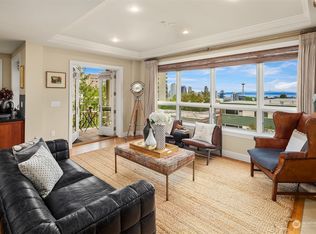
Refined elegance & effortless livability define this exceptional residence at the Harvard Estates, where timeless design meets modern convenience in one of the city's most coveted settings. Gated & tucked along a quiet street, the home offers a rare sense of calm & privacy while keeping the very best of in-city living just moments away. At the heart of the home, the gourmet kitchen is a showpiece of style & function, outfitted with high-end appliances, custom cabinetry & elegant stone surfaces that flow seamlessly into the living & dining spaces, as well as the lovely patio, ideal for both intimate evenings & effortless entertaining. Custom blinds & lighting provide modern light control at the touch of a button, while a fireplace on each level lends warmth, ambiance & a sense of quiet luxury. Upstairs you’ll find a spacious & bright second bedroom, a bathroom, & the ideal home-office. Head to the primary suite - a lavish retreat, complete with a spacious walk-in closet, 5 piece bath, & a feeling of true sanctuary. Enjoy the perfect media/rec room on the lower level, great for hosting or a relaxing movie night. Secure 2-car garage parking, private elevator access to all three levels, & an abundance of space blend architectural sophistication with everyday ease. Nearby to all the best amenities the city has to offer, this thoughtfully designed & meticulously maintained residence is the perfect home for those who value refinement, comfort & an elevated in-city lifestyle.
Active
Listed by: Redfin • Osama Musa Khalaf
Price cut: $100K (10/7)
$2,550,000
719 Harvard Avenue E, Seattle, WA 98102
2beds
3,890sqft
Townhouse, Single Family Residence
Built in 2006
2,983 Square Feet Lot
$2,465,300 Zestimate®
$656/sqft
$1,650/mo HOA
What's special
Gourmet kitchenIdeal home-officeFeeling of true sanctuaryElegant stone surfacesCustom cabinetryLiving and dining spacesHigh-end appliances
- --
- on Zillow
- 338
- views
- 21
- saves
Zillow last checked:
Listing updated:
Listed by:
Osama Musa Khalaf,
Redfin
Source: NWMLS as distributed by MLS GRID,MLS#: 2579691
Facts & features
Interior
Bedrooms & bathrooms
- Bedrooms: 2
- Bathrooms: 4
- Full bathrooms: 1
- 3/4 bathrooms: 2
- 1/2 bathrooms: 1
- Main level bathrooms: 1
Primary bedroom
- Level: Second
Bedroom
- Level: Second
Bathroom full
- Level: Second
Bathroom three quarter
- Level: Lower
Bathroom three quarter
- Level: Second
Other
- Level: Main
Den office
- Level: Second
Dining room
- Level: Main
Entry hall
- Level: Main
Family room
- Level: Main
Kitchen with eating space
- Level: Main
Living room
- Level: Main
Rec room
- Level: Lower
Utility room
- Level: Lower
Heating
- Fireplace, 90%+ High Efficiency, Forced Air, Heat Pump, Recirculation Pump, Electric, Natural Gas
Cooling
- 90%+ High Efficiency, Forced Air, Heat Pump
Appliances
- Included: Dishwasher, Disposal, Double Oven, Dryer, Refrigerator, Stove(s)/Range(s), Washer, Dishwasher(s), Dryer(s), Garbage Disposal, Refrigerator(s), Washer(s), Water Heater: Gas, Water Heater Location: Lower Level
Features
- Bath Off Primary, Dining Room
- Flooring: Bamboo/Cork, Ceramic Tile, Hardwood, Carpet
- Doors: French Doors
- Windows: Dbl Pane/Storm Window
- Basement: Finished
- Number of fireplaces: 4
- Fireplace features: Gas, Lower Level: 1, Main Level: 2, Upper Level: 1, Fireplace
Interior area
- Total structure area: 3,890
- Total interior livable area: 3,890 sqft
Property
Parking
- Total spaces: 4
- Parking features: Attached Garage
- Has attached garage: Yes
- Covered spaces: 2
- Uncovered spaces: 2
Features
- Levels: Multi/Split
- Entry location: Main
- Patio & porch: Bath Off Primary, Dbl Pane/Storm Window, Dining Room, Elevator, Fireplace, Fireplace (Primary Bedroom), French Doors, Sprinkler System, Walk-In Closet(s), Water Heater, Wine/Beverage Refrigerator
- Has view: Yes
- View description: City
Lot
- Size: 2,983 Square Feet
- Dimensions: 2985
- Features: Curbs, Paved, Sidewalk, Cable TV, Electric Car Charging, Fenced-Partially, Gas Available, Gated Entry, High Speed Internet, Patio, Sprinkler System
- Topography: Level,Terraces
- Residential vegetation: Garden Space
Details
- Parcel number: 9831200154
- Zoning description: Jurisdiction: City
- Special conditions: Standard
Construction
Type & style
- Home type: Townhouse
- Architectural style: Traditional,Townhouse
- Property subtype: Townhouse, Single Family Residence
Materials
- Brick, Cement/Concrete
- Foundation: Poured Concrete
- Roof: Composition
Condition
- Very Good
- Year built: 2006
Utilities & green energy
- Electric: Company: SCL
- Sewer: Sewer Connected, Company: SPU
- Water: Public, Company: SPU
- Utilities for property: Comcast, Quantum Fiber Internet
Community & HOA
Community
- Features: CCRs, Gated
- Security: Security Service
- Subdivision: Broadway
HOA
- Services included: Common Area Maintenance, Maintenance Grounds, Security, Snow Removal
- HOA fee: $1,650 monthly
- HOA phone: 206-706-8000
Location
- Region: Seattle
Financial & listing details
- Price per square foot: $656/sqft
- Tax assessed value: $2,575,000
- Annual tax amount: $24,573
- Date on market: 9/9/2026
- Listing terms: Conventional
- Inclusions: Dishwasher(s), Double Oven, Dryer(s), Garbage Disposal, Refrigerator(s), Stove(s)/Range(s), Washer(s)
Estimated market value
$2,465,300
$2.34M - $2.59M
$3,579/mo
Price history
| Date | Event | Price |
|---|---|---|
| 10/7/2026 | Price change | $2,550,000-3.8%$656/sqft |
Source:  NWMLS as distributed by MLS GRID #2579691 Report a problem NWMLS as distributed by MLS GRID #2579691 Report a problem | ||
| 9/9/2026 | Listed for sale | $2,650,000+6%$681/sqft |
Source: NWMLS as distributed by MLS GRID #2579691 Report a problem | ||
| 2/26/2021 | Sold | $2,500,000-7.2%$643/sqft |
Source: NWMLS as distributed by MLS GRID #1657849 Report a problem | ||
| 1/24/2021 | Pending sale | $2,695,000$693/sqft |
Source: NWMLS as distributed by MLS GRID #1657834 Report a problem | ||
| 12/30/2020 | Listed for sale | $2,695,000$693/sqft |
Source:  Windermere Real Estate #1657849 Report a problem Windermere Real Estate #1657849 Report a problem | ||
| 9/17/2020 | Pending sale | $2,695,000$693/sqft |
Source: Windermere Real Estate Co. #1657834 Report a problem | ||
| 9/8/2020 | Listed for sale | $2,695,000+12.3%$693/sqft |
Source: Windermere Real Estate Co. #1657834 Report a problem | ||
| 11/18/2019 | Sold | $2,400,000-7.5%$617/sqft |
Source: NWMLS as distributed by MLS GRID #1463225 Report a problem | ||
| 9/25/2019 | Pending sale | $2,595,000$667/sqft |
Source: Coldwell Banker Bain #1463225 Report a problem | ||
| 9/11/2019 | Listed for sale | $2,595,000$667/sqft |
Source: Coldwell Banker Bain #1463225 Report a problem | ||
| 8/28/2019 | Pending sale | $2,595,000$667/sqft |
Source: Coldwell Banker Bain #1463225 Report a problem | ||
| 5/24/2019 | Price change | $2,595,000-5.6%$667/sqft |
Source: Coldwell Banker Bain #1463225 Report a problem | ||
| 3/27/2019 | Listed for sale | $2,750,000-4.8%$707/sqft |
Source: Coldwell Banker Bain #1429875 Report a problem | ||
| 9/21/2018 | Listing removed | $2,888,000$742/sqft |
Source: Coldwell Banker Bain #1295591 Report a problem | ||
| 6/13/2018 | Listed for sale | $2,888,000+5%$742/sqft |
Source: Coldwell Banker Bain #1295591 Report a problem | ||
| 12/20/2016 | Listing removed | $2,750,000$707/sqft |
Source: Coldwell Banker BAIN #1034266 Report a problem | ||
| 10/21/2016 | Listed for sale | $2,750,000+45.1%$707/sqft |
Source: Coldwell Banker BAIN #1034266 Report a problem | ||
| 11/17/2006 | Sold | $1,895,000$487/sqft |
Source: NWMLS as distributed by MLS GRID #26117621 Report a problem | ||
Public tax history
| Year | Property taxes | Tax assessment |
|---|---|---|
| 2025 | $26,005 +5.8% | $2,575,000 -1.8% |
| 2024 | $24,573 +7.5% | $2,622,000 +5.7% |
| 2023 | $22,849 +0.5% | $2,480,000 -9.9% |
| 2022 | $22,735 -6.4% | $2,754,000 +1.5% |
| 2021 | $24,300 +0.8% | $2,712,000 +6.3% |
| 2020 | $24,100 -1.5% | $2,552,000 -2.5% |
| 2019 | $24,469 +11.7% | $2,617,000 +0.1% |
| 2018 | $21,913 -4.2% | $2,614,000 +10.5% |
| 2017 | $22,862 +62.9% | $2,366,000 +27.2% |
| 2016 | $14,032 | $1,860,000 +9.5% |
| 2015 | $14,032 | $1,699,000 +13.8% |
| 2014 | $14,032 | $1,493,000 -6.7% |
| 2013 | $14,032 | $1,600,000 +15.3% |
| 2012 | -- | $1,388,000 -4.8% |
| 2011 | -- | $1,458,000 -8.9% |
| 2010 | -- | $1,601,000 |
| 2009 | -- | $1,601,000 +531.1% |
| 2007 | -- | $253,700 -0.3% |
| 2006 | -- | $254,400 |
Find assessor info on the county website
Monthly payment
Est. payment
Payment breakdown
Explore the cost of this home by adjusting the details. Changes won't be saved.Climate risks
Neighborhood: Capitol Hill
Similar homes
- $2,750,0003 bd4 ba3.8k sqft725 Harvard Avenue E, Seattle, WA 98102Active
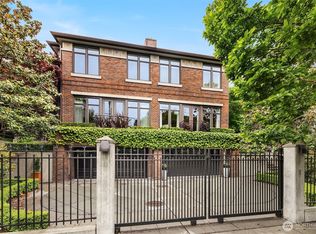 MLS ID #2553736, Mary Jane Powers. NWMLS as distributed by MLS GRID
 - $2,550,0002 bd3 ba2.4k sqftHarvard & Highland, Seattle, WA 98102Active
 MLS ID #2590683, Jay H Kipp. NWMLS as distributed by MLS GRID
 - $2,380,0003 bd5 ba3.7k sqftFurths Add, Seattle, WA 98102Active
 MLS ID #2590329, Deirdre G. Doyle. NWMLS as distributed by MLS GRID
 - $2,350,0003 bd3 ba2.5k sqftResidences At Fairview Add, Seattle, WA 98102Active
 MLS ID #2554796, Alex Cury. NWMLS as distributed by MLS GRID
