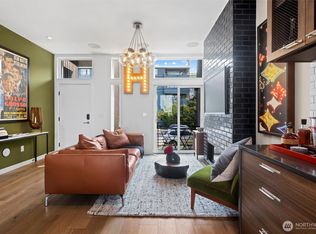
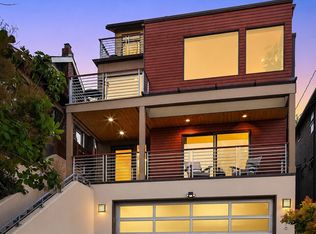
MOTIVATED SELLER! A remarkable opportunity to experience elevated Eastlake living with sweeping views of Lake Union, the Seattle skyline, and seaplanes gliding across the water. Designed for luxury, comfort, and effortless entertaining, the light-filled great room showcases floor-to-ceiling windows, gas fireplace, and chef's kitchen with Wolf range, quartz countertops, wine bar, and sitting area. An enclosed wine room adds another distinctive touch. The primary suite captures stunning views and features a fireplace, walk-in closet, and spa-inspired five-piece bath with heated floors and towel warmer. Two additional bedrooms offer flexibility for guests or a home office, with one opening to a private patio. Above it all, the rooftop deck features a fireplace, BBQ gas connection, and panoramic lake and city views—an incredible setting for entertaining and Seattle's spectacular fireworks. Additional highlights include an elevator, electric blinds, hardwood floors, two-car garage, and private driveway. Residents enjoy Ward Cove Marina amenities, including preferred moorage (subject to availability), fitness center, guest suite, bike storage, and meeting room. Ideally positioned near grocery, gym, cafes, downtown Seattle, and the Eastside. An exceptional opportunity for a full-time residence or sophisticated Seattle pied-à-terre.
Active
Listed by: COMPASS • Alex Cury
Price cut: $50K (9/6)
$2,350,000
2804 Fairview Avenue E, Seattle, WA 98102
3beds
2,559sqft
Townhouse, Single Family Residence
Built in 2016
1,777 Square Feet Lot
$2,269,500 Zestimate®
$918/sqft
$454/mo HOA
What's special
Gas fireplaceTwo-car garageEnclosed wine roomHardwood floorsFloor-to-ceiling windowsWalk-in closetPrivate driveway
- --
- on Zillow
- 312
- views
- 18
- saves
Zillow last checked:
Listing updated:
Listed by:
Alex Cury,
COMPASS
Source: NWMLS as distributed by MLS GRID,MLS#: 2554796
Facts & features
Interior
Bedrooms & bathrooms
- Bedrooms: 3
- Bathrooms: 3
- Full bathrooms: 2
- 1/2 bathrooms: 1
- Main level bathrooms: 1
- Main level bedrooms: 2
Primary bedroom
- Level: Second
Bedroom
- Level: Main
Bedroom
- Level: Main
Bathroom full
- Level: Second
Bathroom full
- Level: Main
Other
- Level: Third
Dining room
- Level: Third
Entry hall
- Level: Main
Kitchen with eating space
- Level: Third
Living room
- Level: Third
Utility room
- Level: Main
Heating
- Fireplace, 90%+ High Efficiency, Forced Air, Heat Pump, Electric, Natural Gas
Cooling
- 90%+ High Efficiency, Forced Air, Heat Pump
Appliances
- Included: Dishwasher, Disposal, Double Oven, Dryer, Microwave, Refrigerator, Stove(s)/Range(s), Tankless Water Heater, Washer, Dishwasher(s), Dryer(s), Garbage Disposal, Microwave(s), Refrigerator(s), Washer(s), Water Heater: Tankless Water Heater, Water Heater Location: Laundry Room
Features
- Bath Off Primary, Dining Room, Pantry
- Flooring: Ceramic Tile, Hardwood, Carpet
- Windows: Dbl Pane/Storm Window, Skylight(s)
- Basement: None
- Number of fireplaces: 3
- Fireplace features: Gas, Upper Level: 3, Fireplace
Interior area
- Total structure area: 2,559
- Total interior livable area: 2,559 sqft
Video & virtual tour
Property
Parking
- Total spaces: 2
- Parking features: Attached Garage
- Has attached garage: Yes
- Covered spaces: 2
Features
- Levels: Multi/Split
- Entry location: Main
- Patio & porch: Bath Off Primary, Dbl Pane/Storm Window, Dining Room, Elevator, Fireplace, Fireplace (Primary Bedroom), Pantry, Security System, Skylight(s), Sprinkler System, Walk-In Closet(s), Water Heater, Wine/Beverage Refrigerator
- Has view: Yes
- View description: City, Lake, Mountain(s), See Remarks, Territorial
- Has water view: Yes
- Water view: Lake
Lot
- Size: 1,777 Square Feet
- Dimensions: 25ft x 75ft
- Features: Curbs, Paved, Sidewalk, Electric Car Charging, Gas Available, High Speed Internet, Moorage, Outdoor Fireplace, Rooftop Deck, Sprinkler System
- Topography: Level,Partial Slope
Details
- Parcel number: 7241000190
- Zoning: LR2 RC (M)
- Zoning description: Jurisdiction: City
- Special conditions: Standard
- Other equipment: Leased Equipment: No
Construction
Type & style
- Home type: Townhouse
- Architectural style: Modern,Townhouse
- Property subtype: Townhouse, Single Family Residence
Materials
- Cement/Concrete, Cement Planked, Metal/Vinyl, Wood Siding, Cement Plank
- Foundation: Poured Concrete
- Roof: Flat
Condition
- Very Good
- Year built: 2016
- Major remodel year: 2016
Utilities & green energy
- Electric: Company: Seattle City Light
- Sewer: Sewer Connected, Company: Seattle Public Utilities
- Water: Public, Company: Seattle Public Utilities
- Utilities for property: Xfinity
Community & HOA
Community
- Features: CCRs, Clubhouse
- Security: Security System
- Subdivision: Seattle
HOA
- Services included: Common Area Maintenance, Maintenance Grounds, See Remarks
- HOA fee: $454 monthly
- HOA phone: 425-487-6888
Location
- Region: Seattle
Financial & listing details
- Price per square foot: $918/sqft
- Tax assessed value: $1,460,000
- Annual tax amount: $14,735
- Date on market: 7/16/2026
- Listing terms: Conventional
- Inclusions: Dishwasher(s), Double Oven, Dryer(s), Garbage Disposal, Leased Equipment, Microwave(s), Refrigerator(s), Stove(s)/Range(s), Washer(s)
Estimated market value
$2,269,500
$2.16M - $2.38M
$4,980/mo
Price history
| Date | Event | Price |
|---|---|---|
| 9/6/2026 | Price change | $2,350,000-2.1%$918/sqft |
Source:  NWMLS as distributed by MLS GRID #2554796 Report a problem NWMLS as distributed by MLS GRID #2554796 Report a problem | ||
| 7/16/2026 | Listed for sale | $2,400,000+11.6%$938/sqft |
Source: NWMLS as distributed by MLS GRID #2554796 Report a problem | ||
| 6/17/2020 | Sold | $2,150,000-2.3%$840/sqft |
Source: NWMLS as distributed by MLS GRID #1568952 Report a problem | ||
| 6/17/2020 | Listed for sale | $2,200,000$860/sqft |
Source: Compass Washington #1568952 Report a problem | ||
| 5/17/2020 | Pending sale | $2,200,000$860/sqft |
Source: Compass Washington #1568952 Report a problem | ||
| 5/6/2020 | Listed for sale | $2,200,000-5.4%$860/sqft |
Source: Compass Washington #1568952 Report a problem | ||
| 3/27/2020 | Listing removed | $2,325,000$909/sqft |
Source: Compass Washington #1568952 Report a problem | ||
| 2/26/2020 | Listed for sale | $2,325,000+38.6%$909/sqft |
Source: Compass Washington #1568952 Report a problem | ||
| 1/8/2016 | Sold | $1,678,000$656/sqft |
Source: NWMLS as distributed by MLS GRID #657142 Report a problem | ||
Public tax history
| Year | Property taxes | Tax assessment |
|---|---|---|
| 2025 | $14,735 +5.8% | $1,460,000 -1.8% |
| 2024 | $13,926 +7.2% | $1,487,000 +5.7% |
| 2023 | $12,986 -10.5% | $1,407,000 -20% |
| 2022 | $14,508 -6.5% | $1,758,000 +1.5% |
| 2021 | $15,514 +0.8% | $1,732,000 +6.3% |
| 2020 | $15,390 -1.5% | $1,630,000 -2.5% |
| 2019 | $15,632 +11.5% | $1,672,000 +0.1% |
| 2018 | $14,021 +0.3% | $1,670,000 +15.7% |
| 2017 | $13,980 | $1,444,000 +8.2% |
| 2016 | -- | $1,335,000 +59.5% |
| 2015 | -- | $837,000 |
Find assessor info on the county website
Monthly payment
Est. payment
Payment breakdown
Explore the cost of this home by adjusting the details. Changes won't be saved.Climate risks
Neighborhood: Eastlake
Nearby schools
Schools provided by the listing agent
- Elementary: Montlake
- Middle: Meany Mid
- High: Garfield High
Source: NWMLS as distributed by MLS GRID. This data may not be complete. We recommend contacting the local school district to confirm school assignments for this home.
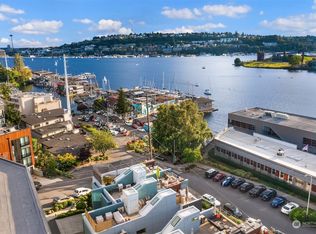
- $1,675,0002 bd3 ba2.1k sqft2802 Fairview Ave E, Seattle, WA 98102Sold
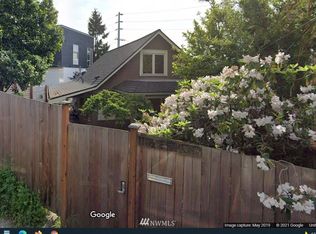
- $1,283,400-- bd-- ba1.1k sqft111 1/2 E Hamlin St, Seattle, WA 98102Off Market
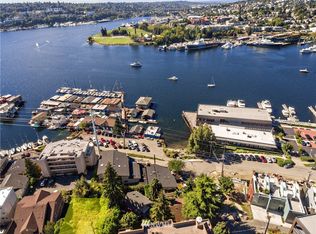
- $1,442,7003 bd3 ba1.6k sqft2725 Yale Terrace Ave E, Seattle, WA 98102Off Market
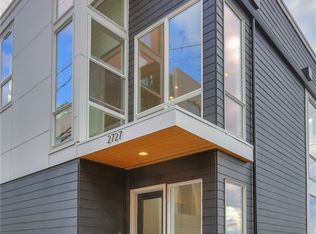
- $1,335,1002 bd3 ba1.7k sqft2719 Yale Terrace Ave E, Seattle, WA 98102Off Market
Similar homes
- $2,218,2503 bd3 ba2.1k sqftResidences At Fairview, Seattle, WA 98102Active
 MLS ID #2562363, Ann O'Neil. NWMLS as distributed by MLS GRID
 - $1,275,0003 bd2 ba1.8k sqftPhinneys Add, Seattle, WA 98102Active
 MLS ID #2590046, Sam Cunningham. NWMLS as distributed by MLS GRID
 - $1,349,0003 bd2 ba1.7k sqft2249 Minor Ave E, Seattle, WA 98102Active
 MLS ID #2560695, Sean Misday. NWMLS as distributed by MLS GRID
 - $2,278,0004 bd4 ba3.4k sqft2619 Warren Avenue N, Seattle, WA 98109Active
 MLS ID #2581708, Emily Roberts. NWMLS as distributed by MLS GRID
