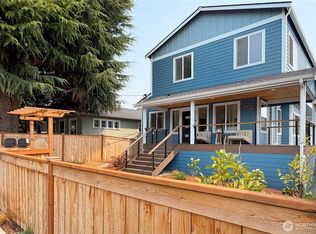
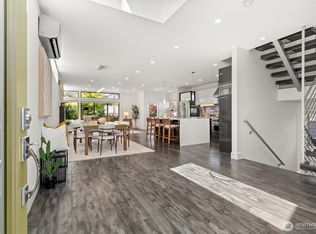
A prime opportunity to own this meticulously designed Ballard residence that seamlessly blends luxury, functionality, & convenience. Elevated above street level, the main floor welcomes you with a formal entry, guest suite, ¾ bath & spacious media/family room featuring a built-in kitchenette with access to the private backyard. The second floor showcases an open-concept plan anchored by a chef’s dream kitchen with sprawling quartz counters, abundant cabinetry by Huntwood, Fisher Paykel appl and walk-in pantry. Enjoy year-round entertaining in the formal dining room, on the covered/heated deck or around the living room fireplace. Retreat to the top floor where the luxurious primary suite offers an impressive spa-inspired five-piece bath featuring heated marble hex tile floors, soaking tub, oversized custom-tiled shower with frameless glass enclosure and walk-in closets. Two additional bdrms, a full bath, generous linen/storage closets, soft carpeting and oversized laundry room round out this floor. Additional features include high-efficiency mini-split heating/AC, high-end designer finishes, engineered wide plank oak floors, high ceilings, enhanced insulation for sound attenuation, covered & heated composite deck w/storage, EV ready 1-car garage plus tons of natural light & westerly mountain views. Prime location with excellent walk & bike scores and conveniently located near Ballard, Green Lake, highly rated schools, parks, shopping, dining, and major commuting routes.
Active
Listed by: The Dwelling Group LLC • Steven Brown
$2,099,000
5620 6th Ave NW, Seattle, WA 98107
4beds
3,421sqft
Single Family Residence
Built in 2026
3,367 Square Feet Lot
$2,075,800 Zestimate®
$614/sqft
$-- HOA
What's special
Private backyardWesterly mountain viewsBuilt-in kitchenetteGuest suiteSoft carpetingHigh ceilingsTons of natural light
- --
- on Zillow
- 114
- views
- 9
- saves
Likely to sell faster than
Zillow last checked:
Listing updated:
Listed by:
Steven Brown,
The Dwelling Group LLC
Source: NWMLS as distributed by MLS GRID,MLS#: 2587968
Facts & features
Interior
Bedrooms & bathrooms
- Bedrooms: 4
- Bathrooms: 4
- Full bathrooms: 2
- 3/4 bathrooms: 1
- 1/2 bathrooms: 1
- Main level bathrooms: 1
- Main level bedrooms: 1
Primary bedroom
- Level: Third
Bedroom
- Level: Third
Bedroom
- Level: Third
Bedroom
- Level: Main
Bathroom full
- Level: Third
Bathroom full
- Level: Third
Bathroom three quarter
- Level: Main
Other
- Level: Second
Dining room
- Level: Second
Entry hall
- Level: Main
Great room
- Level: Second
Kitchen with eating space
- Level: Second
Living room
- Level: Second
Rec room
- Level: Main
Utility room
- Level: Garage
Heating
- Fireplace, Ductless, Electric
Cooling
- Ductless
Appliances
- Included: Dishwasher, Disposal, Microwave, Refrigerator, Stove(s)/Range(s), Dishwasher(s), Garbage Disposal, Microwave(s), Refrigerator(s), Water Heater: Hybrid-Elec, Water Heater Location: Garage
Features
- Bath Off Primary, Dining Room, Pantry
- Flooring: Ceramic Tile, Engineered Hardwood, Marble, See Remarks, Carpet
- Windows: Dbl Pane/Storm Window
- Basement: None
- Number of fireplaces: 1
- Fireplace features: Electric, Upper Level: 1, Fireplace
Interior area
- Total structure area: 3,421
- Total interior livable area: 3,421 sqft
Property
Parking
- Total spaces: 1
- Parking features: Attached Garage
- Has attached garage: Yes
- Covered spaces: 1
Features
- Entry location: Main
- Patio & porch: Second Kitchen, Bath Off Primary, Dbl Pane/Storm Window, Dining Room, Fireplace, Pantry, Walk-In Closet(s), Water Heater, Wet Bar, Wine/Beverage Refrigerator
- Has view: Yes
- View description: Mountain(s), Territorial
Lot
- Size: 3,367 Square Feet
- Features: Curbs, Paved, Sidewalk, Deck, Electric Car Charging, Fenced-Fully, Patio
- Topography: Level,Partial Slope
Details
- Parcel number: 2768000300
- Zoning description: Jurisdiction: City
- Special conditions: Standard
Construction
Type & style
- Home type: SingleFamily
- Architectural style: Modern,3 Story
- Property subtype: Single Family Residence
Materials
- Cement Planked, Wood Products, Cement Plank
- Foundation: Poured Concrete
- Roof: Composition
Condition
- New construction: Yes
- Year built: 2026
Details
- Builder name: Jakes D
Utilities & green energy
- Electric: Company: SCL
- Sewer: Sewer Connected, Company: SPU
- Water: Public, Company: SPU
Community & HOA
Community
- Subdivision: Ballard
Location
- Region: Seattle
Financial & listing details
- Price per square foot: $614/sqft
- Tax assessed value: $481,000
- Annual tax amount: $1
- Date on market: 10/1/2026
- Listing terms: Conventional
- Inclusions: Dishwasher(s), Garbage Disposal, Microwave(s), Refrigerator(s), Stove(s)/Range(s)
Estimated market value
$2,075,800
$1.97M - $2.18M
$7,499/mo
Price history
| Date | Event | Price |
|---|---|---|
| 10/1/2026 | Listed for sale | $2,099,000+292.3%$614/sqft |
Source:  NWMLS as distributed by MLS GRID #2587968 Report a problem NWMLS as distributed by MLS GRID #2587968 Report a problem | ||
| 11/15/2024 | Sold | $535,000-10.8%$156/sqft |
Source: NWMLS as distributed by MLS GRID #2288021 Report a problem | ||
| 9/18/2024 | Pending sale | $599,950$175/sqft |
Source: NWMLS as distributed by MLS GRID #2288021 Report a problem | ||
| 9/10/2024 | Listed for sale | $599,950$175/sqft |
Source: NWMLS as distributed by MLS GRID #2288021 Report a problem | ||
Public tax history
| Year | Property taxes | Tax assessment |
|---|---|---|
| 2025 | $5,257 -6.4% | $481,000 -14.1% |
| 2024 | $5,615 +874.4% | $560,000 +737.1% |
| 2023 | $576 +6% | $66,900 |
| 2022 | $543 +4.5% | $66,900 |
| 2021 | $520 +3.8% | $66,900 |
| 2020 | $501 +6.8% | $66,900 |
| 2019 | $469 +7.3% | $66,900 |
| 2018 | $437 +5.9% | $66,900 -86.3% |
| 2017 | $413 +30.2% | $488,000 +14% |
| 2016 | $317 | $428,000 +11.5% |
| 2015 | $317 | $384,000 +32.9% |
| 2014 | $317 | $289,000 +8.2% |
| 2013 | $317 | $267,000 +12.7% |
| 2012 | -- | $237,000 +254.3% |
| 2011 | -- | $66,900 |
| 2010 | -- | $66,900 |
| 2009 | -- | $66,900 |
| 2007 | -- | $66,900 |
| 2006 | -- | $66,900 |
| 2005 | -- | $66,900 |
| 2001 | $328 -49.8% | $66,900 |
| 2000 | $654 | $66,900 |
Find assessor info on the county website
Monthly payment
Est. payment
Payment breakdown
Explore the cost of this home by adjusting the details. Changes won't be saved.Climate risks
Neighborhood: West Woodland
Nearby schools
Schools provided by the listing agent
- Elementary: West Woodland
- Middle: Hamilton Mid
- High: Ballard High
Source: NWMLS as distributed by MLS GRID. This data may not be complete. We recommend contacting the local school district to confirm school assignments for this home.

Similar homes
- $2,149,9505 bd5 ba3.6k sqft5739 25th Avenue NE, Seattle, WA 98105Active
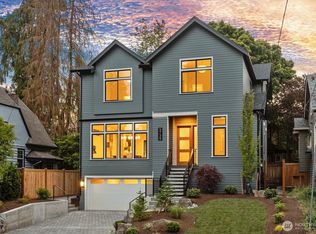 MLS ID #2590052, Michael Espada. NWMLS as distributed by MLS GRID
 - $1,998,0006 bd5 ba2.9k sqftHillman's Lake Front Addition, Seattle, WA 98103Active
 MLS ID #2565775, Annabel Kuppens. NWMLS as distributed by MLS GRID
 - $2,349,0005 bd3 ba3.3k sqftGilman's Addition, Seattle, WA 98119Active
 MLS ID #2551263, Daniel Sessoms. NWMLS as distributed by MLS GRID
 - $1,750,0005 bd5 ba3.7k sqftGreenwood Park 5th Add, Seattle, WA 98117Active
 MLS ID #2579818, Elizabeth Winter. NWMLS as distributed by MLS GRID
