Refined New Construction from premier local builder Aedifex Inc in Magnolia on quiet dead-end street! Curated with elevated finishes and thoughtful details throughout, this home offers effortless luxury for everyday living and entertaining with partial Puget Sound and Mountain vistas. The stunning chef's kitchen anchors the main level with designer finishes, premium Thermador appliances, abundant storage, and seamless flow to the open living and dining spaces accented by custom built-ins and charming fireplace. Multiple outdoor living areas extend the home's inviting atmosphere for year-round enjoyment. Upstairs, 4 spacious bedrooms and 3 beautifully appointed baths provide an ideal layout, including a luxurious Primary Suite with a 5-piece bath designed as a private retreat. The versatile lower level features an ADU-inspired flex space - perfect for guests, multi-generational living, a home office, media room, or income potential. Attached 1-car garage is big and more driveway parking too. Located in one of Seattle's most sought-after neighborhoods, this home offers the perfect balance of quality construction, thoughtful design, and flexible living in a serene residential setting just minutes from Discovery Park, Metropolitan Market, the Ballard Locks, the Magnolia Village and all of its amenities, and downtown Seattle. You will love living here!
Active
Listed by: Windermere RE Magnolia • Russell Katz
$2,373,998
3111 W Mansell Street, Seattle, WA 98199
5beds
3,446sqft
Single Family Residence
Built in 2026
3,998 Square Feet Lot
$2,332,400 Zestimate®
$689/sqft
$-- HOA
What's special
Charming fireplaceDesigner finishesThoughtful details throughoutPremium thermador appliancesAbundant storageElevated finishesCustom built-ins
- --
- on Zillow
- 432
- views
- 22
- saves
Zillow last checked:
Listing updated:
Listed by:
Russell Katz,
Windermere RE Magnolia
Source: NWMLS as distributed by MLS GRID,MLS#: 2581573
Facts & features
Interior
Bedrooms & bathrooms
- Bedrooms: 5
- Bathrooms: 5
- Full bathrooms: 4
- 1/2 bathrooms: 1
- Main level bathrooms: 1
- Main level bedrooms: 1
Primary bedroom
- Level: Third
Bedroom
- Level: Third
Bedroom
- Level: Third
Bedroom
- Level: Third
Bedroom
- Level: Main
Bathroom full
- Level: Third
Bathroom full
- Level: Third
Bathroom full
- Level: Third
Bathroom full
- Level: Main
Other
- Level: Second
Bonus room
- Level: Main
Dining room
- Level: Second
Entry hall
- Level: Second
Great room
- Level: Second
Kitchen with eating space
- Level: Second
Living room
- Level: Second
Rec room
- Level: Main
Utility room
- Level: Third
Heating
- Fireplace, 90%+ High Efficiency, Ductless, Heat Pump, Radiant, Electric
Cooling
- 90%+ High Efficiency, Ductless, Heat Pump
Appliances
- Included: Dishwasher, Disposal, Microwave, Refrigerator, Stove(s)/Range(s), Dishwasher(s), Garbage Disposal, Microwave(s), Refrigerator(s), Water Heater: Gas, Water Heater Location: Lower Level
Features
- Bath Off Primary, Dining Room, High Tech Cabling
- Flooring: Ceramic Tile, Hardwood, Carpet
- Doors: French Doors
- Windows: Dbl Pane/Storm Window
- Basement: None
- Number of fireplaces: 1
- Fireplace features: Electric, Main Level: 1, Fireplace
Interior area
- Total structure area: 3,446
- Total interior livable area: 3,446 sqft
Video & virtual tour
Property
Parking
- Total spaces: 2
- Parking features: Attached Garage
- Has attached garage: Yes
- Covered spaces: 1
- Uncovered spaces: 1
Features
- Levels: Multi/Split
- Entry location: Upper (2nd Floor)
- Patio & porch: Bath Off Primary, Dbl Pane/Storm Window, Dining Room, Fireplace, French Doors, High Tech Cabling, Walk-In Closet(s), Water Heater, Wet Bar, Wine/Beverage Refrigerator
- Has view: Yes
- View description: Mountain(s), Partial, See Remarks, Sound, Territorial
- Has water view: Yes
- Water view: Sound
Lot
- Size: 3,998 Square Feet
- Features: Dead End Street, Paved, Secluded, Cable TV, Deck, Electric Car Charging, Fenced-Partially, High Speed Internet, Patio
- Topography: Level
- Residential vegetation: Garden Space
Details
- Parcel number: 7010700360
- Zoning: NR3
- Zoning description: Jurisdiction: City
- Special conditions: Standard
Construction
Type & style
- Home type: SingleFamily
- Architectural style: Modern,Multi Level
- Property subtype: Single Family Residence
Materials
- Wood Products
- Foundation: Poured Concrete
- Roof: Composition
Condition
- New construction: Yes
- Year built: 2026
- Major remodel year: 2026
Details
- Builder name: Aedifex Inc
Utilities & green energy
- Electric: Company: Seattle City Light
- Sewer: Sewer Connected, Company: City of Seattle
- Water: Public, Company: City of Seattle
Community & HOA
Community
- Subdivision: Magnolia
HOA
- HOA phone: 206-290-0465
Location
- Region: Seattle
Financial & listing details
- Price per square foot: $689/sqft
- Tax assessed value: $566,000
- Annual tax amount: $6,018
- Date on market: 9/11/2026
- Listing terms: Conventional,FHA,VA Loan
- Inclusions: Dishwasher(s), Garbage Disposal, Microwave(s), Refrigerator(s), Stove(s)/Range(s)
Estimated market value
$2,332,400
$2.22M - $2.45M
$8,596/mo
Price history
| Date | Event | Price |
|---|---|---|
| 9/11/2026 | Listed for sale | $2,373,998+220.8%$689/sqft |
Source:  NWMLS as distributed by MLS GRID #2581573 Report a problem NWMLS as distributed by MLS GRID #2581573 Report a problem | ||
| 10/23/2024 | Sold | $740,000+124.2%$215/sqft |
Source: NWMLS as distributed by MLS GRID #2305022 Report a problem | ||
| 3/24/2021 | Listing removed | -- |
Source: Owner Report a problem | ||
| 6/20/2013 | Listing removed | $330,000$96/sqft |
Source: Owner Report a problem | ||
| 6/4/2013 | Listed for sale | $330,000+22.2%$96/sqft |
Source: Owner Report a problem | ||
| 8/18/2011 | Listing removed | $269,950$78/sqft |
Source: Windermere Real Estate/Northwest, Inc. #205602 Report a problem | ||
| 7/22/2011 | Price change | $269,950-10%$78/sqft |
Source: Windermere Real Estate/Northwest, Inc. #205602 Report a problem | ||
| 6/6/2011 | Price change | $299,950-7.7%$87/sqft |
Source: Windermere Real Estate/Northwest, Inc. #205602 Report a problem | ||
| 5/8/2011 | Price change | $324,950-7.1%$94/sqft |
Source: Windermere Real Estate/Northwest, Inc. #205602 Report a problem | ||
| 4/9/2011 | Listed for sale | $349,950+34.1%$102/sqft |
Source: Windermere Real Estate/Northwest, Inc. #205602 Report a problem | ||
| 8/4/2003 | Sold | $261,000$76/sqft |
Source: NWMLS as distributed by MLS GRID #23102384 Report a problem | ||
Public tax history
| Year | Property taxes | Tax assessment |
|---|---|---|
| 2025 | $6,018 -4.9% | $566,000 -9.3% |
| 2024 | $6,329 +5.6% | $624,000 +3.7% |
| 2023 | $5,993 +2.8% | $602,000 -8.1% |
| 2022 | $5,830 +9.4% | $655,000 +19.3% |
| 2021 | $5,331 +4.7% | $549,000 +10.5% |
| 2020 | $5,090 -3% | $497,000 -4.8% |
| 2019 | $5,249 +14.8% | $522,000 +3.6% |
| 2018 | $4,574 +6.6% | $504,000 +22.9% |
| 2017 | $4,289 +44.9% | $410,000 +9.6% |
| 2016 | $2,960 | $374,000 +10.7% |
| 2015 | $2,960 | $338,000 +16.6% |
| 2014 | $2,960 | $290,000 +3.9% |
| 2013 | $2,960 | $279,000 +9.8% |
| 2012 | -- | $254,000 -12.4% |
| 2011 | -- | $290,000 -5.8% |
| 2010 | -- | $308,000 |
| 2009 | -- | $308,000 -1% |
| 2007 | -- | $311,000 +12.3% |
| 2006 | -- | $277,000 +8.2% |
| 2005 | -- | $256,000 +92.5% |
| 2001 | $546 +1.9% | $133,000 |
| 2000 | $536 | $133,000 |
Find assessor info on the county website
Monthly payment
Est. payment
Payment breakdown
Explore the cost of this home by adjusting the details. Changes won't be saved.Climate risks
Neighborhood: Magnolia
Nearby schools
Schools provided by the listing agent
- Elementary: Lawton
- Middle: Mc Clure Mid
- High: Ballard High
Source: NWMLS as distributed by MLS GRID. This data may not be complete. We recommend contacting the local school district to confirm school assignments for this home.
Similar homes
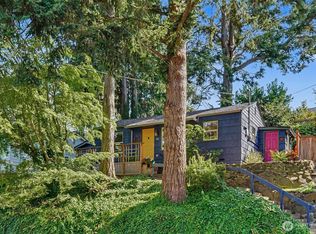
- $2,550,0004 bd4 ba4.4k sqftBaker The Add, Seattle, WA 98199Active
 MLS ID #2586211, Colleen McCann. NWMLS as distributed by MLS GRID

 - $2,099,0004 bd4 ba3.4k sqft5620 6th Ave NW, Seattle, WA 98107Active
 MLS ID #2587968, Steven Brown. NWMLS as distributed by MLS GRID
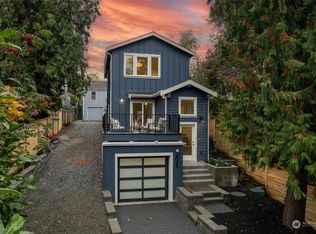
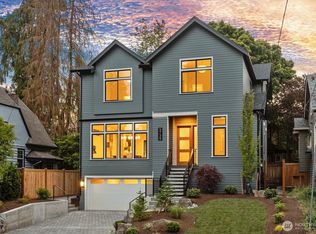
 - $2,149,9505 bd5 ba3.6k sqft5739 25th Avenue NE, Seattle, WA 98105Active
 MLS ID #2590052, Michael Espada. NWMLS as distributed by MLS GRID
 - $1,595,0005 bd4 ba2.6k sqft3312 W. Dravus St., A Condominium, Seattle, WA 98199Active
 MLS ID #2567283, Judy Delen. NWMLS as distributed by MLS GRID
