Modern Green Lake living on Aurora Ave N. This 5-bedroom, 4-bath home offers 3060sq ft of designer-finished living space, with Green Lake and Mt. Rainier views. The entry level offers a private guest suite — bedroom, full bath and wet bar — ideal for guests, a home office, multi-generational living. Upstairs, the main living level is made for entertaining: an open-concept great room with soaring floor-to-ceiling windows, a sleek gas fireplace, and a chef's kitchen. This level also offers an additional bedroom, perfect for a home office. The top floor is dedicated to rest, with three bedrooms and two full baths, including a primary suite with a private balcony overlooking Green Lake. Central A/C, a high-efficiency energy system, tankless water heater and a 2-car garage complete the home. Walk, bike, or run to Green Lake, coffee shops, restaurants, the library, and pet-friendly amenities. A rare chance to own in one of Seattle’s most loved neighborhoods.
Active
Listed by: Skyline Properties, Inc. • April Bing • 206-388-9228
$1,700,000
7119 Aurora Avenue N, Seattle, WA 98103
5beds
3,060sqft
Single Family Residence
Built in 2018
4,491 Square Feet Lot
$1,712,200 Zestimate®
$556/sqft
$-- HOA
What's special
Sleek gas fireplace
- --
- on Zillow
- 591
- views
- 69
- saves
Likely to sell faster than
Zillow last checked:
Listing updated:
Listed by:
April Bing 206-388-9228 aprilbingus@gmail.com,
Skyline Properties, Inc.
Source: NWMLS as distributed by MLS GRID,MLS#: 2596608
Facts & features
Interior
Bedrooms & bathrooms
- Bedrooms: 5
- Bathrooms: 4
- Full bathrooms: 3
- 3/4 bathrooms: 1
- Main level bathrooms: 1
- Main level bedrooms: 1
Heating
- Fireplace, Forced Air, Electric, Natural Gas
Cooling
- Forced Air
Appliances
- Included: Dishwasher, Dryer, Microwave, Refrigerator, Stove(s)/Range(s), Washer, Dishwasher(s), Dryer(s), Microwave(s), Refrigerator(s), Washer(s)
Features
- Central Vacuum, Pantry
- Flooring: Vinyl Plank
- Doors: French Doors
- Windows: Skylight(s)
- Number of fireplaces: 1
- Fireplace features: Gas, Main Level: 1, Fireplace
Interior area
- Total structure area: 3,060
- Total interior livable area: 3,060 sqft
Property
Parking
- Total spaces: 2
- Parking features: Attached Garage
- Has attached garage: Yes
- Covered spaces: 2
Features
- Levels: Multi/Split
- Entry location: Lower
- Patio & porch: Second Primary Bedroom, Built-In Vacuum, Fireplace, French Doors, Pantry, Skylight(s), Walk-In Closet(s), Wet Bar, Wine/Beverage Refrigerator
- Has view: Yes
- View description: Lake
- Has water view: Yes
- Water view: Lake
Lot
- Size: 4,491 Square Feet
- Features: Deck, Gas Available
Details
- Parcel number: 3362401460
- Special conditions: Standard
Construction
Type & style
- Home type: SingleFamily
- Architectural style: Multi Level
- Property subtype: Single Family Residence
Materials
- Cement Planked, Wood Siding, Wood Products, Cement Plank
- Foundation: Poured Concrete
- Roof: Composition
Condition
- Year built: 2018
Utilities & green energy
- Sewer: Sewer Connected
- Water: Public
Community & HOA
Community
- Subdivision: Green Lake
Location
- Region: Seattle
Financial & listing details
- Price per square foot: $556/sqft
- Tax assessed value: $1,746,000
- Annual tax amount: $17,922
- Date on market: 10/22/2026
- Listing terms: Conventional
- Inclusions: Dishwasher(s), Dryer(s), Microwave(s), Refrigerator(s), Stove(s)/Range(s), Washer(s)
Estimated market value
$1,712,200
$1.63M - $1.80M
$7,185/mo
Price history
| Date | Event | Price |
|---|---|---|
| 10/22/2026 | Listed for sale | $1,700,000+14.1%$556/sqft |
Source:  NWMLS as distributed by MLS GRID #2596608 Report a problem | ||
| 5/14/2019 | Sold | $1,490,000-0.7%$487/sqft |
Source: NWMLS as distributed by MLS GRID #1371105 Report a problem | ||
| 11/21/2018 | Pending sale | $1,499,950$490/sqft |
Source: Windermere Real Estate Co. #1371105 Report a problem | ||
| 10/5/2018 | Listed for sale | $1,499,950-42.3%$490/sqft |
Source: Windermere Real Estate Co. #1371105 Report a problem | ||
| 5/29/2015 | Sold | $2,600,000$850/sqft |
Source: Agent Provided Report a problem | ||
Public tax history
| Year | Property taxes | Tax assessment |
|---|---|---|
| 2025 | $17,923 +8.1% | $1,746,000 +0.4% |
| 2024 | $16,581 +7.1% | $1,739,000 +5.4% |
| 2023 | $15,481 +3.2% | $1,650,000 -7.5% |
| 2022 | $14,996 +8.5% | $1,784,000 +18.1% |
| 2021 | $13,825 +4.7% | $1,511,000 +10.5% |
| 2020 | $13,200 -2.9% | $1,368,000 -4.1% |
| 2019 | $13,592 +44.3% | $1,426,000 +30.9% |
| 2018 | $9,421 +223.5% | $1,089,000 +309.4% |
| 2017 | $2,912 -42.1% | $266,000 -50.9% |
| 2016 | $5,028 | $541,700 -2.2% |
| 2015 | $5,028 | $554,000 +10.1% |
| 2014 | $5,028 | $503,000 +13.8% |
| 2013 | $5,028 | $442,000 -15.5% |
| 2012 | -- | $523,000 |
| 2011 | -- | $523,000 +1.4% |
| 2010 | -- | $516,000 |
| 2009 | -- | $516,000 +11.2% |
| 2007 | -- | $464,000 +6.2% |
| 2006 | -- | $437,000 +23.8% |
| 2005 | -- | $353,000 +28.8% |
| 2001 | $3,242 +4.3% | $274,000 +10% |
| 2000 | $3,108 | $249,000 |
Find assessor info on the county website
Monthly payment
Est. payment
Payment breakdown
Explore the cost of this home by adjusting the details. Changes won't be saved.Climate risks
Neighborhood: Phinney Ridge
Nearby schools
Schools provided by the listing agent
- Elementary: Daniel Bagley
- Middle: Robert Eagle Staff Middle School
- High: Ingraham High
Source: NWMLS as distributed by MLS GRID. This data may not be complete. We recommend contacting the local school district to confirm school assignments for this home.

Similar homes
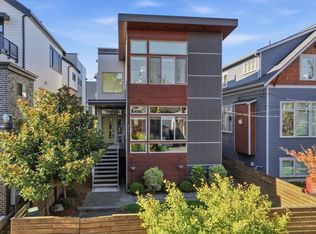
- $1,750,0005 bd5 ba3.7k sqftGreenwood Park 5th Add, Seattle, WA 98117Active
 MLS ID #2579818, Elizabeth Winter. NWMLS as distributed by MLS GRID
- $1,499,9508 bd6 ba3.3k sqft9535 Dayton Avenue N, Seattle, WA 98103Active
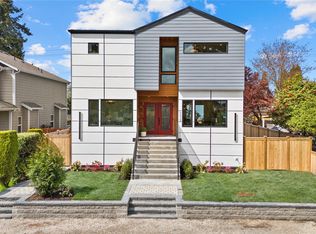 MLS ID #2596349, David Mulcahy. NWMLS as distributed by MLS GRID
- $1,450,0004 bd4 ba2.2k sqft8542 Interlake Avenue N, Seattle, WA 98103Active
 MLS ID #2585526, Madeline Vujovich. NWMLS as distributed by MLS GRID
- $1,139,9004 bd3 ba1.8k sqftInterlake Add, Seattle, WA 98105Active
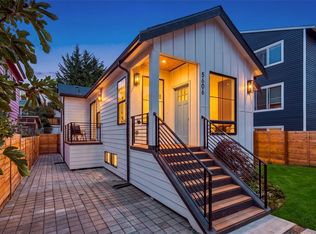 MLS ID #2598309, Jacob Friedman. NWMLS as distributed by MLS GRID
