Welcome to this beautiful Kirkland home offering a great mix of space, comfort, and everyday functionality. The open great room layout creates an easy flow between the living, dining, and kitchen areas, making it a perfect setup for both daily life and entertaining. With 4 bedrooms plus a den/office, there’s plenty of flexibility for working from home, guests, or extra living space. The spacious primary suite is a relaxing retreat with a spa-inspired bath and generous walk-in closet. Head downstairs to enjoy a large media room and entertainment bar—an ideal spot for movie nights, game days, or gatherings with friends. Conveniently located close to shopping, dining, parks, and everything Kirkland has to offer, with Woodlands Park and Forbes Lake just blocks away.
Active
Listed by: MY REALTY GROUP LLC • Yang Song
$1,960,000
12229 NE 100th Street, Kirkland, WA 98033
4beds
2,820sqft
Single Family Residence
Built in 2022
7,200 Square Feet Lot
$1,894,200 Zestimate®
$695/sqft
$-- HOA
What's special
Spacious primary suiteLarge media roomGenerous walk-in closetSpa-inspired bathOpen great room layoutEntertainment bar
- 12 days
- 553
- 43
Likely to sell faster than
Zillow last checked:
Listing updated:
Listed by:
Yang Song,
MY REALTY GROUP LLC,
Xu Yang,
MY REALTY GROUP LLC
Source: NWMLS as distributed by MLS GRID,MLS#: 2575013
Facts & features
Interior
Bedrooms & bathrooms
- Bedrooms: 4
- Bathrooms: 4
- Full bathrooms: 2
- 3/4 bathrooms: 1
- 1/2 bathrooms: 1
- Main level bathrooms: 1
Primary bedroom
- Level: Second
Bedroom
- Level: Second
Bedroom
- Level: Second
Bedroom
- Level: Lower
Bathroom full
- Level: Second
Bathroom full
- Level: Second
Bathroom three quarter
- Level: Lower
Other
- Level: Main
Den office
- Level: Lower
Entry hall
- Level: Main
Great room
- Level: Main
Kitchen with eating space
- Level: Main
Living room
- Level: Main
Rec room
- Level: Lower
Heating
- Fireplace, Forced Air, Natural Gas
Cooling
- Has cooling: Yes
Appliances
- Included: Dishwasher, Disposal, Dryer, Microwave, Refrigerator, Stove(s)/Range(s), Tankless Water Heater, Washer, Dishwasher(s), Dryer(s), Garbage Disposal, Microwave(s), Refrigerator(s), Washer(s), Water Heater: Tankless, Water Heater Location: Garage
Features
- Bath Off Primary
- Flooring: Ceramic Tile, Engineered Hardwood, Carpet
- Windows: Skylight(s)
- Basement: Finished
- Number of fireplaces: 1
- Fireplace features: Gas, Main Level: 1, Fireplace
Interior area
- Total structure area: 2,820
- Total interior livable area: 2,820 sqft
Property
Parking
- Total spaces: 2
- Parking features: Attached Garage
- Has attached garage: Yes
- Covered spaces: 2
Features
- Levels: Two
- Stories: 2
- Entry location: Main
- Patio & porch: Bath Off Primary, Fireplace, Skylight(s), Vaulted Ceiling(s), Walk-In Closet(s), Water Heater, Wired for Generator
- Has view: Yes
- View description: Territorial
Lot
- Size: 7,200 Square Feet
- Features: Paved, Sidewalk, Deck, Fenced-Partially, Gas Available, Sprinkler System
Details
- Parcel number: 1238500901
- Special conditions: Standard
- Other equipment: Wired for Generator
Construction
Type & style
- Home type: SingleFamily
- Architectural style: 2 Stories w/Bsmnt
- Property subtype: Single Family Residence
Materials
- Cement Planked, Stone, Wood Siding, Wood Products, Cement Plank
- Foundation: Poured Concrete
- Roof: Composition
Condition
- Year built: 2022
- Major remodel year: 2022
Utilities & green energy
- Electric: Company: PSE
- Sewer: Sewer Connected, Company: City of Kirkland
- Water: Public, Company: City of Kirkland
Community & HOA
Community
- Features: CCRs
- Subdivision: North Rose Hill
Location
- Region: Kirkland
Financial & listing details
- Price per square foot: $695/sqft
- Tax assessed value: $2,010,000
- Annual tax amount: $17,318
- Date on market: 8/26/2026
- Cumulative days on market: 13 days
- Listing terms: Conventional
- Inclusions: Dishwasher(s), Dryer(s), Garbage Disposal, Microwave(s), Refrigerator(s), Stove(s)/Range(s), Washer(s)
Estimated market value
$1,894,200
$1.80M - $1.99M
$5,894/mo
Price history
| Date | Event | Price |
|---|---|---|
| 8/28/2026 | Listed for sale | $1,960,000-6.7%$695/sqft |
Source:  NWMLS as distributed by MLS GRID #2575013 Report a problem NWMLS as distributed by MLS GRID #2575013 Report a problem | ||
| 5/12/2022 | Sold | $2,100,000$745/sqft |
Source: NWMLS as distributed by MLS GRID #1901398 Report a problem | ||
| 4/13/2022 | Pending sale | $2,100,000$745/sqft |
Source: NWMLS as distributed by MLS GRID #1901398 Report a problem | ||
| 4/7/2022 | Listed for sale | $2,100,000+342.1%$745/sqft |
Source: NWMLS as distributed by MLS GRID #1901398 Report a problem | ||
| 7/27/2021 | Sold | $475,000$168/sqft |
Source: Public Record Report a problem | ||
Public tax history
| Year | Property taxes | Tax assessment |
|---|---|---|
| 2025 | $17,318 +16.5% | $2,010,000 +9.5% |
| 2024 | $14,869 +12.5% | $1,835,000 +18.8% |
| 2023 | $13,215 -8.7% | $1,544,000 -19.6% |
| 2022 | $14,470 +218.9% | $1,920,000 +269.9% |
| 2021 | $4,537 +7.5% | $519,000 +16.9% |
| 2020 | $4,220 +259.4% | $444,000 +249.6% |
| 2019 | $1,174 | $127,000 |
Find assessor info on the county website
Monthly payment
Est. payment
Payment breakdown
Explore the cost of this home by adjusting the details. Changes won't be saved.Climate risks
Neighborhood: North Rose Hill
Nearby schools
Schools provided by the listing agent
- Elementary: Twain Elem
- Middle: Kirkland Middle
- High: Lake Wash High
Source: NWMLS as distributed by MLS GRID. This data may not be complete. We recommend contacting the local school district to confirm school assignments for this home.


Similar homes
- $1,999,9955 bd3 ba3.4k sqftRosewood Court, Kirkland, WA 98033Active
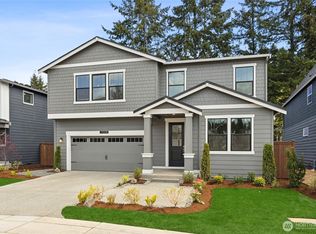 NWMLS as distributed by MLS GRID
 - $2,020,0004 bd4 ba2.8k sqftNe 62nd Street Condominium, Kirkland, WA 98033Active
 MLS ID #2551880, I Hung Wang. NWMLS as distributed by MLS GRID
 - $1,638,0004 bd4 ba2.8k sqftPiccadilly Point, Kirkland, WA 98033Active
 MLS ID #2562761, Godwin Moy. NWMLS as distributed by MLS GRID
 - $2,049,9956 bd3 ba3.4k sqftRosewood Court, Kirkland, WA 98033Active
 NWMLS as distributed by MLS GRID
