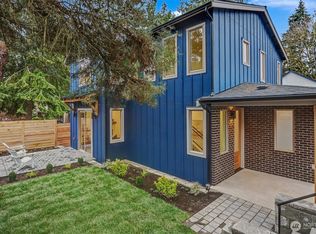
Special financing available, including zero down payment for qualified borrowers! Discover exceptional new construction by NW Contour, where elevated design meets comfortable everyday living. This beautifully crafted three-bedroom, two-and-a-half-bath home features a thoughtfully curated interior with premium appliances, quartz countertops, and custom Bellmont cabinetry. The open main level creates an inviting setting for both entertaining and everyday living, with seamless dining and living spaces anchored by a stylish fireplace. Upstairs, the sophisticated primary suite offers a spa-inspired bath, along with two additional spacious bedrooms and a full bathroom. Outside, enjoy a large, private, fully fenced yard with plenty of room to relax, entertain, or garden. EV-ready garage with an additional off street parking spot completes the package.
Active
Listed by: Windermere Real Estate Co. • James Coleman V
$1,395,000
11249 108th Avenue NE, Kirkland, WA 98033
3beds
1,821sqft
Single Family Residence, Condominium
Built in 2026
4,164 Square Feet Lot
$-- Zestimate®
$766/sqft
$1/mo HOA
What's special
- 7 hours |
- 162 |
- 13 |
Zillow last checked:
Listing updated:
Listed by:
James Coleman V,
Windermere Real Estate Co.,
Jonathan Jacobs,
Windermere Real Estate Co.
Source: NWMLS as distributed by MLS GRID,MLS#: 2575223
Facts & features
Interior
Bedrooms & bathrooms
- Bedrooms: 3
- Bathrooms: 3
- Full bathrooms: 1
- 3/4 bathrooms: 1
- 1/2 bathrooms: 1
- Main level bathrooms: 1
Primary bedroom
- Level: Second
Bedroom
- Level: Second
Bedroom
- Level: Second
Bathroom full
- Level: Second
Bathroom three quarter
- Level: Second
Other
- Level: Main
Dining room
- Level: Main
Entry hall
- Level: Main
Great room
- Level: Main
Kitchen with eating space
- Level: Main
Utility room
- Level: Second
Heating
- Fireplace, Ductless, Electric
Cooling
- Ductless
Appliances
- Included: Dishwasher, Microwave, Refrigerator, Stove(s)/Range(s), Dishwasher(s), Microwave(s), Refrigerator(s)
Features
- Flooring: Ceramic Tile, Engineered Hardwood, Carpet
- Number of fireplaces: 1
- Fireplace features: Electric, Main Level: 1, Fireplace
Interior area
- Total structure area: 1,821
- Total interior livable area: 1,821 sqft
Property
Parking
- Total spaces: 2
- Parking features: Individual Garage
- Has garage: Yes
- Covered spaces: 1
- Uncovered spaces: 1
Features
- Levels: Two
- Stories: 2
- Entry location: Main
- Patio & porch: End Unit, Fireplace, Primary Bathroom, Walk-In Closet(s)
- Has view: Yes
- View description: Territorial
Lot
- Size: 4,164 Square Feet
- Features: Curbs, Paved
Details
- Parcel number: 3755500010
- Special conditions: Standard
Construction
Type & style
- Home type: SingleFamily
- Architectural style: Craftsman,Condo (2 Levels)
- Property subtype: Single Family Residence, Condominium
Materials
- Brick, Cement Planked, Wood Siding, Wood Products, Cement Plank
- Roof: Composition
Condition
- New construction: Yes
- Year built: 2026
- Major remodel year: 2026
Utilities & green energy
- Electric: Company: PSE
- Sewer: Company: City of Kirkland
- Water: Company: City of Kirkland
Community & HOA
Community
- Features: Electric Car Charging Station
- Subdivision: Kirkland
HOA
- Services included: See Remarks
- HOA fee: Has HOA fee
Location
- Region: Kirkland
Financial & listing details
- Price per square foot: $766/sqft
- Date on market: 8/26/2026
- Cumulative days on market: 1 day
- Listing terms: Conventional,FHA,VA Loan
- Inclusions: Dishwasher(s), Microwave(s), Refrigerator(s), Stove(s)/Range(s)
Estimated market value
Not available
Estimated sales range
Not available
Not available
Price history
| Date | Event | Price |
|---|---|---|
| 8/27/2026 | Listed for sale | $1,395,000$766/sqft |
Source:  NWMLS as distributed by MLS GRID #2574353 Report a problem NWMLS as distributed by MLS GRID #2574353 Report a problem | ||
Public tax history
Tax history is unavailable.
Monthly payment
Est. payment
Payment breakdown
Explore the cost of this home by adjusting the details. Changes won't be saved.Climate risks
Neighborhood: South Juanita
Nearby schools
GreatSchools rating
- 6/10Alexander Graham Bell Elementary SchoolGrades: PK-5Distance: 0.2 mi
- 6/10Finn Hill Junior High SchoolGrades: 6-8Distance: 2 mi
- 10/10Juanita High SchoolGrades: 9-12Distance: 0.9 mi
- $1,395,0004 bd3 ba1.8k sqft11247 108th Ave NE, Kirkland, WA 98033Sold
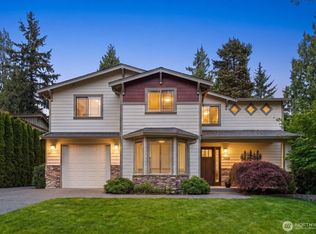
- $3,225,0005 bd6 ba3.8k sqft11250 108th Ave NE, Kirkland, WA 98033Sold
- $2,649,0006 bd4 ba3.7k sqft11236 108th Ave NE, Kirkland, WA 98033For Sale
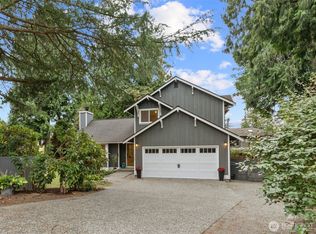
- $1,349,0003 bd3 ba1.5k sqft11409 107th Pl NE, Kirkland, WA 98033Sold
- $1,225,0003 bd3 ba1.6k sqft11228 108th Ave NE, Kirkland, WA 98033For Sale
- $1,635,0004 bd3 ba3.5k sqft11223 109th Ave NE, Kirkland, WA 98033Sold
- $961,3753 bd2 ba1.1k sqft11419 109th Ave NE, Kirkland, WA 98033Sold
- $1,325,0003 bd3 ba1.4k sqft10728 NE 114th Pl, Kirkland, WA 98033Sold
A local agent can set up tours, give advice and negotiate with sellers.
Similar homes
- $1,389,9503 bd3 ba1.8k sqftIsla, Kirkland, WA 98033Active
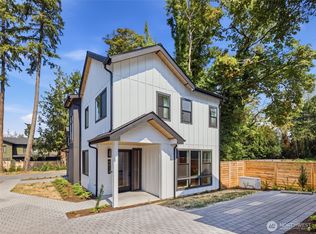 MLS ID #2574295, Tom Skepetaris. NWMLS as distributed by MLS GRID
 - $1,225,0003 bd3 ba1.6k sqftN/A, Kirkland, WA 98033Active
 MLS ID #2571108, Blake E. Lanz. NWMLS as distributed by MLS GRID
 - $1,375,0003 bd3 ba2.2k sqft13276 124th Court NE, Kirkland, WA 98034Active
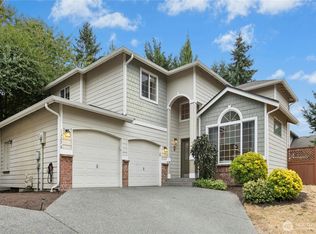 MLS ID #2575069, Lynn M. Lattanzio. NWMLS as distributed by MLS GRID
 - $1,650,0004 bd3 ba2.5k sqft1618 5th Place, Kirkland, WA 98033Active
 MLS ID #2573779, Clive Egdes. NWMLS as distributed by MLS GRID
 - $1,652,9003 bd3 ba2.4k sqft11523 111th Place NE, Kirkland, WA 98033ActiveMLS ID #2572727, Sean McConnell. NWMLS as distributed by MLS GRID
- $1,395,9993 bd3 ba1.8k sqft10183 NE 112th Place, Kirkland, WA 98033ActiveMLS ID #2563826, Ron J. Rubin. NWMLS as distributed by MLS GRID
- $1,200,0003 bd3 ba1.7k sqftEvergreen Place, Kirkland, WA 98033ActiveMLS ID #2572795, Ashleigh Calhoun. NWMLS as distributed by MLS GRID
- $1,280,0003 bd3 ba2k sqft8630 113th Lane NE, Kirkland, WA 98033ActiveMLS ID #2564682, Jimi Lou Steambarge. NWMLS as distributed by MLS GRID
- $1,298,0003 bd3 ba1.5k sqftBurke-Farrars Kirkland Div 2, Kirkland, WA 98033ActiveMLS ID #2528746, Moises E. Juarez. NWMLS as distributed by MLS GRID
- $1,250,0003 bd2 ba1.8k sqft11229 NE 106th Place, Kirkland, WA 98033ActiveMLS ID #2557705, Boyang Hou. NWMLS as distributed by MLS GRID
- $1,125,0004 bd2 ba2k sqft11213 NE 112th St, Kirkland, WA 98033ActiveMLS ID #2569043, Naushad Ali. NWMLS as distributed by MLS GRID
- $1,098,0003 bd3 ba1.5k sqft12419 93rd Avenue NE, Kirkland, WA 98034ActiveMLS ID #2574833, Mi Shun Shin. NWMLS as distributed by MLS GRID
- $1,325,0003 bd3 ba1.7k sqftHighlands, Kirkland, WA 98033ActiveMLS ID #2478153, Samantha Enos. NWMLS as distributed by MLS GRID
- $1,350,0004 bd3 ba1.7k sqft10710 126th Place NE, Kirkland, WA 98033ActiveMLS ID #2525427, Johna Powell. NWMLS as distributed by MLS GRID
- $1,950,0004 bd3 ba2.4k sqft411 10th Avenue, Kirkland, WA 98033ActiveMLS ID #2574084, Trisha D Coy. NWMLS as distributed by MLS GRID
- $1,259,0004 bd4 ba2k sqftCross Kirkland Towns, Kirkland, WA 98033ActiveNWMLS as distributed by MLS GRID
- $1,269,9954 bd4 ba2k sqftCross Kirkland Towns, Kirkland, WA 98033ActiveMLS ID #2574647, Anne McIntosh. NWMLS as distributed by MLS GRID
- $1,550,0004 bd3 ba2.2k sqft10703 126th Avenue NE, Kirkland, WA 98033ActiveMLS ID #2565003, Haley Dawn Archuleta. NWMLS as distributed by MLS GRID
- $1,215,0003 bd3 ba1.3k sqftJuanita Grove, Kirkland, WA 98033ActiveMLS ID #2562278, Mei Yang. NWMLS as distributed by MLS GRID
- $914,9504 bd2 ba1.7k sqft10320 NE 123rd Place, Kirkland, WA 98034ActiveMLS ID #2573919, Clint Kinzel. NWMLS as distributed by MLS GRID
