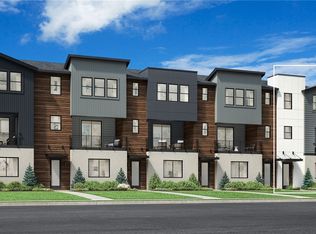
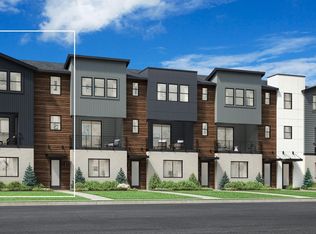
Welcome to Cross Kirkland Towns by Toll Brothers, an exceptional community offering modern living in one of Kirkland’s most desirable locations. This stunning corner-unit home is part of a unique side-by-side building with only two residences, providing added privacy and an exclusive feel. Perfectly positioned with southwestern exposure, the home is filled with abundant natural light thanks to its numerous windows and thoughtfully designed layout. The spacious open-concept floor plan is ideal for both everyday living and entertaining, while the versatile flex space offers endless possibilities—create a cozy home office, reading nook, library, or hobby space tailored to your lifestyle. Personalize every detail of your new home through our state-of-the-art Design Studio, where you'll collaborate with a dedicated designer to select your interior finishes, including countertops, flooring, tile, cabinetry, and more. Residents of Cross Kirkland Towns enjoy outstanding community amenities, including a pickleball court, shaded picnic area, dog run, and children's play area. Outdoor enthusiasts will appreciate the close proximity to popular trails, while convenient access to the Totem Lake shopping district places dining, retail, and entertainment just minutes from home. The home is under construction and photos are from a Kinney model home. Visit the Sales Center for more information and a tour today! If represented, Broker must accompany Buyer and register on FIRST visit.
Active
Listed by: Toll Brothers Real Estate, Inc • Anne McIntosh
$1,269,995
10812 (HS 59) 120TH Lane NE #A, Kirkland, WA 98033
4beds
2,079sqft
Townhouse, Condominium
Built in 2026
-- sqft lot
$1,266,700 Zestimate®
$611/sqft
$280/mo HOA
What's special
Corner-unit homeAbundant natural lightThoughtfully designed layoutNumerous windowsSpacious open-concept floor planVersatile flex spaceSouthwestern exposure
- 5 days
- 90
- 8
Likely to sell faster than
Zillow last checked:
Listing updated:
Listed by:
Anne McIntosh,
Toll Brothers Real Estate, Inc,
Marc Davidson,
Toll Brothers Real Estate, Inc
Source: NWMLS as distributed by MLS GRID,MLS#: 2574647
Facts & features
Interior
Bedrooms & bathrooms
- Bedrooms: 4
- Bathrooms: 4
- Full bathrooms: 1
- 3/4 bathrooms: 2
- 1/2 bathrooms: 1
- Main level bathrooms: 1
- Main level bedrooms: 1
Primary bedroom
- Level: Third
Bedroom
- Level: Main
Bedroom
- Level: Third
Bedroom
- Level: Third
Bathroom three quarter
- Level: Main
Bathroom full
- Level: Third
Bathroom three quarter
- Level: Third
Other
- Level: Second
Bonus room
- Description: Open Flex Room
- Level: Second
Dining room
- Level: Second
Entry hall
- Level: Main
Great room
- Level: Second
Kitchen with eating space
- Level: Second
Utility room
- Level: Third
Heating
- Fireplace, Ductless, Heat Pump, Electric, Natural Gas
Cooling
- Ductless, Heat Pump
Appliances
- Included: Dishwasher, Disposal, Microwave, Stove(s)/Range(s), Dishwasher(s), Garbage Disposal, Microwave(s), Water Heater: Hybrid, Water Heater Location: Garage, Cooking-Gas, Dryer-Electric, Ice Maker
- Laundry: Electric Dryer Hookup
Features
- Flooring: Ceramic Tile, See Remarks, Vinyl Plank, Carpet
- Windows: Insulated Windows
- Number of fireplaces: 1
- Fireplace features: Gas, Upper Level: 1, Fireplace
Interior area
- Total structure area: 2,079
- Total interior livable area: 2,079 sqft
Property
Parking
- Total spaces: 2
- Parking features: Individual Garage
- Has garage: Yes
- Covered spaces: 2
Features
- Levels: Multi/Split
- Entry location: Main
- Patio & porch: Cooking-Gas, Dryer-Electric, End Unit, Fireplace, Ice Maker, Insulated Windows, Primary Bathroom, Sprinkler System, Walk-In Closet(s), Water Heater
Lot
- Features: Corner Lot, Curbs, Paved, Sidewalk
Details
- Parcel number: CKTN0059
- Special conditions: Standard
Construction
Type & style
- Home type: Townhouse
- Architectural style: Modern,Townhouse
- Property subtype: Townhouse, Condominium
Materials
- Cement Planked, Cement Plank
- Roof: Composition
Condition
- New construction: Yes
- Year built: 2026
Utilities & green energy
- Electric: Company: PSE
- Sewer: Company: City of Kirkland
- Water: Company: City of Kirkland
- Utilities for property: Comcast, Comcast Or Ziply
Green energy
- Energy efficient items: Double Wall, Insulated Windows
Community & HOA
Community
- Features: Athletic Court, Garden Space, Playground, See Remarks, Trail(s)
- Security: Fire Sprinkler System
- Subdivision: Kirkland
HOA
- Services included: Common Area Maintenance, Maintenance Grounds, Snow Removal
- HOA fee: $280 monthly
- HOA phone: 425-541-8065
Location
- Region: Kirkland
Financial & listing details
- Price per square foot: $611/sqft
- Date on market: 7/22/2026
- Cumulative days on market: 41 days
- Listing terms: Conventional,VA Loan
- Inclusions: Dishwasher(s), Garbage Disposal, Microwave(s), Stove(s)/Range(s)
Estimated market value
$1,266,700
$1.20M - $1.33M
$6,548/mo
Price history
| Date | Event | Price |
|---|---|---|
| 8/27/2026 | Listed for sale | $1,269,995$611/sqft |
Source:  NWMLS as distributed by MLS GRID #2574647 Report a problem NWMLS as distributed by MLS GRID #2574647 Report a problem | ||
Public tax history
Tax history is unavailable.
Monthly payment
Est. payment
Payment breakdown
Explore the cost of this home by adjusting the details. Changes won't be saved.Climate risks
Neighborhood: Totem Lake
Nearby schools
Schools provided by the listing agent
- Elementary: Bell Elem
- Middle: Finn Hill Middle
- High: Juanita High
Source: NWMLS as distributed by MLS GRID. This data may not be complete. We recommend contacting the local school district to confirm school assignments for this home.
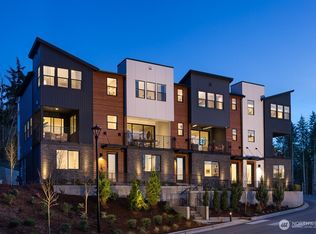
- $1,412,7194 bd4 ba2k sqft10816 Hs 70 120th Ln NE #A, Kirkland, WA 98033Sold
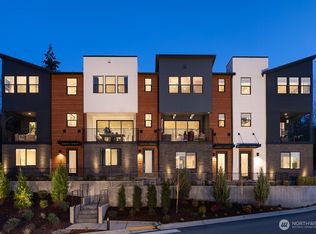
- $1,372,8244 bd4 ba2k sqft10815 Hs 108 120th Ln NE #A, Kirkland, WA 98033Sold
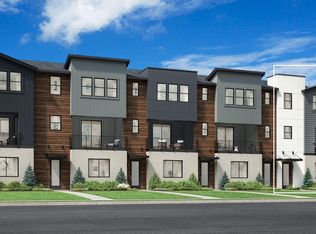
- $1,259,0004 bd4 ba2k sqft10811 120th Ln NE, Kirkland, WA 98033New Construction
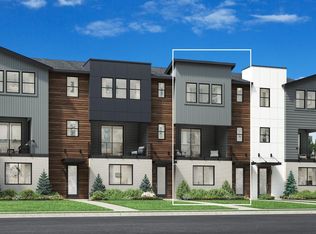
- $1,149,0004 bd4 ba1.9k sqft10811 120th Ln, Kirkland, WA 98033New Construction
Similar homes
- $1,259,0004 bd4 ba2k sqftCross Kirkland Towns, Kirkland, WA 98033Active
 NWMLS as distributed by MLS GRID
 - $1,271,0004 bd4 ba2k sqftCross Kirkland Towns, Kirkland, WA 98033Active
 NWMLS as distributed by MLS GRID
 - $1,199,9954 bd4 ba2k sqftCross Kirkland Towns, Kirkland, WA 98033ActiveMLS ID #2548141, Anne McIntosh. NWMLS as distributed by MLS GRID
- from $1,199,9954 bd4 ba2k sqftKinney Plan, Cross Kirkland Towns, Kirkland, WA 98033New Construction
 Toll Brothers Inc.
