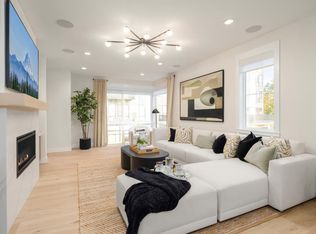
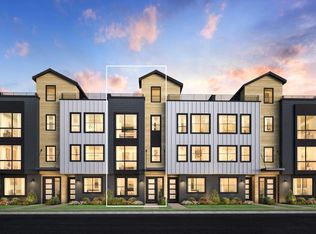
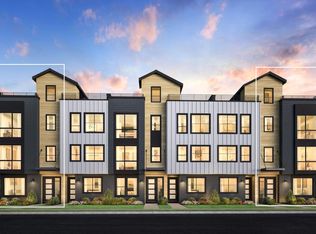
Perfectly located - Move in ready! Woodinville Square by Toll Brothers - Luxury townhomes in the heart of downtown Woodinville, walkable to the new Schoolhouse District & adjacent access to the growing 42-mile Eastrail trail system! Exceptional end-unit location w/south facing exposure. The Acadian Elite offers luxury and comfort within its dynamic four-story floor plan. Step into a cozy foyer with stairs that lead up to the open-concept main living level, highlighted by an inviting great room. Overlooking a casual dining area, the kitchen is expertly designed, featuring wraparound counter and cabinet space as well as a center island. On the third floor, the primary bedroom suite is a true retreat, featuring a sizable walk-in closet and lush private bath complete with a dual-sink vanity, a luxe shower, and a private water closet. Adjacent, a secondary bedroom offers a private bath and a walk-in closet, while another secondary bedroom with a private bath is conveniently located on the first floor off the foyer. Enjoy exceptional opportunities for entertaining and relaxing with a beautiful rooftop terrace on the fourth floor. Additional features include an everyday entry on the first level, a second-floor powder room, bedroom-level laundry with washer and dryer, and plenty of storage. PRIME LOCATION, walkable to retail, wine-tasting, dining & more! If represented by broker, must accompany & register @1st visit.
Active
Listed by: Toll Brothers Real Estate, Inc • Kim Buchan
$1,191,000
13371 NE 175th Place #30, Woodinville, WA 98072
3beds
2,017sqft
Townhouse, Condominium
Built in 2026
-- sqft lot
$1,187,900 Zestimate®
$590/sqft
$220/mo HOA
What's special
Second-floor powder roomCenter islandSizable walk-in closetDual-sink vanityLuxe showerCasual dining areaPlenty of storage
- 3 days
- 86
- 3
Likely to sell faster than
Zillow last checked:
Listing updated:
Listed by:
Kim Buchan,
Toll Brothers Real Estate, Inc,
Malia Demrose,
Toll Brothers Real Estate, Inc
Source: NWMLS as distributed by MLS GRID,MLS#: 2575972
Facts & features
Interior
Bedrooms & bathrooms
- Bedrooms: 3
- Bathrooms: 4
- Full bathrooms: 2
- 3/4 bathrooms: 1
- 1/2 bathrooms: 1
Primary bedroom
- Level: Third
Bedroom
- Level: Lower
Bedroom
- Level: Third
Bathroom full
- Level: Lower
Bathroom three quarter
- Level: Third
Bathroom full
- Level: Third
Other
- Level: Second
Dining room
- Level: Second
Entry hall
- Level: Lower
Great room
- Level: Second
Kitchen with eating space
- Level: Second
Heating
- Fireplace, Ductless, Electric, Natural Gas
Cooling
- Ductless
Appliances
- Included: Dishwasher, Disposal, Dryer, Microwave, Refrigerator, Stove(s)/Range(s), Washer, Dishwasher(s), Dryer(s), Garbage Disposal, Microwave(s), Refrigerator(s), Washer(s), Water Heater: 65 Gallon Heat Pump Water Heater, Water Heater Location: Garage, Cooking-Gas, Dryer-Electric, Ice Maker
- Laundry: Electric Dryer Hookup, Washer Hookup
Features
- Flooring: Ceramic Tile, Vinyl Plank, Carpet
- Number of fireplaces: 1
- Fireplace features: Gas, Main Level: 1, Fireplace
Interior area
- Total structure area: 2,017
- Total interior livable area: 2,017 sqft
Video & virtual tour
Property
Parking
- Total spaces: 2
- Parking features: Individual Garage
- Has garage: Yes
- Covered spaces: 2
Features
- Levels: Multi/Split
- Entry location: Lower
- Patio & porch: Alarm System, Cooking-Gas, Dryer-Electric, End Unit, Fireplace, Ice Maker, Primary Bathroom, Sprinkler System, Walk-In Closet(s), Washer, Water Heater
- Has view: Yes
- View description: See Remarks
Lot
- Features: Corner Lot, Curbs, Paved, Sidewalk
Details
- Parcel number: WVSQ0030
- Special conditions: Standard
Construction
Type & style
- Home type: Townhouse
- Architectural style: Contemporary,Townhouse
- Property subtype: Townhouse, Condominium
Materials
- See Remarks
- Roof: Composition
Condition
- New construction: Yes
- Year built: 2026
Utilities & green energy
- Electric: Company: Puget Sound Energy
- Sewer: Company: Woodinville
- Water: Company: Woodinville
- Utilities for property: Xfinity, Xfinity & Ziply
Green energy
- Energy efficient items: Double Wall
Community & HOA
Community
- Subdivision: Downtown Woodinville
HOA
- Services included: Common Area Maintenance
- HOA fee: $220 monthly
Location
- Region: Woodinville
Financial & listing details
- Price per square foot: $590/sqft
- Date on market: 7/25/2026
- Cumulative days on market: 40 days
- Listing terms: Conventional
- Inclusions: Dishwasher(s), Dryer(s), Garbage Disposal, Microwave(s), Refrigerator(s), Stove(s)/Range(s), Washer(s)
Estimated market value
$1,187,900
$1.13M - $1.25M
$3,863/mo
Price history
| Date | Event | Price |
|---|---|---|
| 8/30/2026 | Listed for sale | $1,191,000$590/sqft |
Source:  NWMLS as distributed by MLS GRID #2575972 Report a problem NWMLS as distributed by MLS GRID #2575972 Report a problem | ||
Public tax history
Tax history is unavailable.
Monthly payment
Est. payment
Payment breakdown
Explore the cost of this home by adjusting the details. Changes won't be saved.Climate risks
Neighborhood: Town Center
Nearby schools
Schools provided by the listing agent
- Elementary: Hollywood Hill Elem
- Middle: Leota Middle School
- High: Woodinville Hs
Source: NWMLS as distributed by MLS GRID. This data may not be complete. We recommend contacting the local school district to confirm school assignments for this home.
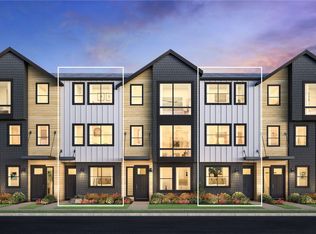
- $846,4503 bd4 ba1.5k sqft13364 Site50 Northeast Pl #175, Woodinville, WA 98072Sold
- $1,191,0003 bd4 ba2k sqft13371 NE 175th Pl, Woodinville, WA 98072New Construction
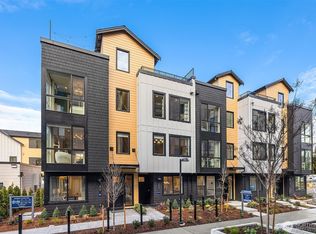
- $940,0003 bd4 ba1.6k sqft13365 NE 175th Pl #31, Woodinville, WA 98072New Construction
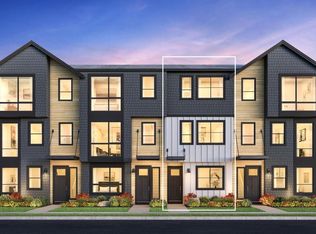
- $910,9913 bd4 ba1.5k sqft17567 Site53 133rd Ln NE, Woodinville, WA 98072Sold
Similar homes
- from $1,049,9953 bd4 ba1.9k sqftAcadian Plan, Woodinville Square, Woodinville, WA 98072New Construction
 Toll Brothers Inc.
 - from $1,099,9953 bd4 ba2k sqftAcadian Elite Plan, Woodinville Square, Woodinville, WA 98072New Construction
 Toll Brothers Inc.
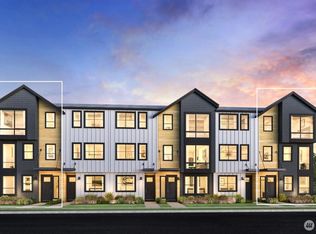
 - $1,149,0003 bd4 ba1.8k sqftWoodinville Square, Woodinville, WA 98072Active
 NWMLS as distributed by MLS GRID
 - $1,149,0003 bd4 ba1.8k sqftWoodinville Square, Woodinville, WA 98072ActiveNWMLS as distributed by MLS GRID
