What's Special: Self-Guided Tour | North Facing Lot. New Construction - Ready Now! Welcome to The E22A at 13216 NE 127th Way Unit A in Senderos. This gorgeous versatile multi-level home comes with open-concept living, gourmet kitchen, and covered deck. The lower level includes a private bedroom with full bath and two-car garage. Upstairs offers a tech space, luxurious primary suite with spa-like bath and walk-in closet, plus two bedrooms with shared bath. Senderos feels like a place you’ll want to call home! Additional Highlights Include: Extended RevWood flooring. Builder broker registration policy requires, if represented, your broker register you with Community Site agent prior to OR with you, on your 1st visit. Photos are for representative purposes only. MLS#2569427
Active
Listed by: Cascadian King Company, L.L.C. • Seiky E. Huerta
$1,124,999
13216 NE 127th Court #A, Kirkland, WA 98034
4beds
2,202sqft
Townhouse, Condominium
Built in 2025
2,003 Square Feet Lot
$1,117,900 Zestimate®
$511/sqft
$250/mo HOA
What's special
Gourmet kitchenTwo-car garageCovered deckWalk-in closetLuxurious primary suiteExtended revwood flooringTech space
- 10 days |
- 132 |
- 7 |
Zillow last checked:
Listing updated:
Listed by:
Seiky E. Huerta,
Cascadian King Company, L.L.C.,
Dylan Bowman,
Cascadian King Company, L.L.C.
Source: NWMLS as distributed by MLS GRID,MLS#: 2569427
Facts & features
Interior
Bedrooms & bathrooms
- Bedrooms: 4
- Bathrooms: 4
- Full bathrooms: 3
- 1/2 bathrooms: 1
- Main level bathrooms: 1
Primary bedroom
- Level: Second
Bedroom
- Level: Lower
Bedroom
- Level: Third
Bedroom
- Level: Second
Bathroom full
- Level: Second
Bathroom full
- Level: Lower
Bathroom full
- Level: Second
Other
- Level: Main
Heating
- Fireplace, Ductless, Electric
Cooling
- Ductless
Appliances
- Included: Dryer, Refrigerator, Washer, Dryer(s), Refrigerator(s), Washer(s), Water Heater: Electric, Water Heater Location: Garage
Features
- Flooring: Laminate
- Number of fireplaces: 1
- Fireplace features: Main Level: 1, Fireplace
Interior area
- Total structure area: 2,202
- Total interior livable area: 2,202 sqft
Property
Parking
- Total spaces: 2
- Parking features: Individual Garage
- Has garage: Yes
- Covered spaces: 2
Features
- Levels: Multi/Split
- Patio & porch: Fireplace, Water Heater
- Has view: Yes
- View description: Territorial
Lot
- Size: 2,003 Square Feet
- Features: Curbs, Paved, Sidewalk
Details
- Parcel number: 1101
- Special conditions: Standard
Construction
Type & style
- Home type: Townhouse
- Architectural style: Townhouse
- Property subtype: Townhouse, Condominium
Materials
- Cement Planked, Wood Products, Cement Plank
- Roof: Composition
Condition
- New construction: Yes
- Year built: 2025
- Major remodel year: 2025
Community & HOA
Community
- Subdivision: Totem Lake
HOA
- Services included: See Remarks
- HOA fee: $250 monthly
- HOA phone: 425-247-3995
Location
- Region: Kirkland
Financial & listing details
- Price per square foot: $511/sqft
- Annual tax amount: $10,000
- Date on market: 9/25/2025
- Cumulative days on market: 334 days
- Listing terms: Conventional,FHA,VA Loan
- Inclusions: Dryer(s), Refrigerator(s), Washer(s)
Estimated market value
$1,117,900
$1.06M - $1.17M
$4,653/mo
Price history
| Date | Event | Price |
|---|---|---|
| 8/14/2026 | Listed for sale | $1,124,999$511/sqft |
Source:  NWMLS as distributed by MLS GRID #2569427 Report a problem NWMLS as distributed by MLS GRID #2569427 Report a problem | ||
Public tax history
Tax history is unavailable.
Monthly payment
Est. payment
Payment breakdown
Explore the cost of this home by adjusting the details. Changes won't be saved.Climate risks
Neighborhood: 98034
Nearby schools
GreatSchools rating
- 7/10John Muir Elementary SchoolGrades: PK-5Distance: 0.8 mi
- 7/10Kamiakin Middle SchoolGrades: 6-8Distance: 0.9 mi
- 10/10Juanita High SchoolGrades: 9-12Distance: 1.7 mi
Schools provided by the listing agent
- Elementary: Muir Elem
- Middle: Kamiakin Middle
- High: Juanita High
Source: NWMLS as distributed by MLS GRID. This data may not be complete. We recommend contacting the local school district to confirm school assignments for this home.
- $1,029,9994 bd3 ba2k sqft13211 NE 127th Way #B, Kirkland, WA 98034Sold
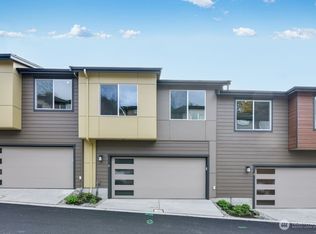
- $1,099,9994 bd3 ba2k sqft13211 NE 127th Way UNIT C, Kirkland, WA 98034Sold
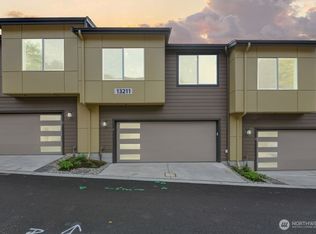
- $1,059,9994 bd4 ba2.2k sqft13210 NE 127th Way UNIT D, Kirkland, WA 98034New Construction
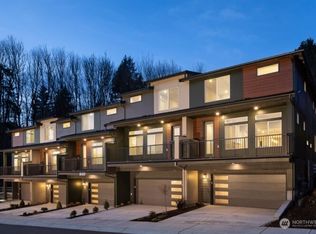
- $1,134,9994 bd3 ba2.1k sqft13211 NE 127th Way #A, Kirkland, WA 98034Sold
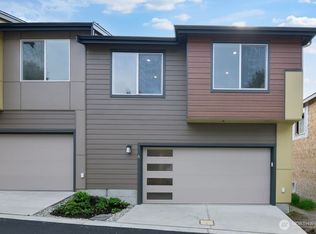
- $1,116,0004 bd4 ba2.2k sqft13216 NE 127th Way UNIT D, Kirkland, WA 98034Off Market
- $1,104,6004 bd4 ba2.2k sqft13216 NE 127th Way UNIT C, Kirkland, WA 98034Off Market
- $1,049,9994 bd4 ba2.2k sqft13210 NE 127th Way UNIT C, Kirkland, WA 98034New Construction
- $1,240,0004 bd4 ba2.2k sqft13210 NE 127th Way UNIT E, Kirkland, WA 98034Sold
A local agent can set up tours, give advice and negotiate with sellers.
Similar homes
- $1,149,9994 bd4 ba2.2k sqftSenderos, Kirkland, WA 98034Active
 NWMLS as distributed by MLS GRID
 - $1,099,9994 bd3 ba2.1k sqftSenderos, Kirkland, WA 98034Active
 NWMLS as distributed by MLS GRID
 - $1,049,9994 bd4 ba2.2k sqftSenderos, Kirkland, WA 98034Active
 NWMLS as distributed by MLS GRID
 - from $1,149,9994 bd4 ba2.2k sqftE22A Plan, Senderos, Kirkland, WA 98034New Construction
 Taylor Morrison
 - from $1,049,9994 bd4 ba2.2k sqftE22B Plan, Senderos, Kirkland, WA 98034New ConstructionTaylor Morrison
- $1,124,9994 bd4 ba2.2k sqft13216 NE 127th Way Unit A, Kirkland, WA 98034New ConstructionTaylor Morrison
- $1,049,9994 bd3 ba2.1k sqftSenderos, Kirkland, WA 98034ActiveNWMLS as distributed by MLS GRID
- $1,199,9954 bd4 ba2k sqftCross Kirkland Towns, Kirkland, WA 98033ActiveMLS ID #2548141, Anne McIntosh. NWMLS as distributed by MLS GRID
- from $1,199,9954 bd4 ba2k sqftKinney Plan, Cross Kirkland Towns, Kirkland, WA 98033New ConstructionToll Brothers Inc.
- $1,140,9953 bd4 ba2k sqftWoodinville Square, Woodinville, WA 98072ActiveNWMLS as distributed by MLS GRID
- $1,219,9954 bd4 ba2k sqftCross Kirkland Towns, Kirkland, WA 98033ActiveNWMLS as distributed by MLS GRID
- $1,168,0003 bd3 ba1.7k sqftLuna Row Cottages, Kirkland, WA 98034ActiveMLS ID #2517998, Ryan Gillis. NWMLS as distributed by MLS GRID
- $975,0003 bd3 ba1.3k sqft8432 Ne 138th St, A Condominium, Kirkland, WA 98034ActiveMLS ID #2550774, Ryan Gillis. NWMLS as distributed by MLS GRID
- from $1,099,9953 bd4 ba2k sqftAcadian Elite Plan, Woodinville Square, Woodinville, WA 98072New ConstructionToll Brothers Inc.
- $1,198,0003 bd3 ba1.7k sqftLuna Row, Kirkland, WA 98034ActiveMLS ID #2517296, Ryan Gillis. NWMLS as distributed by MLS GRID
- $999,9953 bd4 ba1.8k sqftWoodinville Square, Woodinville, WA 98072ActiveMLS ID #2569903, Kim Buchan. NWMLS as distributed by MLS GRID
- $978,0004 bd4 ba2k sqftLive At The Landing Townhomes, Bothell, WA 98011ActiveMLS ID #2559787, Yang Song. NWMLS as distributed by MLS GRID
- $1,142,9954 bd4 ba2.2k sqftElmbrook, Bothell, WA 98012ActiveNWMLS as distributed by MLS GRID
- $1,149,0003 bd4 ba1.8k sqftWoodinville Square, Woodinville, WA 98072ActiveNWMLS as distributed by MLS GRID
- $1,149,0003 bd4 ba1.8k sqftWoodinville Square, Woodinville, WA 98072ActiveNWMLS as distributed by MLS GRID
