NEW $60,000 Buyer Bonus Promotion! Introducing Vineyard Creek, a stunning collection of luxury farmhouse-style residences in the walkable wine country of Harvest Woodinville. All residences offer upscale features, such as engineered hardwoods, spacious kitchens with Bosh appliances, gas ranges, abundant Huntwood cabinetry, spacious islands with bar seating and quartz slab countertops. Homesite 42 is one of our biggest floorplans at 2,579 sq. ft., with 4 bedrooms, 3.5 bathrooms, centrally located and close to the community patio. The energy-efficient HVAC has individual room controls and a spacious 2-car garage equipped with EV charging provides comfort and convenience. Connect with nature steps from your door at an agricultural preserve & the Sammamish River Trail, offering over 18+ miles of biking, walking, & jogging paths. Harvest Woodinville amenities include a luxury boutique hotel, spa, diverse dining options & vibrant retail venues. This home is a peaceful retreat with easy access to over 130 wineries, breweries & tasting rooms. Love our interior style and decor? Feather your new nest with ease through our private supplier. Award-winning Northshore schools! Photos are of a similar home and for illustrative purposes only. Actual home features, finishes, colors, and specifications may vary from the photos.
Active
Listed by: Windermere Real Estate/East • Randy D. Ginn
$1,499,990
14327 149th Place NE #42, Woodinville, WA 98072
4beds
2,579sqft
Townhouse, Condominium
Built in 2025
1 Square Feet Lot
$1,497,900 Zestimate®
$582/sqft
$350/mo HOA
What's special
Abundant huntwood cabinetryEngineered hardwoodsQuartz slab countertopsBosh appliancesGas rangesSpacious kitchens
- 27 days
- 408
- 14
Zillow last checked:
Listing updated:
Listed by:
Randy D. Ginn,
Windermere Real Estate/East,
Karen Balkin,
Windermere Real Estate/East
Source: NWMLS as distributed by MLS GRID,MLS#: 2563512
Facts & features
Interior
Bedrooms & bathrooms
- Bedrooms: 4
- Bathrooms: 4
- Full bathrooms: 3
- 1/2 bathrooms: 1
Primary bedroom
- Level: Third
Bedroom
- Level: Lower
Bedroom
- Level: Third
Bedroom
- Level: Third
Bathroom full
- Level: Lower
Bathroom full
- Level: Third
Bathroom full
- Level: Third
Other
- Level: Second
Entry hall
- Level: Lower
Kitchen with eating space
- Level: Second
Living room
- Level: Second
Utility room
- Level: Third
Heating
- Fireplace, 90%+ High Efficiency, Ductless, Electric, Natural Gas
Cooling
- 90%+ High Efficiency, Ductless
Appliances
- Included: Dishwasher, Disposal, Microwave, Refrigerator, Stove(s)/Range(s), Dishwasher(s), Garbage Disposal, Microwave(s), Refrigerator(s), Water Heater: Electric/Hybrid, Water Heater Location: Garage
Features
- Flooring: Ceramic Tile, Engineered Hardwood, Carpet
- Number of fireplaces: 1
- Fireplace features: Gas, Main Level: 1, Fireplace
Interior area
- Total structure area: 2,579
- Total interior livable area: 2,579 sqft
Property
Parking
- Total spaces: 2
- Parking features: Individual Garage
- Has garage: Yes
- Covered spaces: 2
Features
- Levels: Multi/Split
- Entry location: Lower
- Patio & porch: Fireplace, Water Heater
- Has view: Yes
- View description: Territorial
Lot
- Size: 1 Square Feet
- Features: Curbs, Paved, Sidewalk
Details
- Parcel number: 9518200090
- Special conditions: Standard
- Other equipment: Leased Equipment: No
Construction
Type & style
- Home type: Townhouse
- Architectural style: Contemporary,Townhouse
- Property subtype: Townhouse, Condominium
Materials
- Cement Planked, Wood Siding, Cement Plank
- Roof: Composition,Metal
Condition
- New construction: Yes
- Year built: 2025
- Major remodel year: 2025
Community & HOA
Community
- Subdivision: Hollywood Hill
HOA
- Services included: Common Area Maintenance, Maintenance Grounds
- HOA fee: $350 monthly
Location
- Region: Woodinville
Financial & listing details
- Price per square foot: $582/sqft
- Date on market: 8/5/2026
- Cumulative days on market: 25 days
- Listing terms: Conventional
- Inclusions: Dishwasher(s), Garbage Disposal, Leased Equipment, Microwave(s), Refrigerator(s), Stove(s)/Range(s)
Estimated market value
$1,497,900
$1.42M - $1.57M
$7,291/mo
Price history
| Date | Event | Price |
|---|---|---|
| 8/10/2026 | Listed for sale | $1,499,990$582/sqft |
Source:  NWMLS as distributed by MLS GRID #2563512 Report a problem NWMLS as distributed by MLS GRID #2563512 Report a problem | ||
| 8/3/2026 | Pending sale | $1,499,990$582/sqft |
Source: NWMLS as distributed by MLS GRID #2563512 Report a problem | ||
| 8/2/2026 | Listed for sale | $1,499,990$582/sqft |
Source: NWMLS as distributed by MLS GRID #2563512 Report a problem | ||
Public tax history
Tax history is unavailable.
Monthly payment
Est. payment
Payment breakdown
Explore the cost of this home by adjusting the details. Changes won't be saved.Climate risks
Neighborhood: Tourist District
Nearby schools
Schools provided by the listing agent
- Elementary: Sunrise Elem
- Middle: Timbercrest Middle School
- High: Woodinville Hs
Source: NWMLS as distributed by MLS GRID. This data may not be complete. We recommend contacting the local school district to confirm school assignments for this home.
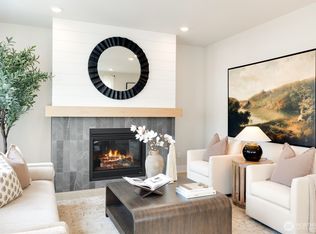
- $1,499,9904 bd4 ba2.3k sqft14323 149th Pl NE HOMESITE 41, Woodinville, WA 98072Sold
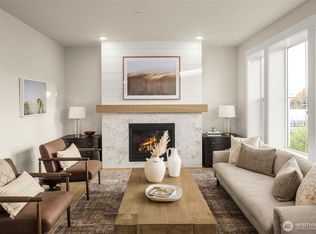
- $1,499,9904 bd4 ba2.5k sqft14319 149th Pl NE HOMESITE 40, Woodinville, WA 98072Pending
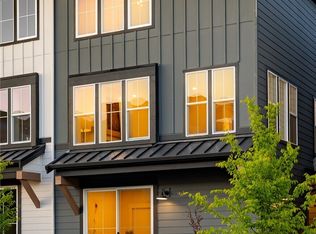
- $1,599,9984 bd4 ba2.5k sqft14315 149th Pl NE, Woodinville, WA 98072For Sale

- $1,749,9904 bd4 ba2.3k sqft14350 148th Pl NE, Woodinville, WA 98072Sold
Similar homes
- $1,599,9984 bd4 ba2.5k sqftVineyard Creek, Woodinville, WA 98072ActiveMLS ID #2571221, Wahid Noori. NWMLS as distributed by MLS GRID
- $1,599,9903 bd3 ba2k sqftVineyard Creek, Woodinville, WA 98072Active
 MLS ID #2550707, Randy D. Ginn. NWMLS as distributed by MLS GRID
 - $1,680,0006 bd4 ba3.8k sqftWedgefield, Woodinville, WA 98072Active
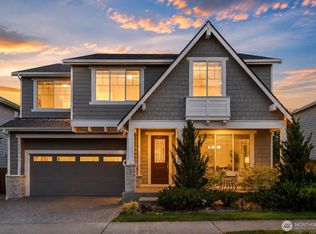 MLS ID #2573745, Valyn Wang. NWMLS as distributed by MLS GRID
 - $1,995,0005 bd3 ba3.4k sqftHudson, Woodinville, WA 98072Active
 MLS ID #2574128, Emily Shepodd. NWMLS as distributed by MLS GRID
