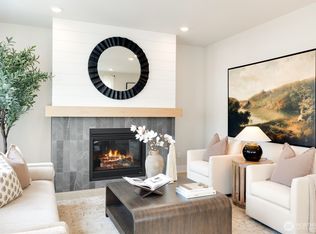
New Model Home! Homesite 40 features an elegant Eastern facing 4 bedroom, 3.5 bath design with high-end finishes, including custom Huntwood cabinetry, quartz slab countertops, energy-efficient HVAC with individual room controls, and a spacious 2 car garage equipped with EV charging. Nestled near an agricultural preserve and the Sammamish River Trail, offering over 18 miles of bicycling, walking, jogging etc., this home offers a peaceful retreat with easy access to over 130 wineries, breweries, and tasting rooms. Harvest community amenities include a luxury boutique hotel, spa, diverse dining options, & vibrant retail venues. Award-winning Northshore schools! Photos are of another model home.
Pending
Listed by: Windermere Real Estate/East • Randy D. Ginn
$1,499,990
14319 149th Place NE #40, Woodinville, WA 98072
4beds
2,579sqft
Townhouse, Condominium
Built in 2025
1 Square Feet Lot
$1,497,200 Zestimate®
$582/sqft
$350/mo HOA
What's special
- 103 days
- 125
- 4
Zillow last checked:
Listing updated:
Listed by:
Randy D. Ginn,
Windermere Real Estate/East,
Paola Calderon,
Windermere Real Estate/East
Source: NWMLS as distributed by MLS GRID,MLS#: 2526032
Facts & features
Interior
Bedrooms & bathrooms
- Bedrooms: 4
- Bathrooms: 4
- Full bathrooms: 3
- 1/2 bathrooms: 1
Bedroom
- Level: Lower
Bathroom full
- Level: Lower
Heating
- Fireplace, 90%+ High Efficiency, Ductless, Electric, Natural Gas
Cooling
- 90%+ High Efficiency, Ductless
Appliances
- Included: Dishwasher, Disposal, Microwave, Refrigerator, Stove(s)/Range(s), Dishwasher(s), Garbage Disposal, Microwave(s), Refrigerator(s), Water Heater: Electric/Hybrid, Water Heater Location: Garage
Features
- Flooring: Ceramic Tile, Engineered Hardwood, Carpet
- Number of fireplaces: 1
- Fireplace features: Gas, Main Level: 1, Fireplace
Interior area
- Total structure area: 2,579
- Total interior livable area: 2,579 sqft
Property
Parking
- Total spaces: 2
- Parking features: Individual Garage
- Has garage: Yes
- Covered spaces: 2
Features
- Levels: Multi/Split
- Entry location: Lower
- Patio & porch: Fireplace, Water Heater
- Has view: Yes
- View description: Territorial
Lot
- Size: 1 Square Feet
- Features: Curbs, Paved, Sidewalk
Details
- Parcel number: 9518200090
- Special conditions: Standard
- Other equipment: Leased Equipment: No
Construction
Type & style
- Home type: Townhouse
- Architectural style: Contemporary,Townhouse
- Property subtype: Townhouse, Condominium
Materials
- Cement Planked, Wood Siding, Cement Plank
- Roof: Composition,Metal
Condition
- New construction: Yes
- Year built: 2025
- Major remodel year: 2025
Community & HOA
Community
- Subdivision: Hollywood Hill
HOA
- Services included: Common Area Maintenance, Maintenance Grounds
- HOA fee: $350 monthly
Location
- Region: Woodinville
Financial & listing details
- Price per square foot: $582/sqft
- Date on market: 3/26/2026
- Cumulative days on market: 160 days
- Listing terms: Conventional
- Inclusions: Dishwasher(s), Garbage Disposal, Leased Equipment, Microwave(s), Refrigerator(s), Stove(s)/Range(s)
Estimated market value
$1,497,200
$1.42M - $1.57M
$7,291/mo
Price history
| Date | Event | Price |
|---|---|---|
| 8/10/2026 | Pending sale | $1,499,990$582/sqft |
Source:  NWMLS as distributed by MLS GRID #2526032 Report a problem NWMLS as distributed by MLS GRID #2526032 Report a problem | ||
| 5/21/2026 | Listed for sale | $1,499,990$582/sqft |
Source: NWMLS as distributed by MLS GRID #2526032 Report a problem | ||
Public tax history
Tax history is unavailable.
Monthly payment
Est. payment
Payment breakdown
Explore the cost of this home by adjusting the details. Changes won't be saved.Climate risks
Neighborhood: Tourist District
Nearby schools
Schools provided by the listing agent
- Elementary: Sunrise Elem
- Middle: Timbercrest Middle School
- High: Woodinville Hs
Source: NWMLS as distributed by MLS GRID. This data may not be complete. We recommend contacting the local school district to confirm school assignments for this home.
- $1,499,9904 bd4 ba2.3k sqft14323 149th Pl NE HOMESITE 41, Woodinville, WA 98072Sold
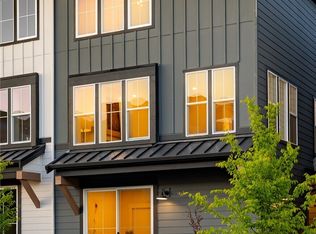
- $1,599,9984 bd4 ba2.5k sqft14315 149th Pl NE, Woodinville, WA 98072For Sale

- $1,740,0004 bd4 ba2.5k sqft14307 Hs 37 149th Pl NE, Woodinville, WA 98072Sold
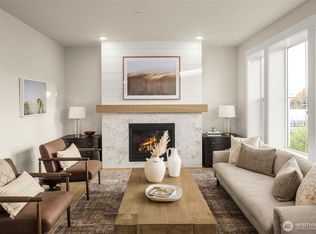
- $1,499,9904 bd4 ba2.5k sqft14327 149th Pl NE #42, Woodinville, WA 98072New Construction
Similar homes
- $1,499,9904 bd4 ba2.5k sqftVineyard Creek, Woodinville, WA 98072ActiveMLS ID #2563512, Randy D. Ginn. NWMLS as distributed by MLS GRID
- $1,599,9984 bd4 ba2.5k sqftVineyard Creek, Woodinville, WA 98072ActiveMLS ID #2571221, Wahid Noori. NWMLS as distributed by MLS GRID
- $1,699,9904 bd4 ba2.5k sqftVineyard Creek, Woodinville, WA 98072Active
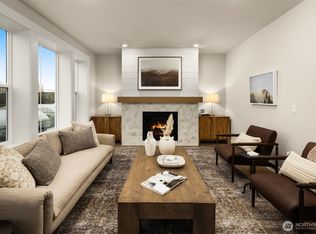 MLS ID #2550752, Randy D. Ginn. NWMLS as distributed by MLS GRID
 - $1,599,9903 bd3 ba2k sqftVineyard Creek, Woodinville, WA 98072Active
 MLS ID #2550707, Randy D. Ginn. NWMLS as distributed by MLS GRID
