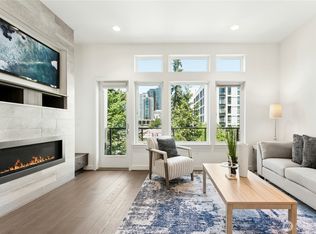
Welcome home to this architecturally inspired luxury duplex in the heart of Kirkland Highlands with Lake Washington view! This modern 4-bedroom home features light-filled living spaces and an open gourmet kitchen highlighted by Bertazzoni appliances and superior surfaces. Posh primary suite with spa-like bath, custom tiles + heated floors. Separate home office space and walk-in pantry. Large heated covered decks with gas grill hookup. Smart home features plus A/C throughout. Unbeatable convenience - steps away from Kirkland Urban and just blocks from Google campus, downtown waterfront, and all the shops + restaurants. Easy freeway access - only minutes to Totem Lake, Downtown Bellevue and Seattle. Excellent Lake Washington schools.
Active
Listed by: DBW Private Brokerage LLC • Godwin Moy
$1,680,000
11514 NE 87th Street #B, Kirkland, WA 98033
4beds
2,891sqft
:
Get pre-qualified$10,175/mo
Townhouse, Condominium
Built in 2019
3,001 Square Feet Lot
$1,613,300 Zestimate®
$581/sqft
$400/mo HOA
What's special
Open gourmet kitchenSeparate home office spaceHeated floorsPosh primary suiteSpa-like bathCustom tilesLake washington view
- 13 days |
- 791 |
- 38 |
Likely to sell faster than
Zillow last checked:
Listing updated:
Listed by:
Godwin Moy,
DBW Private Brokerage LLC
Source: NWMLS as distributed by MLS GRID,MLS#: 2562761
Facts & features
Interior
Bedrooms & bathrooms
- Bedrooms: 4
- Bathrooms: 4
- Full bathrooms: 3
- 1/2 bathrooms: 1
- Main level bathrooms: 1
Primary bedroom
- Level: Third
Bedroom
- Level: Lower
Bedroom
- Level: Third
Bedroom
- Level: Third
Bathroom full
- Level: Third
Bathroom full
- Level: Third
Bathroom full
- Level: Lower
Other
- Level: Main
Den office
- Level: Main
Dining room
- Level: Main
Entry hall
- Level: Lower
Family room
- Level: Lower
Kitchen with eating space
- Level: Main
Living room
- Level: Main
Utility room
- Level: Third
Heating
- Fireplace, Ductless, Electric, Natural Gas
Cooling
- Ductless
Appliances
- Included: Dishwasher, Disposal, Dryer, Microwave, Refrigerator, Stove(s)/Range(s), Washer, Dishwasher(s), Dryer(s), Garbage Disposal, Microwave(s), Refrigerator(s), Washer(s), Cooking-Gas, Dryer-Electric
- Laundry: Electric Dryer Hookup, Washer Hookup
Features
- Flooring: Engineered Hardwood, Carpet
- Windows: Insulated Windows
- Number of fireplaces: 1
- Fireplace features: Gas, Main Level: 1, Fireplace
Interior area
- Total structure area: 2,891
- Total interior livable area: 2,891 sqft
Property
Parking
- Total spaces: 2
- Parking features: Individual Garage
- Has garage: Yes
- Covered spaces: 2
Features
- Levels: Multi/Split
- Entry location: Lower
- Patio & porch: Cooking-Gas, Dryer-Electric, End Unit, Fireplace, Insulated Windows, Primary Bathroom, Walk-In Closet(s), Washer
- Has view: Yes
- View description: Lake, Territorial
- Has water view: Yes
- Water view: Lake
Lot
- Size: 3,001 Square Feet
- Features: Curbs, Paved, Sidewalk
Details
- Parcel number: 6766250040
- Special conditions: Standard
Construction
Type & style
- Home type: Townhouse
- Architectural style: Contemporary,Townhouse
- Property subtype: Townhouse, Condominium
Materials
- Cement Planked, Stone, Cement Plank
- Roof: Composition
Condition
- Year built: 2019
- Major remodel year: 2019
Utilities & green energy
- Electric: Company: PSE
- Sewer: Company: City of Kirkland
- Water: Company: City of Kirkland
- Utilities for property: Ziply Fiber
Green energy
- Energy efficient items: Insulated Windows
Community & HOA
Community
- Subdivision: Highlands
HOA
- Services included: Common Area Maintenance, Earthquake Insurance, Maintenance Grounds, Snow Removal
- HOA fee: $400 monthly
Location
- Region: Kirkland
Financial & listing details
- Price per square foot: $581/sqft
- Tax assessed value: $1,592,000
- Annual tax amount: $13,694
- Date on market: 7/31/2026
- Cumulative days on market: 15 days
- Listing terms: Conventional
- Inclusions: Dishwasher(s), Dryer(s), Garbage Disposal, Microwave(s), Refrigerator(s), Stove(s)/Range(s), Washer(s)
Estimated market value
$1,613,300
$1.53M - $1.69M
$5,833/mo
Price history
| Date | Event | Price |
|---|---|---|
| 8/1/2026 | Listed for sale | $1,680,000+12%$581/sqft |
Source:  NWMLS as distributed by MLS GRID #2562761 Report a problem NWMLS as distributed by MLS GRID #2562761 Report a problem | ||
| 5/18/2020 | Sold | $1,499,950$519/sqft |
Source: Public Record Report a problem | ||
Public tax history
| Year | Property taxes | Tax assessment |
|---|---|---|
| 2025 | $13,694 +10.1% | $1,592,000 +3.4% |
| 2024 | $12,443 -16.5% | $1,540,000 -12.3% |
| 2023 | $14,910 +27.4% | $1,756,000 +12.9% |
| 2022 | $11,703 -2.9% | $1,556,000 +14.2% |
| 2021 | $12,050 +155.5% | $1,362,000 +163.3% |
| 2019 | $4,715 | $517,249 |
Find assessor info on the county website
Monthly payment
Est. payment
Payment breakdown
Explore the cost of this home by adjusting the details. Changes won't be saved.Climate risks
Neighborhood: Highlands
Nearby schools
GreatSchools rating
- 8/10Peter Kirk Elementary SchoolGrades: K-5Distance: 0.5 mi
- 8/10Kirkland Middle SchoolGrades: 6-8Distance: 0.9 mi
- 10/10Lake Washington High SchoolGrades: 9-12Distance: 0.6 mi
Schools provided by the listing agent
- Elementary: Peter Kirk Elementary
- Middle: Kirkland Middle
- High: Lake Wash High
Source: NWMLS as distributed by MLS GRID. This data may not be complete. We recommend contacting the local school district to confirm school assignments for this home.
- $1,600,0005 bd4 ba2.8k sqft11518 NE 87th St #B, Kirkland, WA 98033Sold
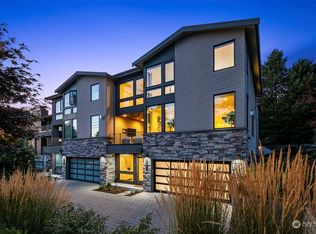
- $1,739,8004 bd4 ba2.8k sqft11514 B NE #87, Kirkland, WA 98033Off Market
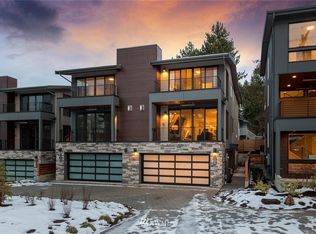
- $1,575,3004 bd4 ba2.8k sqft8707 A 116th Ave NE, Kirkland, WA 98033Off Market
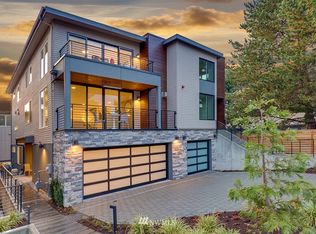
- $1,266,1004 bd4 ba2k sqft8707 B 116th Ave NE, Kirkland, WA 98033Off Market
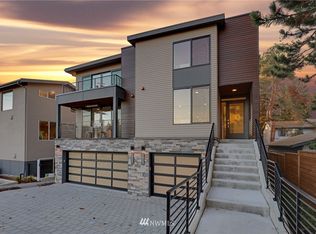
- $1,681,0005 bd4 ba2.8k sqft11518 A NE #87, Kirkland, WA 98033Off Market
- $1,750,6004 bd4 ba2.8k sqft11510 A NE #87, Kirkland, WA 98033Off Market
- $1,641,0005 bd4 ba2.8k sqft11518 B NE #87, Kirkland, WA 98033Off Market
- $1,525,0004 bd4 ba2.8k sqft8707 116th Ave NE #(A), Kirkland, WA 98033Sold
A local agent can set up tours, give advice and negotiate with sellers.
Similar homes
- $1,799,9504 bd4 ba3.1k sqft10930 NE 120th Street, Kirkland, WA 98034Active
 MLS ID #2566828, Lauray M. Stupey. NWMLS as distributed by MLS GRID
 - $1,649,0003 bd4 ba2.1k sqftMetric Townhouse, Bellevue, WA 98004Active
 MLS ID #2559387, Dennis Hancock. NWMLS as distributed by MLS GRID
 - $2,099,9505 bd3 ba2.5k sqft10313 133rd Court NE, Redmond, WA 98033Active
 MLS ID #2554478, Linciya Li. NWMLS as distributed by MLS GRID
 - $1,235,0004 bd4 ba2.2k sqftVareze, Kirkland, WA 98034Active
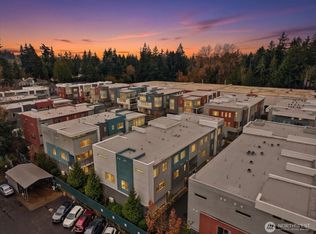 MLS ID #2551251, Ursula Heenan. NWMLS as distributed by MLS GRID
 - $1,369,9503 bd4 ba1.9k sqftGreenhaven, Kirkland, WA 98033ActiveMLS ID #2523834, Daniel Eaton. NWMLS as distributed by MLS GRID
- $1,399,9503 bd4 ba2k sqftGreenhaven, Kirkland, WA 98033ActiveMLS ID #2526082, Daniel Eaton. NWMLS as distributed by MLS GRID
- $1,649,9504 bd4 ba2.6k sqft7533 31st Ave Ne, Seattle, WA 98115ActiveMLS ID #2565488, Adrian Chu. NWMLS as distributed by MLS GRID
- $1,349,8503 bd3 ba1.8k sqftZyla, Kirkland, WA 98033ActiveNWMLS as distributed by MLS GRID
- $1,289,9503 bd4 ba2k sqft9315 132nd Avenue NE, Kirkland, WA 98033ActiveMLS ID #2541387, Tony Ferrelli. NWMLS as distributed by MLS GRID
- $1,150,0003 bd4 ba2.1k sqftParkside At Juanita, Kirkland, WA 98034ActiveMLS ID #2545356, Loren D. Ellingson. NWMLS as distributed by MLS GRID
- $1,000,0003 bd4 ba1.8k sqftNa, Bothell, WA 98011ActiveMLS ID #2569328, Lei Huang. NWMLS as distributed by MLS GRID
- $1,105,0003 bd4 ba1.8k sqft16616 NE 85th St, Redmond, WA 98052ActiveMLS ID #2561600, Yun Tian. NWMLS as distributed by MLS GRID
- $1,595,0005 bd3 ba2.4k sqft4464 Midvale Avenue N, Seattle, WA 98103ActiveMLS ID #2547455, Genine Wood. NWMLS as distributed by MLS GRID
- $2,330,0004 bd4 ba4.1k sqftRay Meadows, Redmond, WA 98052ActiveMLS ID #2566107, Geetika Nagpal. NWMLS as distributed by MLS GRID
- $2,188,0005 bd4 ba3.3k sqft7925 NE 124th Street, Kirkland, WA 98034ActiveMLS ID #2565139, Duke Young. NWMLS as distributed by MLS GRID
- $1,549,9504 bd4 ba2.4k sqftResidence At Madison Valley 2, A Condominium, Seattle, WA 98112ActiveMLS ID #2561791, Dan Wilcynski. NWMLS as distributed by MLS GRID
- $1,895,0005 bd5 ba3.7k sqftGreenwood Park 5th Add, Seattle, WA 98117ActiveMLS ID #2561103, Elizabeth Winter. NWMLS as distributed by MLS GRID
- $1,649,9995 bd4 ba3.5k sqftN/A, Bothell, WA 98011ActiveMLS ID #2557351, Anton Vasyukhnevich. NWMLS as distributed by MLS GRID
- $1,325,0004 bd4 ba2.2k sqft4128 3rd Avenue NW, Seattle, WA 98107ActiveMLS ID #2562826, Katie Cahill. NWMLS as distributed by MLS GRID
- $1,148,0003 bd4 ba2k sqftPark12, Bellevue, WA 98005ActiveMLS ID #2550202, Trisha D Coy. NWMLS as distributed by MLS GRID
