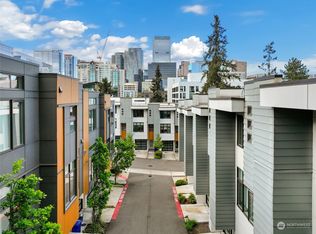
Modern city living in the heart of Downtown Bellevue with elevated views, stylish design, and a polished, move-in-ready feel. This beautifully maintained 3 bedroom, 3.25 bath residence offers a bright, open great room with oversized windows, and a seamless connection to the adjoining balcony where city views create an impressive backdrop. The designer kitchen is both striking and functional, featuring high-end appliances, sleek cabinetry, generous prep space, and a layout that connects effortlessly with the dining and living areas. Upstairs, the spacious primary suite continues the city-view experience and includes a large 5-piece bath with refined finishes, plus dual large closets. A second bedroom, with full en suite bath, and conveniently placed laundry add everyday practicality. The lower level expands the home with a generous bonus room with high ceilings that opens to a private patio, creating a flexible space for relaxing, working, media, fitness, or guests. A third bedroom and additional bath provide even more versatility. Excellent condition throughout with a modern architectural feel, brand new carpet, warm finishes, and a comfortable sense of style. Two-car tandem garage. An unbeatable location near Downtown Bellevue’s premier shopping, dining, parks, entertainment, transit options (new light rail just blocks away), top tier schools, and major employment centers.
Active
Listed by: Windermere Real Estate/East • Dennis Hancock
$1,649,000
10762 SE 1st Drive #22, Bellevue, WA 98004
3beds
2,120sqft
Townhouse, Condominium
Built in 2016
1.26 Acres Lot
$1,592,200 Zestimate®
$778/sqft
$564/mo HOA
What's special
- 30 days |
- 809 |
- 24 |
Zillow last checked:
Listing updated:
Listed by:
Dennis Hancock,
Windermere Real Estate/East
Source: NWMLS as distributed by MLS GRID,MLS#: 2559387
Facts & features
Interior
Bedrooms & bathrooms
- Bedrooms: 3
- Bathrooms: 4
- Full bathrooms: 2
- 3/4 bathrooms: 1
- 1/2 bathrooms: 1
Primary bedroom
- Level: Third
Bedroom
- Level: Third
Bedroom
- Level: Lower
Bathroom full
- Level: Third
Bathroom full
- Level: Third
Bathroom three quarter
- Level: Lower
Other
- Level: Second
Bonus room
- Level: Lower
Entry hall
- Level: Main
Great room
- Level: Second
Kitchen with eating space
- Level: Second
Utility room
- Level: Main
Heating
- Fireplace, Ductless, Forced Air, Electric, Natural Gas
Cooling
- Ductless
Appliances
- Included: Dishwasher, Disposal, Dryer, Microwave, Refrigerator, Stove(s)/Range(s), Tankless Water Heater, Washer, Dishwasher(s), Dryer(s), Garbage Disposal, Microwave(s), Refrigerator(s), Washer(s), Water Heater: Tankless, Water Heater Location: Main Floor Utility Closet, Cooking-Gas, Dryer-Electric
- Laundry: Electric Dryer Hookup, Washer Hookup
Features
- Flooring: Ceramic Tile, Engineered Hardwood
- Windows: Insulated Windows
- Number of fireplaces: 1
- Fireplace features: Gas, Main Level: 1, Fireplace
Interior area
- Total structure area: 2,120
- Total interior livable area: 2,120 sqft
Video & virtual tour
Property
Parking
- Total spaces: 3
- Parking features: Individual Garage
- Has garage: Yes
- Covered spaces: 2
- Uncovered spaces: 1
Features
- Levels: Multi/Split
- Entry location: Main
- Patio & porch: Cooking-Gas, Dryer-Electric, Fireplace, Ground Floor, Insulated Windows, Primary Bathroom, Top Floor, Vaulted Ceiling(s), Walk-In Closet(s), Washer, Water Heater
- Has view: Yes
- View description: City
Lot
- Size: 1.26 Acres
- Features: Curbs, Paved, Sidewalk
Details
- Parcel number: 8682800050
- Special conditions: Standard
- Other equipment: Leased Equipment: None
Construction
Type & style
- Home type: Townhouse
- Architectural style: Modern,Townhouse
- Property subtype: Townhouse, Condominium
Materials
- Cement/Concrete, Cement Planked, Wood Siding, Cement Plank
- Roof: Flat
Condition
- Year built: 2016
- Major remodel year: 2016
Utilities & green energy
- Electric: Company: Puget Sound Energy
- Sewer: Company: City of Bellevue
- Water: Company: City of Bellevue
Green energy
- Energy efficient items: Insulated Windows
Community & HOA
Community
- Features: Garden Space
- Subdivision: Downtown
HOA
- Services included: Common Area Maintenance, Road Maintenance, Snow Removal
- HOA fee: $564 monthly
- HOA phone: 360-512-3820
Location
- Region: Bellevue
Financial & listing details
- Price per square foot: $778/sqft
- Tax assessed value: $1,599,000
- Annual tax amount: $10,407
- Date on market: 6/19/2026
- Cumulative days on market: 65 days
- Listing terms: Conventional
- Inclusions: Dishwasher(s), Dryer(s), Garbage Disposal, Leased Equipment, Microwave(s), Refrigerator(s), Stove(s)/Range(s), Washer(s)
Estimated market value
$1,592,200
$1.51M - $1.67M
$6,978/mo
Price history
| Date | Event | Price |
|---|---|---|
| 7/23/2026 | Listed for sale | $1,649,000+65.2%$778/sqft |
Source:  NWMLS as distributed by MLS GRID #2559387 Report a problem NWMLS as distributed by MLS GRID #2559387 Report a problem | ||
| 1/25/2017 | Sold | $998,000$471/sqft |
Source: Public Record Report a problem | ||
Public tax history
| Year | Property taxes | Tax assessment |
|---|---|---|
| 2025 | $11,896 +14.3% | $1,599,000 +12.8% |
| 2024 | $10,407 -22.6% | $1,418,000 -17.5% |
| 2023 | $13,442 +39.7% | $1,719,000 +26.6% |
| 2022 | $9,620 +6.1% | $1,358,000 +23% |
| 2021 | $9,071 -11.4% | $1,104,000 -4.5% |
| 2020 | $10,243 +0.5% | $1,156,000 -1.1% |
| 2019 | $10,195 +13% | $1,169,000 +6.6% |
| 2018 | $9,023 +2.5% | $1,097,000 +14.7% |
| 2017 | $8,802 | $956,000 +163.8% |
| 2016 | -- | $362,433 |
Find assessor info on the county website
Monthly payment
Est. payment
Payment breakdown
Explore the cost of this home by adjusting the details. Changes won't be saved.Climate risks
Neighborhood: Downtown
Nearby schools
GreatSchools rating
- 8/10Enatai Elementary SchoolGrades: PK-5Distance: 1.4 mi
- 8/10Chinook Middle SchoolGrades: 6-8Distance: 1.5 mi
- 9/10Bellevue High SchoolGrades: 9-12Distance: 0.3 mi
Schools provided by the listing agent
- Elementary: Enatai Elem
- Middle: Chinook Mid
- High: Bellevue High
Source: NWMLS as distributed by MLS GRID. This data may not be complete. We recommend contacting the local school district to confirm school assignments for this home.
- $1,770,0003 bd4 ba2.2k sqft188 107th Ln SE #18, Bellevue, WA 98004Sold
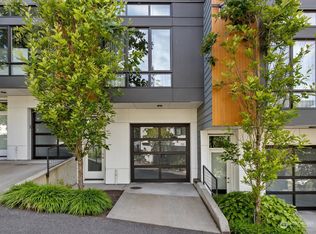
- $1,550,0002 bd3 ba1.4k sqft156 107th Ave SE, Bellevue, WA 98004Sold
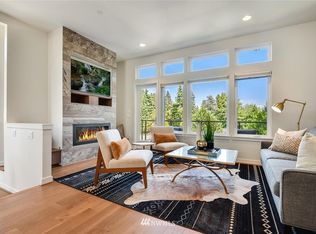
- $1,591,4003 bd4 ba2.1k sqft146 107th Ln SE, Bellevue, WA 98004Off Market
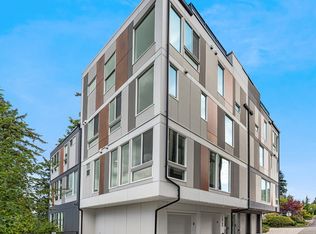
- $1,860,0003 bd3 ba2.2k sqft10708 SE 2nd St, Bellevue, WA 98004Sold
- $--0.39 acres147 108th Ave SE, Bellevue, WA 98004Off Market
- $8,250,00012 bd6 ba6.6k sqft161 108th Ave SE #169, Bellevue, WA 98004For Sale
- $1,054,3004 bd2 ba2.1k sqft133 108th Ave SE, Bellevue, WA 98004Off Market
- $3,900,0004 bd5 ba3.6k sqft208 106th Ave SE, Bellevue, WA 98004Sold
A local agent can set up tours, give advice and negotiate with sellers.
Similar homes
- $1,638,0004 bd4 ba2.8k sqftPiccadilly Point, Kirkland, WA 98033Active
 MLS ID #2562761, Godwin Moy. NWMLS as distributed by MLS GRID
 - $1,148,0003 bd4 ba2k sqftPark12, Bellevue, WA 98005Active
 MLS ID #2550202, Trisha D Coy. NWMLS as distributed by MLS GRID
 - $1,049,9502 bd2 ba1.2k sqftMckee, Bellevue, WA 98004Active
 MLS ID #2551779, I Hung Wang. NWMLS as distributed by MLS GRID
 - $1,649,9503 bd4 ba2k sqft2019 Minor Avenue E, Seattle, WA 98102Active
 MLS ID #2557156, Tom Skepetaris. NWMLS as distributed by MLS GRID
 - $1,649,9504 bd4 ba2.6k sqft7533 31st Ave Ne, Seattle, WA 98115ActiveMLS ID #2565488, Adrian Chu. NWMLS as distributed by MLS GRID
- $949,9003 bd3 ba1.7k sqft1926 Ferry Avenue SW, Seattle, WA 98116ActiveMLS ID #2572731, Michael Israel. NWMLS as distributed by MLS GRID
- $1,599,9504 bd4 ba2.3k sqft2017 Minor Avenue E, Seattle, WA 98102ActiveMLS ID #2557157, Tom Skepetaris. NWMLS as distributed by MLS GRID
- $924,5003 bd3 ba1.9k sqft4253 SE 213TH PL #47, Issaquah, WA 98029ActiveMLS ID #2557035, Anand Vijaykumar. NWMLS as distributed by MLS GRID
- $1,260,0003 bd4 ba2.1k sqft3161 S Oregon Street, Seattle, WA 98108ActiveMLS ID #2542023, Danny C. Tseng. NWMLS as distributed by MLS GRID
- $967,5002 bd3 ba1.8k sqftUpton At Crossroads, Bellevue, WA 98008ActiveMLS ID #2541673, Lingxiao Xu. NWMLS as distributed by MLS GRID
- $1,575,0003 bd3 ba2.4k sqft408 Aloha Street, Seattle, WA 98109ActiveMLS ID #2541580, Sarah Vincent. NWMLS as distributed by MLS GRID
- $1,215,0003 bd3 ba1.3k sqftJuanita Grove, Kirkland, WA 98033ActiveMLS ID #2562278, Mei Yang. NWMLS as distributed by MLS GRID
- $1,149,0004 bd3 ba1.9k sqftVerdyn, Bellevue, WA 98005ActiveNWMLS as distributed by MLS GRID
- $1,299,0003 bd5 ba2.5k sqftAurea Townhomes, Sammamish, WA 98074ActiveMLS ID #2542634, Katherine Terhune. NWMLS as distributed by MLS GRID
- $1,105,0003 bd4 ba1.8k sqft16616 NE 85th St, Redmond, WA 98052ActiveMLS ID #2561600, Yun Tian. NWMLS as distributed by MLS GRID
- $1,595,0005 bd3 ba2.4k sqft4464 Midvale Avenue N, Seattle, WA 98103ActiveMLS ID #2547455, Genine Wood. NWMLS as distributed by MLS GRID
- $875,0003 bd2 ba1.6k sqft1302 30th Avenue S, Seattle, WA 98144ActiveMLS ID #2541910, Brenda Y Quinones. NWMLS as distributed by MLS GRID
- $999,9503 bd3 ba1.5k sqftMadrona Condo, Seattle, WA 98122ActiveMLS ID #2568775, Tom Skepetaris. NWMLS as distributed by MLS GRID
- $892,9992 bd2 ba1.3k sqft3637 C Dayton Ave N, Seattle, WA 98103ActiveMLS ID #2572495, Dan Braun. NWMLS as distributed by MLS GRID
- $1,175,0003 bd3 ba1.8k sqft830 B 16th Ave, Seattle, WA 98122ActiveMLS ID #2557464, Danyelle O' Neal. NWMLS as distributed by MLS GRID
