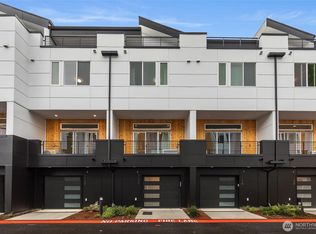
Modern design, an unbeatable Bellevue location, and exceptional value come together in this move-in-ready townhome. Just minutes from Downtown Bellevue, the Spring District, major tech campuses, light rail, parks, dining, and shopping. This stylish end-unit townhome offers the lifestyle today's buyers are searching for. Featuring 3 spacious and sunny bedrooms, 3.5 baths, and thoughtfully designed living spaces, the open-concept main level is anchored by a contemporary kitchen that flows seamlessly into the dining and living areas—perfect for entertaining or everyday life. The kitchen offers island seating, sleek appliances and loads of cabinets and storage. Escape to the private rooftop deck to enjoy sunset views, outdoor dining, or relaxing under the stars. Complete with A/C, an attached two car side-by-side garage, custom garage storage, garden space, and quality finishes throughout. Don't compromise on style, convenience, or location! Pre-inspected for you.
Active
Listed by: Windermere Mercer Island • Trisha D Coy
$1,148,000
1427 136th Court NE, Bellevue, WA 98005
3beds
2,074sqft
:
Get pre-qualified$7,238/mo
Townhouse, Condominium
Built in 2018
-- sqft lot
$1,117,000 Zestimate®
$554/sqft
$481/mo HOA
What's special
Modern designGarden spaceContemporary kitchenOutdoor diningSunset viewsThoughtfully designed living spacesQuality finishes throughout
- 28 days |
- 1,088 |
- 53 |
Likely to sell faster than
Zillow last checked:
Listing updated:
Listed by:
Trisha D Coy,
Windermere Mercer Island,
Rachel L A Mehmedagic,
Windermere Mercer Island
Source: NWMLS as distributed by MLS GRID,MLS#: 2550202
Facts & features
Interior
Bedrooms & bathrooms
- Bedrooms: 3
- Bathrooms: 4
- Full bathrooms: 3
- 1/2 bathrooms: 1
- Main level bathrooms: 1
Primary bedroom
- Level: Second
Bedroom
- Level: Lower
Bedroom
- Level: Second
Bathroom full
- Level: Lower
Bathroom full
- Level: Second
Bathroom full
- Level: Second
Other
- Level: Main
Dining room
- Level: Main
Entry hall
- Level: Lower
Entry hall
- Level: Main
Kitchen with eating space
- Level: Main
Living room
- Level: Main
Utility room
- Level: Lower
Heating
- Fireplace, Forced Air, Natural Gas
Cooling
- Has cooling: Yes
Appliances
- Included: Dishwasher, Disposal, Dryer, Refrigerator, Stove(s)/Range(s), Washer, Dishwasher(s), Dryer(s), Garbage Disposal, Refrigerator(s), Washer(s), Water Heater: Electric / 50 gallon, Water Heater Location: Garage
- Laundry: Common Area
Features
- Flooring: Engineered Hardwood, Carpet
- Windows: Insulated Windows, Coverings: Blinds
- Number of fireplaces: 1
- Fireplace features: Gas, Main Level: 1, Fireplace
Interior area
- Total structure area: 2,074
- Total interior livable area: 2,074 sqft
Property
Parking
- Total spaces: 2
- Parking features: Individual Garage
- Has garage: Yes
- Covered spaces: 2
Features
- Levels: Multi/Split
- Entry location: Lower,Main
- Patio & porch: End Unit, Fireplace, Insulated Windows, Primary Bathroom, Vaulted Ceiling(s), Walk-In Closet(s), Water Heater
- Has view: Yes
- View description: Territorial
Lot
- Features: Dead End Street, Paved
Details
- Parcel number: 6649580070
- Special conditions: Standard
Construction
Type & style
- Home type: Townhouse
- Architectural style: Contemporary,Townhouse
- Property subtype: Townhouse, Condominium
Materials
- Cement/Concrete, Metal/Vinyl, Wood Siding
- Roof: Flat,Torch Down
Condition
- Year built: 2018
- Major remodel year: 2018
Utilities & green energy
- Electric: Company: PSE
- Sewer: Company: City of Bellevue
- Water: Company: City of Bellevue
- Utilities for property: Xfinity, Xfinity
Green energy
- Energy efficient items: Insulated Windows
Community & HOA
Community
- Features: Cable TV, Electric Car Charging Station, Garden Space, Outside Entry, Rooftop Deck, See Remarks
- Subdivision: Bellevue
HOA
- Services included: Central Hot Water, Common Area Maintenance, Sewer
- HOA fee: $481 monthly
- HOA phone: 425-452-7330
Location
- Region: Bellevue
Financial & listing details
- Price per square foot: $554/sqft
- Annual tax amount: $10,951
- Date on market: 7/8/2026
- Cumulative days on market: 28 days
- Listing terms: Conventional
- Inclusions: Dishwasher(s), Dryer(s), Garbage Disposal, Refrigerator(s), Stove(s)/Range(s), Washer(s)
Estimated market value
$1,117,000
$1.06M - $1.17M
$5,348/mo
Price history
| Date | Event | Price |
|---|---|---|
| 7/8/2026 | Listed for sale | $1,148,000+31.2%$554/sqft |
Source:  NWMLS as distributed by MLS GRID #2550202 Report a problem NWMLS as distributed by MLS GRID #2550202 Report a problem | ||
| 8/30/2018 | Sold | $875,000$422/sqft |
Source: NWMLS as distributed by MLS GRID #1354334 Report a problem | ||
Public tax history
Tax history is unavailable.
Monthly payment
Est. payment
Payment breakdown
Explore the cost of this home by adjusting the details. Changes won't be saved.Climate risks
Neighborhood: Overlake
Nearby schools
GreatSchools rating
- 4/10Stevenson Elementary SchoolGrades: PK-5Distance: 0.5 mi
- 9/10Odle Middle SchoolGrades: 6-8Distance: 0.7 mi
- 9/10Sammamish Senior High SchoolGrades: 9-12Distance: 1.1 mi
Schools provided by the listing agent
- Elementary: Stevenson Elem
- Middle: Odle Mid
- High: Sammamish Snr High
Source: NWMLS as distributed by MLS GRID. This data may not be complete. We recommend contacting the local school district to confirm school assignments for this home.
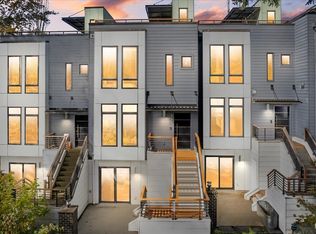
- $1,299,0004 bd4 ba2.1k sqft1428 136th Ct NE, Bellevue, WA 98005Sold
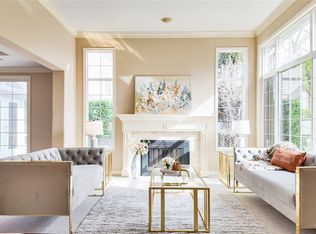
- $1,980,0004 bd3 ba2.7k sqft13428 NE 12th Pl, Bellevue, WA 98005For Sale
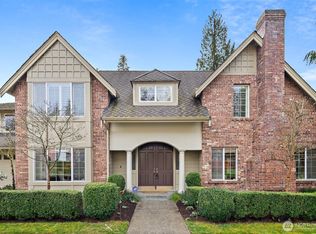
- $2,330,0003 bd3 ba2.5k sqft13449 NE 12th Pl, Bellevue, WA 98005Sold
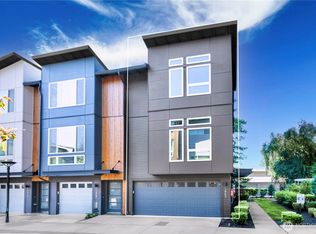
- $1,335,0005 bd4 ba2k sqft13905 NE 15th Ct, Bellevue, WA 98005Sold
- $1,370,0005 bd4 ba1.9k sqft1562 139th Ln NE, Bellevue, WA 98005Sold
- $1,100,0005 bd4 ba1.9k sqft13963 NE 15th Ct UNIT 11, Bellevue, WA 98005Sold
- $1,400,0005 bd4 ba1.9k sqft1563 139th Ct NE, Bellevue, WA 98005Sold
- $1,400,0005 bd4 ba2k sqft1593 139th Ct NE #16, Bellevue, WA 98005Sold
A local agent can set up tours, give advice and negotiate with sellers.
Similar homes
- $1,149,0004 bd3 ba1.9k sqftVerdyn, Bellevue, WA 98005Active
 NWMLS as distributed by MLS GRID
 - $1,199,0004 bd3 ba2k sqftVerdyn, Bellevue, WA 98005ActiveNWMLS as distributed by MLS GRID
- $997,5002 bd3 ba1.8k sqftUpton At Crossroads, Bellevue, WA 98008Active
 MLS ID #2541673, Lingxiao Xu. NWMLS as distributed by MLS GRID
 - $1,649,0003 bd4 ba2.1k sqftMetric Townhouse, Bellevue, WA 98004Active
 MLS ID #2559387, Dennis Hancock. NWMLS as distributed by MLS GRID
 - $1,099,0003 bd3 ba1.8k sqft3040749-Lu, Seattle, WA 98112ActiveMLS ID #2564336, Mark Leingang. NWMLS as distributed by MLS GRID
- $1,080,0003 bd4 ba1.8k sqftNa, Bothell, WA 98011ActiveMLS ID #2561738, Lei Huang. NWMLS as distributed by MLS GRID
- $1,175,0003 bd3 ba1.8k sqft830 B 16th Ave, Seattle, WA 98122ActiveMLS ID #2557464, Danyelle O' Neal. NWMLS as distributed by MLS GRID
- $1,025,0004 bd4 ba1.9k sqft522 Glacier Walk SE, Sammamish, WA 98074ActiveMLS ID #2543956, Weiqi Xing. NWMLS as distributed by MLS GRID
- $1,680,0004 bd4 ba2.8k sqftPiccadilly Point, Kirkland, WA 98033ActiveMLS ID #2562761, Godwin Moy. NWMLS as distributed by MLS GRID
- $899,9504 bd3 ba1.9k sqftCristobal, Seattle, WA 98118ActiveMLS ID #2561143, Irene Mendoza. NWMLS as distributed by MLS GRID
- $770,0003 bd2 ba1.7k sqft1530 13th Avenue S #D, Seattle, WA 98144ActiveMLS ID #2561953, Kayla Preston. NWMLS as distributed by MLS GRID
- $1,195,9003 bd3 ba1.8k sqft1127 C 10th Avenue E, Seattle, WA 98102ActiveMLS ID #2548968, Ray York. NWMLS as distributed by MLS GRID
- $1,074,9503 bd3 ba1.5k sqftMadrona Condo, Seattle, WA 98122ActiveMLS ID #2558728, Tom Skepetaris. NWMLS as distributed by MLS GRID
- $999,9003 bd3 ba1.7k sqft1926 Ferry Avenue SW, Seattle, WA 98116ActiveMLS ID #2554122, Michael Israel. NWMLS as distributed by MLS GRID
- $924,9503 bd4 ba2k sqftSubdivision No. 3033417-Lu, Seattle, WA 98117ActiveMLS ID #2561569, Michael Kleinkemper. NWMLS as distributed by MLS GRID
- $1,120,0003 bd2 ba1.6k sqft1123 C 10th Avenue E, Seattle, WA 98102ActiveMLS ID #2480162, Ray York. NWMLS as distributed by MLS GRID
- $978,0004 bd4 ba2k sqftLive At The Landing Townhomes, Bothell, WA 98011ActiveMLS ID #2559787, Yang Song. NWMLS as distributed by MLS GRID
- $940,0002 bd2 ba1.3k sqft3637 C Dayton Ave N, Seattle, WA 98103ActiveMLS ID #2556025, Dan Braun. NWMLS as distributed by MLS GRID
- $799,9803 bd3 ba1.3k sqft3043 C 21st Avenue W, Seattle, WA 98199ActiveMLS ID #2562157, Boyang Hou. NWMLS as distributed by MLS GRID
- $1,020,0003 bd3 ba1.4k sqftLake Union Add, Seattle, WA 98103ActiveMLS ID #2515839, Dominic Savio K Lau. NWMLS as distributed by MLS GRID
