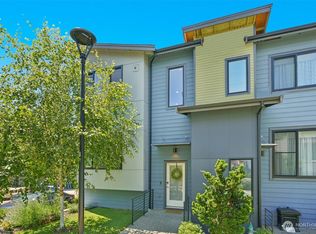
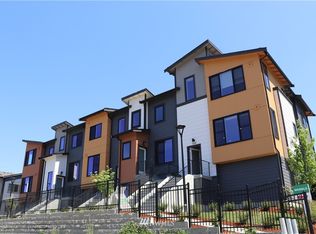
Urban living in the heart of Sammamish Town Center! Built by Ichijo, this modern home features a bright, open-concept floor plan designed for comfortable everyday living. Offering 4 bedrooms and 3.25 bathrooms, the home showcases signature Japanese-style cabinetry with convenient pull-down shelving for enhanced functionality, a newly updated range hood with powerful, high-performance ventilation, and brand-new premium carpeting throughout. The upper level features 3 bedrooms and 2 bathrooms, while the lower level includes a private fourth bedroom with a bathroom right next to it—ideal for guests, a home office, or multigenerational living. Enjoy the convenience of walking to shopping, restaurants, medical clinics, the YMCA, playgrounds, scenic trails, and public transit. Located in the highly acclaimed Lake Washington School District, this home also features a timed ventilation system, tankless water heater and an energy-efficient mini-split heating and cooling system for year-round comfort. HOA dues cover exterior maintenance, common areas and snow removal. No special assessments, no rental cap and pre-inspected!
Active
Listed by: Real Estate Collection • Weiqi Xing
Price cut: $17.5K (7/23)
$1,025,000
522 Glacier Walk SE, Sammamish, WA 98074
4beds
1,930sqft
:
Get pre-qualified$6,541/mo
Townhouse, Single Family Residence
Built in 2019
1,080 Square Feet Lot
$1,007,400 Zestimate®
$531/sqft
$315/mo HOA
What's special
Tankless water heaterBrand-new premium carpeting throughoutTimed ventilation systemBright open-concept floor plan
- 37 days |
- 315 |
- 11 |
Zillow last checked:
Listing updated:
Listed by:
Weiqi Xing,
Real Estate Collection,
Lingxiao Xu,
Real Estate Collection
Source: NWMLS as distributed by MLS GRID,MLS#: 2543956
Facts & features
Interior
Bedrooms & bathrooms
- Bedrooms: 4
- Bathrooms: 4
- Full bathrooms: 2
- 3/4 bathrooms: 1
- 1/2 bathrooms: 1
- Main level bathrooms: 1
Primary bedroom
- Level: Second
Bedroom
- Level: Second
Bedroom
- Level: Second
Bedroom
- Level: Lower
Bathroom full
- Level: Second
Bathroom full
- Level: Lower
Bathroom three quarter
- Level: Second
Other
- Level: Main
Dining room
- Level: Main
Family room
- Level: Main
Kitchen with eating space
- Level: Main
Heating
- Ductless, High Efficiency (Unspecified), Wall Furnace, Electric, Natural Gas
Cooling
- Ductless
Appliances
- Included: Dishwasher, Disposal, Dryer, Microwave, Refrigerator, Stove(s)/Range(s), Washer, Dishwasher(s), Dryer(s), Garbage Disposal, Microwave(s), Refrigerator(s), Washer(s), Water Heater: Tankless, Water Heater Location: Garage
Features
- Bath Off Primary, Dining Room, High Tech Cabling
- Flooring: Vinyl, Carpet
- Windows: Dbl Pane/Storm Window
- Basement: Daylight
- Has fireplace: No
Interior area
- Total structure area: 1,930
- Total interior livable area: 1,930 sqft
Property
Parking
- Total spaces: 2
- Parking features: Attached Garage
- Has attached garage: Yes
- Covered spaces: 2
Features
- Levels: Multi/Split
- Patio & porch: Bath Off Primary, Dbl Pane/Storm Window, Dining Room, High Tech Cabling, Walk-In Closet(s), Water Heater
- Has view: Yes
- View description: Territorial
Lot
- Size: 1,080 Square Feet
- Features: Paved, Cable TV, Electric Car Charging, Gas Available, High Speed Internet
- Topography: Level
Details
- Parcel number: 7889500360
- Zoning: TC-A
- Zoning description: Jurisdiction: City
- Special conditions: Standard
Construction
Type & style
- Home type: Townhouse
- Architectural style: Contemporary,Townhouse
- Property subtype: Townhouse, Single Family Residence
Materials
- Cement Planked, Cement Plank
- Foundation: Poured Concrete
- Roof: Composition
Condition
- Year built: 2019
Details
- Builder name: Ichijo USA
Utilities & green energy
- Electric: Company: PSE
- Sewer: Sewer Connected, Company: Sammamish Water Plateau
- Water: Public, Company: Sammamish Water Plateau
Community & HOA
Community
- Features: CCRs
- Subdivision: Sammamish
HOA
- Services included: Common Area Maintenance, Maintenance Grounds, Snow Removal
- HOA fee: $315 monthly
- HOA phone: 425-897-3400
Location
- Region: Sammamish
Financial & listing details
- Price per square foot: $531/sqft
- Tax assessed value: $1,114,000
- Annual tax amount: $10,100
- Date on market: 7/1/2026
- Cumulative days on market: 39 days
- Listing terms: Conventional,FHA,VA Loan
- Inclusions: Dishwasher(s), Dryer(s), Garbage Disposal, Microwave(s), Refrigerator(s), Stove(s)/Range(s), Washer(s)
- Total actual rent: 4100
Estimated market value
$1,007,400
$957,000 - $1.06M
$4,222/mo
Price history
| Date | Event | Price |
|---|---|---|
| 7/23/2026 | Price change | $1,025,000-1.7%$531/sqft |
Source:  NWMLS as distributed by MLS GRID #2543956 Report a problem NWMLS as distributed by MLS GRID #2543956 Report a problem | ||
| 7/2/2026 | Listed for sale | $1,042,500+35.4%$540/sqft |
Source: NWMLS as distributed by MLS GRID #2543956 Report a problem | ||
| 5/20/2025 | Listing removed | $4,100$2/sqft |
Source: Zillow Rentals Report a problem | ||
| 5/14/2025 | Listed for rent | $4,100$2/sqft |
Source: Zillow Rentals Report a problem | ||
| 6/26/2024 | Listing removed | -- |
Source: Zillow Rentals Report a problem | ||
| 6/17/2024 | Listed for rent | $4,100$2/sqft |
Source: Zillow Rentals Report a problem | ||
| 2/26/2019 | Sold | $769,950$399/sqft |
Source: NWMLS as distributed by MLS GRID #1400463 Report a problem | ||
Public tax history
| Year | Property taxes | Tax assessment |
|---|---|---|
| 2025 | $10,101 +17.8% | $1,114,000 +12% |
| 2024 | $8,574 +4.6% | $995,000 +10.9% |
| 2023 | $8,200 -14% | $897,000 -26% |
| 2022 | $9,539 +17.3% | $1,212,000 +41.4% |
| 2021 | $8,130 +10.2% | $857,000 +20.7% |
| 2020 | $7,379 +3% | $710,000 +0.7% |
| 2019 | $7,164 +28.1% | $705,000 +24.6% |
| 2018 | $5,594 +154.7% | $566,000 +170.8% |
| 2017 | $2,196 | $209,000 |
Find assessor info on the county website
Monthly payment
Est. payment
Payment breakdown
Explore the cost of this home by adjusting the details. Changes won't be saved.Climate risks
Neighborhood: 98074
Nearby schools
GreatSchools rating
- 9/10Samantha Smith Elementary SchoolGrades: K-5Distance: 1.2 mi
- 9/10Inglewood Junior High SchoolGrades: 6-8Distance: 1.2 mi
- 10/10Eastlake High SchoolGrades: 9-12Distance: 0.6 mi
Schools provided by the listing agent
- Elementary: Smith Elem
- Middle: Inglewood Middle
- High: Eastlake High
Source: NWMLS as distributed by MLS GRID. This data may not be complete. We recommend contacting the local school district to confirm school assignments for this home.
- $1,275,0004 bd4 ba1.9k sqft509 Heron Walk SE, Sammamish, WA 98074Sold
- $1,060,0004 bd4 ba2k sqft537 Glacier Walk SE, Sammamish, WA 98074Sold
- $--2 bd3 ba1.3k sqft510 SE Coho Walk, Sammamish, WA 98074Off Market
- $1,389,0004 bd4 ba2.3k sqft22904 SE 5th Ter, Sammamish, WA 98074Sold

- $791,8003 bd4 ba1.4k sqft511 SE Fremont Walk, Sammamish, WA 98074Off Market
- $946,2004 bd4 ba1.8k sqft519 SE Fremont Walk, Sammamish, WA 98074Off Market
- $1,285,0004 bd4 ba2.1k sqft22903 SE 5th Ct, Sammamish, WA 98074Sold
- $870,0002 bd3 ba1.2k sqft22877 SE 5th Ct, Sammamish, WA 98074Sold
A local agent can set up tours, give advice and negotiate with sellers.
Similar homes
- $949,5003 bd3 ba1.9k sqft4253 SE 213TH PL #47, Issaquah, WA 98029Active
 MLS ID #2557035, Anand Vijaykumar. NWMLS as distributed by MLS GRID
 - $1,299,0003 bd5 ba2.5k sqftAurea Townhomes, Sammamish, WA 98074Active
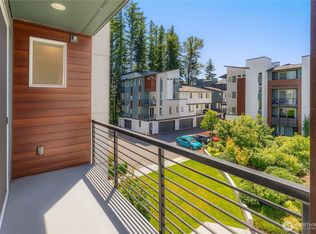 MLS ID #2542634, Katherine Terhune. NWMLS as distributed by MLS GRID
 - $1,199,9504 bd5 ba2.1k sqftTowns At Westridge, Issaquah, WA 98029Active
 MLS ID #2546182, Nicole McCormick. NWMLS as distributed by MLS GRID
 - $1,105,0003 bd4 ba1.8k sqft16616 NE 85th St, Redmond, WA 98052Active
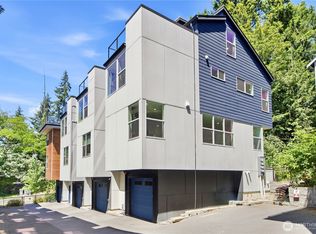 MLS ID #2561600, Yun Tian. NWMLS as distributed by MLS GRID
 - $997,5002 bd3 ba1.8k sqftUpton At Crossroads, Bellevue, WA 98008ActiveMLS ID #2541673, Lingxiao Xu. NWMLS as distributed by MLS GRID
- $830,0002 bd3 ba1.5k sqftElement, Redmond, WA 98052ActiveMLS ID #2560554, Hao N. Dang. NWMLS as distributed by MLS GRID
- $1,148,0003 bd4 ba2k sqftPark12, Bellevue, WA 98005ActiveMLS ID #2550202, Trisha D Coy. NWMLS as distributed by MLS GRID
- $899,9504 bd3 ba1.9k sqftCristobal, Seattle, WA 98118ActiveMLS ID #2561143, Irene Mendoza. NWMLS as distributed by MLS GRID
- $899,0003 bd3 ba1.6k sqftBryant Heights, Seattle, WA 98115ActiveMLS ID #2565359, Rosalie Yao. NWMLS as distributed by MLS GRID
- $978,0004 bd4 ba2k sqftLive At The Landing Townhomes, Bothell, WA 98011ActiveMLS ID #2559787, Yang Song. NWMLS as distributed by MLS GRID
- $875,0003 bd4 ba1.8k sqft2422 217th Street SE #D, Bothell, WA 98021ActiveMLS ID #2566189, Vivien Qian. NWMLS as distributed by MLS GRID
- $1,042,9503 bd3 ba1.7k sqft805 NW 63rd Street #B, Seattle, WA 98107ActiveMLS ID #2565450, Tom Skepetaris. NWMLS as distributed by MLS GRID
- $954,9503 bd4 ba1.5k sqftTowns On 7th, Issaquah, WA 98027ActiveMLS ID #2529859, Ashley Moore. NWMLS as distributed by MLS GRID
- $899,9505 bd4 ba1.4k sqft2328 Franklin Avenue E #C, Seattle, WA 98102ActiveMLS ID #2564039, David Baginskiy. NWMLS as distributed by MLS GRID
- $1,038,0003 bd3 ba1.9k sqft2247 NW 64th Street, Seattle, WA 98107ActiveMLS ID #2558651, Monica Li. NWMLS as distributed by MLS GRID
- $770,0003 bd2 ba1.7k sqft1530 13th Avenue S #D, Seattle, WA 98144ActiveMLS ID #2561953, Kayla Preston. NWMLS as distributed by MLS GRID
- $1,185,0003 bd3 ba1.9k sqftStratos Townhomes, Bellevue, WA 98008ContingentMLS ID #2560426, Sharon S. Gentry. NWMLS as distributed by MLS GRID
- $875,0003 bd2 ba1.6k sqft1302 30th Avenue S, Seattle, WA 98144ActiveMLS ID #2541910, Brenda Y Quinones. NWMLS as distributed by MLS GRID
- $1,150,0003 bd4 ba2.1k sqftParkside At Juanita, Kirkland, WA 98034ActiveMLS ID #2545356, Loren D. Ellingson. NWMLS as distributed by MLS GRID
- $999,9753 bd3 ba2.1k sqft4513 A 34th Avenue S, Seattle, WA 98118ActiveMLS ID #2537140, Sunny Tumber. NWMLS as distributed by MLS GRID
