Welcome to the exquisite Samammish Townhomes crafted by the renowned Ichijo Homes! This intelligently designed corner lot home showcases a contemporary open-concept main floor flooded with natural light. Discover exceptional features such as self-closing piano-finish kitchen cabinets with pull-down shelves, a cozy gas fireplace, a tankless water heater, and a mini-split heat/AC system. Conveniently situated to amenities, including the YMCA, Samammish Commons, Metropolitan Market, Schools and a vibrant shopping center. This residence boasts 4 bedrooms, 3.25 baths, a 2-car garage, and spans 1,986 sq ft of luxurious living space. This is not a condo, it's fee-simple ownership but you have the maintenance support of a strong HOA.
Sold
Street View
Listed by: Windermere Real Estate Midtown • Susan M Rockwell
Bought with: Kelly Right RE of Seattle LLC
$1,275,000
509 Heron Walk SE, Sammamish, WA 98074
4beds
1,986sqft
Townhouse, Single Family Residence
Built in 2018
1,298 Square Feet Lot
$1,147,400 Zestimate®
$642/sqft
$4,222 Estimated rent
Home value
$1,147,400
$1.09M - $1.20M
$4,222/mo
Zestimate® history
Owner options
List your home for rent
$4,222/mo
Rent Zestimate®
Find your next renter with Zillow Rental Manager. Plus, with online applications, you can quickly screen prospective tenants – for free.
$4,222/mo
Rent Zestimate®
Refinance and save
$8,031/mo
Est. payment
Refinancing to a lower rate could help reduce your monthly payments and save thousands over the life of the loan.
$8,031/mo
Est. payment
Explore your selling options
Work with a Zillow partner agent
Leverage their expertise and Zillow's premium Showcase listings to get your home seen by more buyers.
Get startedList with your own agent
Get your home in front of millions of buyers by listing it on Zillow.
Learn how to do itSell it yourself
Take full control of how buyers see your home on Zillow by listing For Sale by Owner (FSBO).
List your homeWhat's special
Cozy gas fireplaceNatural lightAc systemMetropolitan marketVibrant shopping centerPull - down shelves
Zillow last checked:
Listing updated:
Offers reviewed: Mar 20
Listed by:
Susan M Rockwell,
Windermere Real Estate Midtown,
Mallory Rockwell,
Windermere Real Estate Midtown
Bought with:
Geetika Nagpal, 112803
Kelly Right RE of Seattle LLC
Tessa Wartchow, 135532
Kelly Right RE of Seattle LLC
Source: NWMLS as distributed by MLS GRID,MLS#: 2208542
Facts & features
Interior
Bedrooms & bathrooms
- Bedrooms: 4
- Bathrooms: 4
- Full bathrooms: 2
- 3/4 bathrooms: 1
- 1/2 bathrooms: 1
Primary bedroom
- Level: Second
Bedroom
- Level: Second
Bedroom
- Level: Second
Bedroom
- Level: Lower
Bathroom full
- Level: Second
Bathroom full
- Level: Lower
Bathroom three quarter
- Level: Second
Other
- Level: Main
Entry hall
- Level: Main
Kitchen with eating space
- Level: Main
Living room
- Level: Main
Utility room
- Level: Second
Heating
- Fireplace, Ductless HP-Mini Split, Tankless Water Heater, Wall Unit(s), Electric
Cooling
- Wall Unit(s)
Appliances
- Included: Dishwashers_, Dryer(s), GarbageDisposal_, Microwaves_, Refrigerators_, StovesRanges_, Washer(s), Dishwasher(s), Garbage Disposal, Microwave(s), Refrigerator(s), Stove(s)/Range(s), Water Heater: Tankless, Water Heater Location: Garage
Features
- Bath Off Primary, High Tech Cabling
- Flooring: Ceramic Tile, Engineered Hardwood, Carpet
- Windows: Double Pane/Storm Window
- Basement: Finished
- Number of fireplaces: 1
- Fireplace features: Gas, Main Level: 1, Fireplace
Interior area
- Total structure area: 1,986
- Total interior livable area: 1,986 sqft
Property
Parking
- Total spaces: 2
- Parking features: Attached Garage
- Attached garage spaces: 2
Features
- Levels: Multi/Split
- Entry location: Main
- Patio & porch: Ceramic Tile, Wall to Wall Carpet, Bath Off Primary, Double Pane/Storm Window, High Tech Cabling, Vaulted Ceiling(s), Walk-In Closet(s), Fireplace, Water Heater
- Has view: Yes
- View description: Territorial
Lot
- Size: 1,298 Square Feet
- Features: Curbs, Dead End Street, Paved, Sidewalk, Cable TV, Gas Available, High Speed Internet
- Topography: Level
Details
- Parcel number: 7889500290
- Special conditions: Standard
Construction
Type & style
- Home type: Townhouse
- Architectural style: Modern,Townhouse
- Property subtype: Townhouse, Single Family Residence
Materials
- Cement/Concrete
- Foundation: Poured Concrete
- Roof: Composition
Condition
- Good
- Year built: 2018
- Major remodel year: 2018
Details
- Builder name: Ichijo
Utilities & green energy
- Electric: Company: Puget Sound Energy
- Sewer: Sewer Connected, Company: Sammamish Plateau Water
- Water: Public, Company: Sammamish Plateau Water
- Utilities for property: Comcast, Xfinity
Community & HOA
Community
- Subdivision: Sammamish
HOA
- HOA fee: $244 monthly
- HOA phone: 425-897-3400
Location
- Region: Sammamish
Financial & listing details
- Price per square foot: $642/sqft
- Tax assessed value: $1,148,000
- Annual tax amount: $9,817
- Offers reviewed: 03/20/2024
- Date on market: 4/12/2024
- Cumulative days on market: 831 days
- Listing terms: Conventional
- Inclusions: Dishwashers, Dryers, GarbageDisposal, Microwaves, Refrigerators, StovesRanges, Washers
Price history
| Date | Event | Price |
|---|---|---|
| 4/18/2024 | Sold | $1,275,000+8.1%$642/sqft |
Source:  NWMLS as distributed by MLS GRID #2208542 Report a problem NWMLS as distributed by MLS GRID #2208542 Report a problem | ||
| 3/20/2024 | Pending sale | $1,180,000$594/sqft |
Source: NWMLS as distributed by MLS GRID #2208542 Report a problem | ||
| 3/14/2024 | Listed for sale | $1,180,000+40.5%$594/sqft |
Source: NWMLS as distributed by MLS GRID #2208542 Report a problem | ||
| 10/10/2018 | Sold | $839,950$423/sqft |
Source: NWMLS as distributed by MLS GRID #1264135 Report a problem | ||
Public tax history
| Year | Property taxes | Tax assessment |
|---|---|---|
| 2025 | $10,394 +17.9% | $1,148,000 +12% |
| 2024 | $8,817 +4.6% | $1,025,000 +10.9% |
| 2023 | $8,433 -14.1% | $924,000 -26% |
| 2022 | $9,817 +18.4% | $1,249,000 +42.7% |
| 2021 | $8,293 +10.2% | $875,000 +20.7% |
| 2020 | $7,527 +3% | $725,000 +0.7% |
| 2019 | $7,308 +26.4% | $720,000 +22.9% |
| 2018 | $5,780 +163.2% | $586,000 +180.4% |
| 2017 | $2,196 | $209,000 |
Find assessor info on the county website
Neighborhood: 98074
Nearby homes
- $1,065,0004 bd4 ba2k sqft508 Heron Walk SE, Sammamish, WA 98074Sold

- $1,340,0004 bd4 ba2.3k sqft22928 SE 5th Ter, Sammamish, WA 98074Sold

- $1,025,0004 bd4 ba1.9k sqft522 Glacier Walk SE, Sammamish, WA 98074For Sale
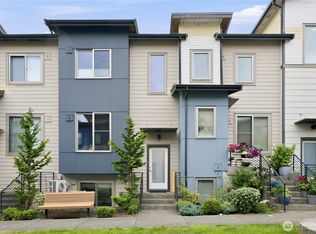
- $1,389,0004 bd4 ba2.3k sqft22904 SE 5th Ter, Sammamish, WA 98074Sold

- $1,060,0004 bd4 ba2k sqft537 Glacier Walk SE, Sammamish, WA 98074Sold
- $1,285,0004 bd4 ba2.1k sqft22903 SE 5th Ct, Sammamish, WA 98074Sold
- $--2 bd3 ba1.3k sqft510 SE Coho Walk, Sammamish, WA 98074Off Market
- $946,2004 bd4 ba1.8k sqft519 SE Fremont Walk, Sammamish, WA 98074Off Market
Nearby schools
GreatSchools rating
- 9/10Samantha Smith Elementary SchoolGrades: K-5Distance: 1.2 mi
- 9/10Inglewood Junior High SchoolGrades: 6-8Distance: 1.2 mi
- 10/10Eastlake High SchoolGrades: 9-12Distance: 0.6 mi
Get a cash offer in 3 minutes
Find out how much your home could sell for in as little as 3 minutes with a no-obligation cash offer.
Estimated market value
$1,147,400
Get a cash offer in 3 minutes
Find out how much your home could sell for in as little as 3 minutes with a no-obligation cash offer.
Estimated market value
$1,147,400
- Washington
- King County
- Sammamish
- 98074
- 509 Heron Walk SE
Nearby cities
Nearby neighborhoods
Nearby zip codes
Other Sammamish Topics
