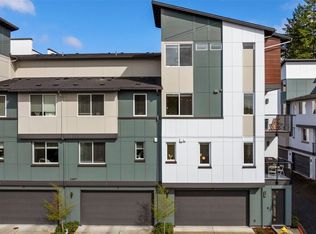
Aurea Townhomes in great central Sammamish location. Designed for low maintenance living, with modern design and technology. Room for everything you need, main floor office with 3/4 bath can be guest suite, expansive great room opens to fully dialed in kitchen with bar seating at large island featuring water fall quartz countertops and spacious dining area. Primary with west facing deck, both secondary bedrooms are generous as well. Plus, top floor bonus room with 3/4 bath and walk in closet & view deck. All closets are set up with custom built in organizers/cabinetry. Upgraded hardwoods on all stairs and wood accent wall in bonus rm. Mud/coat room entry from roomy 2 car garage with outlet for 2 EV chargers, one is Tesla ready. 10ft ceilings. A/C of course! Close proximity to Trader Joes, Met Market & Safeway as well as restaurants, parks & trails. Top notch Lake Washington Schools.
Active
Listed by: John L. Scott, Inc. • Katherine Terhune
$1,299,000
23119 NE 8th Street #B103, Sammamish, WA 98074
3beds
2,573sqft
Townhouse, Condominium
Built in 2019
-- sqft lot
$1,256,500 Zestimate®
$505/sqft
$486/mo HOA
What's special
Spacious dining areaWaterfall quartz countertopsExpansive great roomModern design and technology
- 61 days |
- 225 |
- 5 |
Zillow last checked:
Listing updated:
Listed by:
Katherine Terhune,
John L. Scott, Inc.,
Jack Burg,
John L. Scott, Inc.
Source: NWMLS as distributed by MLS GRID,MLS#: 2542634
Facts & features
Interior
Bedrooms & bathrooms
- Bedrooms: 3
- Bathrooms: 5
- Full bathrooms: 1
- 3/4 bathrooms: 3
- 1/2 bathrooms: 1
- Main level bathrooms: 1
Primary bedroom
- Level: Third
Bedroom
- Level: Third
Bedroom
- Level: Third
Bathroom three quarter
- Level: Fourth
Bathroom three quarter
- Level: Third
Bathroom three quarter
- Level: Main
Bathroom full
- Level: Third
Other
- Level: Second
Bonus room
- Level: Fourth
Den office
- Level: Lower
Dining room
- Level: Main
Entry hall
- Level: Lower
Great room
- Level: Main
Kitchen with eating space
- Level: Main
Utility room
- Level: Second
Heating
- Ductless, Electric
Cooling
- Ductless
Appliances
- Included: Dishwasher, Disposal, Dryer, Microwave, Refrigerator, Stove(s)/Range(s), Washer, Dishwasher(s), Dryer(s), Garbage Disposal, Microwave(s), Refrigerator(s), Washer(s), Water Heater: Electric, Cooking - Electric Hookup, Cooking-Electric, Dryer-Electric, Ice Maker
- Laundry: Electric Dryer Hookup
Features
- Flooring: Ceramic Tile, Engineered Hardwood, Carpet
- Windows: Insulated Windows, Coverings: included
- Has fireplace: No
Interior area
- Total structure area: 2,573
- Total interior livable area: 2,573 sqft
Video & virtual tour
Property
Parking
- Total spaces: 2
- Parking features: Individual Garage
- Has garage: Yes
- Covered spaces: 2
Features
- Levels: Multi/Split
- Entry location: Lower
- Patio & porch: Cooking-Electric, Dryer-Electric, Ice Maker, Insulated Windows, Primary Bathroom, Sprinkler System, Walk-In Closet(s), Water Heater
- Has view: Yes
- View description: Territorial
Lot
- Features: Cul-De-Sac, Paved, Sidewalk
Details
- Parcel number: 0305070030
- Special conditions: Standard
Construction
Type & style
- Home type: Townhouse
- Architectural style: Contemporary,Townhouse
- Property subtype: Townhouse, Condominium
Materials
- Cement Planked, Wood Siding, Cement Plank
- Roof: Composition
Condition
- Year built: 2019
Utilities & green energy
- Electric: Company: PSE
- Sewer: Company: Sammamish
- Water: Company: Sammamish
- Utilities for property: Ziply
Green energy
- Energy efficient items: Insulated Windows
Community & HOA
Community
- Features: Outside Entry
- Security: Fire Sprinkler System
- Subdivision: Sammamish
HOA
- Services included: Common Area Maintenance, Maintenance Grounds, Road Maintenance
- HOA fee: $486 monthly
Location
- Region: Sammamish
Financial & listing details
- Price per square foot: $505/sqft
- Annual tax amount: $11,598
- Date on market: 6/18/2026
- Cumulative days on market: 62 days
- Listing terms: Conventional
- Inclusions: Dishwasher(s), Dryer(s), Garbage Disposal, Microwave(s), Refrigerator(s), Stove(s)/Range(s), Washer(s)
Estimated market value
$1,256,500
$1.19M - $1.32M
$4,515/mo
Price history
| Date | Event | Price |
|---|---|---|
| 8/15/2026 | Listed for rent | $4,500$2/sqft |
Source: Zillow Rentals Report a problem | ||
| 6/19/2026 | Listed for sale | $1,299,000+58.4%$505/sqft |
Source:  NWMLS as distributed by MLS GRID #2542634 Report a problem NWMLS as distributed by MLS GRID #2542634 Report a problem | ||
| 7/15/2024 | Listing removed | -- |
Source: Zillow Rentals Report a problem | ||
| 7/1/2024 | Listed for rent | $4,500$2/sqft |
Source: Zillow Rentals Report a problem | ||
| 5/25/2024 | Listing removed | -- |
Source: Zillow Rentals Report a problem | ||
| 5/17/2024 | Listed for rent | $4,500$2/sqft |
Source: Zillow Rentals Report a problem | ||
| 11/20/2019 | Sold | $819,900-7.3%$319/sqft |
Source: NWMLS as distributed by MLS GRID #1470509 Report a problem | ||
| 8/14/2019 | Listing removed | $884,900$344/sqft |
Source: Quadrant Homes Report a problem | ||
| 6/18/2019 | Listed for sale | $884,900$344/sqft |
Source: Quadrant Homes Report a problem | ||
Public tax history
Tax history is unavailable.
Monthly payment
Est. payment
Payment breakdown
Explore the cost of this home by adjusting the details. Changes won't be saved.Climate risks
Neighborhood: 98074
Nearby schools
GreatSchools rating
- 9/10Samantha Smith Elementary SchoolGrades: K-5Distance: 0.4 mi
- 9/10Inglewood Junior High SchoolGrades: 6-8Distance: 0.6 mi
- 10/10Eastlake High SchoolGrades: 9-12Distance: 0.3 mi
Schools provided by the listing agent
- Elementary: Smith Elem
- Middle: Inglewood Middle
- High: Eastlake High
Source: NWMLS as distributed by MLS GRID. This data may not be complete. We recommend contacting the local school district to confirm school assignments for this home.
- $1,099,8883 bd3 ba1.8k sqft23121 NE 8th St #A5, Sammamish, WA 98074Sold

- $1,215,0003 bd3 ba2k sqft23107 NE 8th St #B-202, Sammamish, WA 98074Sold
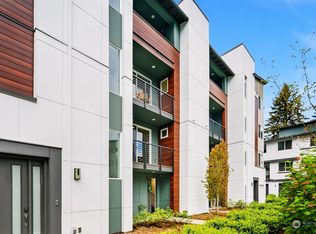
- $1,325,0004 bd5 ba2.5k sqft23107 NE 8th St #B203, Sammamish, WA 98074Sold
- $1,165,0004 bd3 ba2.2k sqft23111 NE 8th St #D4, Sammamish, WA 98074Sold

- $1,325,0003 bd5 ba2.5k sqft23103 NE 8th St #E3, Sammamish, WA 98074Sold
- $1,187,5003 bd5 ba2.5k sqft23121 NE 8th St #A4, Sammamish, WA 98074Sold
- $1,495,0001 bd2 ba1.2k sqft23042 NE 8th St, Sammamish, WA 98074For Sale
- $1,040,0003 bd3 ba2k sqft23213 NE 8th Pl, Sammamish, WA 98074Sold
A local agent can set up tours, give advice and negotiate with sellers.
Similar homes
- $1,025,0004 bd4 ba1.9k sqft522 Glacier Walk SE, Sammamish, WA 98074Active
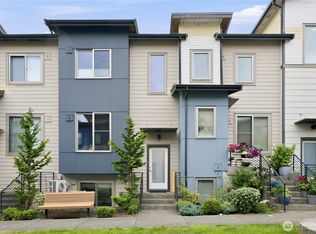 MLS ID #2543956, Weiqi Xing. NWMLS as distributed by MLS GRID
 - $924,5003 bd3 ba1.9k sqft4253 SE 213TH PL #47, Issaquah, WA 98029Active
 MLS ID #2557035, Anand Vijaykumar. NWMLS as distributed by MLS GRID
 - $1,199,9504 bd5 ba2.1k sqftTowns At Westridge, Issaquah, WA 98029Active
 MLS ID #2546182, Nicole McCormick. NWMLS as distributed by MLS GRID
 - $1,649,0003 bd4 ba2.1k sqftMetric Townhouse, Bellevue, WA 98004Active
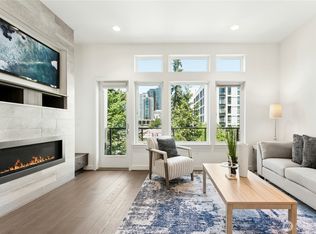 MLS ID #2559387, Dennis Hancock. NWMLS as distributed by MLS GRID
 - $1,240,0005 bd4 ba2.4k sqftLakehouse, Newcastle, WA 98056ActiveMLS ID #2541839, Ali Mills. NWMLS as distributed by MLS GRID
- $1,105,0003 bd4 ba1.8k sqft16616 NE 85th St, Redmond, WA 98052ActiveMLS ID #2561600, Yun Tian. NWMLS as distributed by MLS GRID
- $1,235,0004 bd4 ba2.2k sqftVareze, Kirkland, WA 98034ActiveMLS ID #2551251, Ursula Heenan. NWMLS as distributed by MLS GRID
- $1,349,0003 bd4 ba2.1k sqftStratos Townhomes, Bellevue, WA 98008ActiveNWMLS as distributed by MLS GRID
- $1,370,0003 bd4 ba2.1k sqftStratos Townhomes, Bellevue, WA 98008ActiveNWMLS as distributed by MLS GRID
- $899,9993 bd3 ba1.8k sqftThe Enclave At Kelkari, Issaquah, WA 98027ActiveMLS ID #2561541, Michelle R Riley. NWMLS as distributed by MLS GRID
- $1,150,0003 bd4 ba2.1k sqftParkside At Juanita, Kirkland, WA 98034ActiveMLS ID #2545356, Loren D. Ellingson. NWMLS as distributed by MLS GRID
- $967,5002 bd3 ba1.8k sqftUpton At Crossroads, Bellevue, WA 98008ActiveMLS ID #2541673, Lingxiao Xu. NWMLS as distributed by MLS GRID
- $865,0002 bd2 ba1.5k sqftRiva Townhomes, Issaquah, WA 98027ActiveMLS ID #2567087, Doug Walker. NWMLS as distributed by MLS GRID
- $1,680,0004 bd4 ba2.8k sqftPiccadilly Point, Kirkland, WA 98033ActiveMLS ID #2562761, Godwin Moy. NWMLS as distributed by MLS GRID
- $1,068,0004 bd4 ba2.9k sqftRidge At Big Rock Ph 1, Duvall, WA 98019ActiveMLS ID #2538369, Amelia Chavez. NWMLS as distributed by MLS GRID
- $1,274,9003 bd3 ba1.9k sqft4514 A Corliss Avenue N, Seattle, WA 98103ActiveMLS ID #2553913, Ray York. NWMLS as distributed by MLS GRID
- $1,499,9904 bd4 ba2.5k sqftVineyard Creek, Woodinville, WA 98072ActiveMLS ID #2563512, Randy D. Ginn. NWMLS as distributed by MLS GRID
- $1,349,8503 bd3 ba1.8k sqftZyla, Kirkland, WA 98033ActiveNWMLS as distributed by MLS GRID
- $1,249,9003 bd3 ba1.9k sqft4516 B Corliss Avenue N, Seattle, WA 98103ActiveMLS ID #2559616, Ray York. NWMLS as distributed by MLS GRID
- $1,149,0003 bd3 ba1.8k sqft3640 A 13th Avenue W, Seattle, WA 98119ActiveMLS ID #2567541, Ray York. NWMLS as distributed by MLS GRID
