A lovely garden townhome situated in a prime location. Great walkability - Close to schools & shopping & parks. Freshly painted inside, newer carpeting & roof, and some updating in the kitchen & bathrooms. You will enjoy the open design of this 2,030 sq ft end unit. The entry has hardwood floors & covered front porch area. Come into the spacious living room w/ nice carpet, high ceilings & gas log fireplace! There is a semi formal dining room off the living Rm. A nice kitchen w/ SS Appliances, granite counters, hardwood floors & breakfast bar, and family room that provides access to a back patio & attached 2 car garage. Upstairs you will find 3 bedroom & 2 bathrooms, plus the laundry closet. Master bedroom has walk-in closet. Clean Carpets!
Sold
Listed by: John L. Scott, Inc. • Thomas R. Allen
Bought with: Redfin
$1,040,000
23213 NE 8th Place, Sammamish, WA 98074
3beds
2,030sqft
Townhouse, Condominium
Built in 2001
-- sqft lot
$1,000,800 Zestimate®
$512/sqft
$3,735 Estimated rent
Home value
$1,000,800
$951,000 - $1.06M
$3,735/mo
Zestimate® history
Owner options
List your home for rent
$3,735/mo
Rent Zestimate®
Find your next renter with Zillow Rental Manager. Plus, with online applications, you can quickly screen prospective tenants – for free.
$3,735/mo
Rent Zestimate®
Refinance and save
$6,951/mo
Est. payment
Refinancing to a lower rate could help reduce your monthly payments and save thousands over the life of the loan.
$6,951/mo
Est. payment
Explore your selling options
Work with a Zillow partner agent
Leverage their expertise and Zillow's premium Showcase listings to get your home seen by more buyers.
Get startedList with your own agent
Get your home in front of millions of buyers by listing it on Zillow.
Learn how to do itSell it yourself
Take full control of how buyers see your home on Zillow by listing For Sale by Owner (FSBO).
List your homeWhat's special
Zillow last checked:
Listing updated:
Offers reviewed: Jun 03
Listed by:
Thomas R. Allen,
John L. Scott, Inc.
Bought with:
Warren Chang, 20123534
Redfin
Source: NWMLS as distributed by MLS GRID,MLS#: 2239258
Facts & features
Interior
Bedrooms & bathrooms
- Bedrooms: 3
- Bathrooms: 3
- Full bathrooms: 1
- 3/4 bathrooms: 1
- 1/2 bathrooms: 1
- Main level bathrooms: 1
Heating
- Forced Air, Electric, Natural Gas
Cooling
- None
Appliances
- Included: Dishwashers_, Dryer(s), GarbageDisposal_, Microwaves_, Refrigerators_, StovesRanges_, Washer(s), Dishwasher(s), Garbage Disposal, Microwave(s), Refrigerator(s), Stove(s)/Range(s), Cooking-Gas, Dryer-Electric, Washer
- Laundry: Electric Dryer Hookup, Washer Hookup
Features
- Flooring: Ceramic Tile, Hardwood, Carpet
- Windows: Insulated Windows, Coverings: Yes
- Has fireplace: No
- Fireplace features: Gas
Interior area
- Total structure area: 2,030
- Total interior livable area: 2,030 sqft
Property
Parking
- Total spaces: 2
- Parking features: Individual Garage
- Garage spaces: 2
Features
- Levels: Multi/Split
- Entry location: Main
- Patio & porch: Ceramic Tile, Hardwood, Wall to Wall Carpet, Balcony/Deck/Patio, Cooking-Gas, Dryer-Electric, Washer
Lot
- Features: Curbs, Paved, Sidewalk
Details
- Parcel number: 1561940190
- Special conditions: Standard
Construction
Type & style
- Home type: Townhouse
- Architectural style: Townhouse
- Property subtype: Townhouse, Condominium
Materials
- Metal/Vinyl, Wood Siding
- Roof: Composition
Condition
- Year built: 2001
- Major remodel year: 2001
Utilities & green energy
Green energy
- Energy efficient items: Insulated Windows
Community & HOA
Community
- Features: Garden Space
- Subdivision: Plateau
HOA
- Services included: Common Area Maintenance, Earthquake Insurance, Maintenance Grounds, Road Maintenance
- HOA fee: $543 monthly
Location
- Region: Sammamish
Financial & listing details
- Price per square foot: $512/sqft
- Annual tax amount: $6,826
- Offers reviewed: 06/03/2024
- Date on market: 6/28/2024
- Cumulative days on market: 754 days
- Listing terms: Conventional,FHA,VA Loan
- Inclusions: Dishwashers, Dryers, GarbageDisposal, Microwaves, Refrigerators, StovesRanges, Washers
Price history
| Date | Event | Price |
|---|---|---|
| 7/3/2024 | Sold | $1,040,000$512/sqft |
Source:  NWMLS as distributed by MLS GRID #2239258 Report a problem NWMLS as distributed by MLS GRID #2239258 Report a problem | ||
| 6/4/2024 | Pending sale | $1,040,000$512/sqft |
Source: NWMLS as distributed by MLS GRID #2239258 Report a problem | ||
| 5/29/2024 | Listed for sale | $1,040,000+131.1%$512/sqft |
Source: NWMLS as distributed by MLS GRID #2239258 Report a problem | ||
| 4/26/2007 | Sold | $450,000+12.2%$222/sqft |
Source: NWMLS as distributed by MLS GRID #27045231 Report a problem | ||
| 3/6/2006 | Sold | $401,000$198/sqft |
Source: NWMLS as distributed by MLS GRID #26016534 Report a problem | ||
Public tax history
Tax history is unavailable.
Neighborhood: 98074
Nearby homes
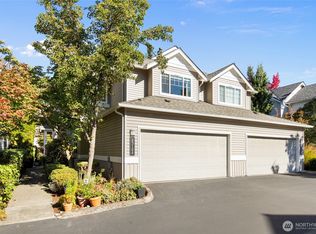
- $925,0002 bd2 ba1.6k sqft23124 NE 8th Pl, Sammamish, WA 98074Sold
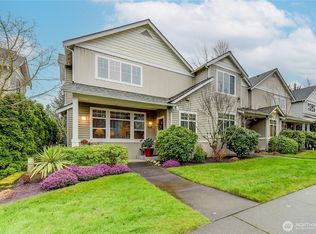
- $852,0002 bd3 ba1.8k sqft900 233rd Ave NE #931, Sammamish, WA 98074Sold
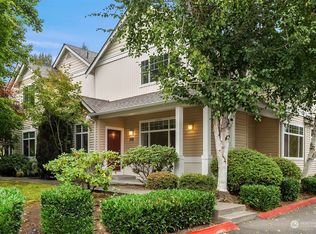
- $970,0003 bd3 ba2k sqft915 232nd Pl NE, Sammamish, WA 98074Sold
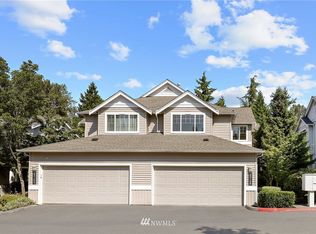
- $844,4002 bd2 ba1.6k sqft23128 NE 8th Pl, Sammamish, WA 98074Off Market
- $965,7863 bd2 ba1.6k sqft23115 NE 8th Pl, Sammamish, WA 98074Sold
- $895,0002 bd3 ba1.8k sqft820 232nd Pl NE, Sammamish, WA 98074Sold
- $980,0003 bd3 ba2k sqft910 232nd Pl NE, Sammamish, WA 98074Sold
- $775,0002 bd3 ba1.3k sqft958 232nd Pl NE, Sammamish, WA 98074Sold
Nearby schools
GreatSchools rating
- 9/10Samantha Smith Elementary SchoolGrades: K-5Distance: 0.3 mi
- 9/10Inglewood Junior High SchoolGrades: 6-8Distance: 0.5 mi
- 10/10Eastlake High SchoolGrades: 9-12Distance: 0.3 mi
Schools provided by the listing agent
- Elementary: Smith Elem
- Middle: Inglewood Middle
- High: Eastlake High
Source: NWMLS as distributed by MLS GRID. This data may not be complete. We recommend contacting the local school district to confirm school assignments for this home.
Get a cash offer in 3 minutes
Find out how much your home could sell for in as little as 3 minutes with a no-obligation cash offer.
Estimated market value
$1,000,800
Get a cash offer in 3 minutes
Find out how much your home could sell for in as little as 3 minutes with a no-obligation cash offer.
Estimated market value
$1,000,800
- Washington
- King County
- Sammamish
- 98074
- 23213 NE 8th Place
Nearby cities
Nearby neighborhoods
Nearby zip codes
Other Sammamish Topics
