Vineyard Creek Townhomes! Set within Woodinville’s Hollywood Wine District, this barely lived in, thoughtfully upgraded corner townhome pairs a light filled interior with one of the area’s most lifestyle driven settings. Its corner position brings in added natural light throughout the home, while a substantial collection of builder upgrades and owner enhancements gives it a polished, move in ready feel. LVP flooring extends across the main living spaces, primary suite, and upper hallway, complemented by custom window treatments throughout. The living room is centered around a fireplace framed by custom cabinetry and shelving, creating a warm focal point with added storage and style. The kitchen opens naturally into the living and dining spaces for easy everyday living and entertaining. Upstairs, the primary suite features motorized Roman shades and an expanded closet system, while an office with custom drapery and added shelving creates flexible work from home space. Outside, the private patio features low maintenance turf and overlooks the community gazebo courtyard. A two car garage offers bonus storage and is EV ready. Just steps from SOMM Hotel, Chateau Ste. Michelle, tasting rooms, bakeries, the Sammamish River Trail, and the evolving Harvest district, this home brings together thoughtful design, natural light, and the best of Woodinville wine country living. A lifestyle!
Active
Listed by: Real Broker LLC • Wahid Noori
$1,599,998
14315 149th Place NE, Woodinville, WA 98072
4beds
2,579sqft
Townhouse, Condominium
Built in 2025
-- sqft lot
$1,593,500 Zestimate®
$620/sqft
$347/mo HOA
What's special
Corner townhomeCustom window treatments throughoutLight filled interior
- 6 days
- 233
- 8
Zillow last checked:
Listing updated:
Listed by:
Wahid Noori,
Real Broker LLC
Source: NWMLS as distributed by MLS GRID,MLS#: 2571221
Facts & features
Interior
Bedrooms & bathrooms
- Bedrooms: 4
- Bathrooms: 4
- Full bathrooms: 2
- 3/4 bathrooms: 1
- 1/2 bathrooms: 1
- Main level bathrooms: 1
Primary bedroom
- Level: Second
Bedroom
- Level: Second
Bedroom
- Level: Second
Bedroom
- Level: Lower
Bathroom three quarter
- Level: Second
Bathroom full
- Level: Second
Bathroom full
- Level: Lower
Other
- Level: Main
Den office
- Level: Lower
Dining room
- Level: Main
Entry hall
- Level: Lower
Family room
- Level: Main
Kitchen with eating space
- Level: Main
Living room
- Level: Main
Utility room
- Level: Second
Heating
- 90%+ High Efficiency, Ductless, Heat Pump, Electric, Natural Gas
Cooling
- 90%+ High Efficiency, Ductless, Heat Pump
Appliances
- Included: Dishwasher, Disposal, Dryer, Microwave, Refrigerator, Stove(s)/Range(s), Washer, Dishwasher(s), Dryer(s), Garbage Disposal, Microwave(s), Refrigerator(s), Washer(s), Cooking - Electric Hookup, Cooking-Gas, Cooking-Electric, Dryer-Electric, Ice Maker
- Laundry: Electric Dryer Hookup, Washer Hookup, Common Area
Features
- Flooring: Ceramic Tile, Engineered Hardwood
- Windows: Insulated Windows
- Has fireplace: No
- Fireplace features: Gas
Interior area
- Total structure area: 2,579
- Total interior livable area: 2,579 sqft
Property
Parking
- Total spaces: 2
- Parking features: Individual Garage
- Has garage: Yes
- Covered spaces: 2
Features
- Levels: Multi/Split
- Entry location: Lower
- Patio & porch: Cooking-Electric, Cooking-Gas, Dryer-Electric, End Unit, Ice Maker, Insulated Windows, Primary Bathroom, Walk-In Closet(s), Washer
- Has view: Yes
- View description: Territorial
Lot
- Features: Corner Lot, Paved, Sidewalk
Details
- Parcel number: 8946450060
- Special conditions: Standard
Construction
Type & style
- Home type: Townhouse
- Architectural style: Townhouse
- Property subtype: Townhouse, Condominium
Materials
- Cement Planked, Wood Siding, Wood Products, Cement Plank
- Roof: Composition,Metal
Condition
- Year built: 2025
- Major remodel year: 2025
Utilities & green energy
- Electric: Company: PSE
- Sewer: Company: Woodinville Water District
- Water: Company: Woodinville Water District
- Utilities for property: Ziply Fiber
Green energy
- Energy efficient items: Insulated Windows
Community & HOA
Community
- Features: Cable TV, Electric Car Charging Station, Outside Entry, Trail(s)
- Security: Fire Sprinkler System
- Subdivision: Hollywood Hill
HOA
- Services included: Common Area Maintenance, Maintenance Grounds, Road Maintenance
- HOA fee: $347 monthly
- HOA phone: 888-327-6682
Location
- Region: Woodinville
Financial & listing details
- Price per square foot: $620/sqft
- Annual tax amount: $16,069
- Date on market: 8/23/2026
- Cumulative days on market: 8 days
- Listing terms: Conventional
- Inclusions: Dishwasher(s), Dryer(s), Garbage Disposal, Microwave(s), Refrigerator(s), Stove(s)/Range(s), Washer(s)
Estimated market value
$1,593,500
$1.51M - $1.67M
$6,526/mo
Price history
| Date | Event | Price |
|---|---|---|
| 8/24/2026 | Listed for sale | $1,599,998-5.9%$620/sqft |
Source:  NWMLS as distributed by MLS GRID #2571221 Report a problem NWMLS as distributed by MLS GRID #2571221 Report a problem | ||
| 6/20/2025 | Sold | $1,699,990$659/sqft |
Source: NWMLS as distributed by MLS GRID #2344293 Report a problem | ||
| 5/19/2025 | Pending sale | $1,699,990$659/sqft |
Source: NWMLS as distributed by MLS GRID #2344293 Report a problem | ||
| 3/14/2025 | Listed for sale | $1,699,990$659/sqft |
Source: NWMLS as distributed by MLS GRID #2344293 Report a problem | ||
Public tax history
Tax history is unavailable.
Monthly payment
Est. payment
Payment breakdown
Explore the cost of this home by adjusting the details. Changes won't be saved.Climate risks
Neighborhood: Tourist District
Nearby schools
Schools provided by the listing agent
- Elementary: Sunrise Elem
- Middle: Timbercrest Middle School
- High: Woodinville Hs
Source: NWMLS as distributed by MLS GRID. This data may not be complete. We recommend contacting the local school district to confirm school assignments for this home.
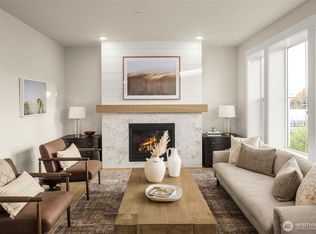
- $1,499,9904 bd4 ba2.5k sqft14319 149th Pl NE HOMESITE 40, Woodinville, WA 98072Pending
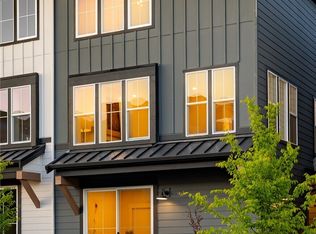
- $1,740,0004 bd4 ba2.5k sqft14307 Hs 37 149th Pl NE, Woodinville, WA 98072Sold
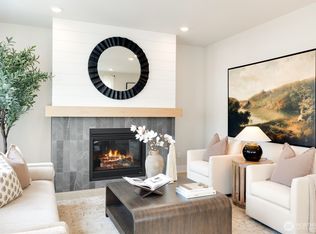
- $1,499,9904 bd4 ba2.3k sqft14323 149th Pl NE HOMESITE 41, Woodinville, WA 98072Sold
- $1,499,9904 bd4 ba2.5k sqft14327 149th Pl NE #42, Woodinville, WA 98072New Construction
Similar homes
- $1,499,9904 bd4 ba2.5k sqftVineyard Creek, Woodinville, WA 98072ActiveMLS ID #2563512, Randy D. Ginn. NWMLS as distributed by MLS GRID
- $1,599,9903 bd3 ba2k sqftVineyard Creek, Woodinville, WA 98072Active
 MLS ID #2550707, Randy D. Ginn. NWMLS as distributed by MLS GRID
 - $1,995,0005 bd3 ba3.4k sqftHudson, Woodinville, WA 98072Active
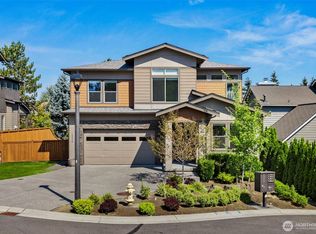 MLS ID #2574128, Emily Shepodd. NWMLS as distributed by MLS GRID
 - $1,269,9954 bd4 ba2k sqftCross Kirkland Towns, Kirkland, WA 98033Active
 MLS ID #2574647, Anne McIntosh. NWMLS as distributed by MLS GRID
