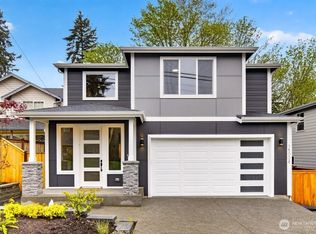
Tucked in the Kenmore this 5-bed new construction home by Arcadia Homes features soaring 9-foot ceilings and dramatic floor-to-ceiling windows that flood the home with natural light & enhance the expansive open-concept layout and wide-plank hardwood flooring. The entertainer’s kitchen is appointed with chef-grade stainless steel appliances, wine cooler, oversized island with seating, and spacious walk-in pantry. Custom built-ins throughout. 1-bed on main & 4-up, including a generous primary suite complete with a spa-inspired 5-piece bath and custom walk-in closet. Designed for seamless indoor-outdoor living, the covered outdoor space is ideal for year-round entertaining, featuring an outdoor gas fireplace and built-in gas BBQ. Oversized 2-car garage. Located within the coveted Northshore School District. Enjoy a quiet, tucked-away setting with close proximity to Saint Edwards State Park, transit, and major commuter routes.
Active
Listed by: Windermere Real Estate GH LLC • Adam E. Cobb
Price cut: $30K (7/17)
$1,599,999
15002 75th Avenue NE, Kenmore, WA 98028
5beds
3,308sqft
:
Get pre-qualified$9,417/mo
Single Family Residence
Built in 2026
0.3 Acres Lot
$1,585,000 Zestimate®
$484/sqft
$-- HOA
What's special
Covered outdoor spaceNatural lightDramatic floor-to-ceiling windowsWide-plank hardwood flooringGenerous primary suiteCustom walk-in closetOversized island with seating
- 47 days |
- 452 |
- 39 |
Zillow last checked:
Listing updated:
Listed by:
Adam E. Cobb,
Windermere Real Estate GH LLC,
Katherine Jean Cox,
Windermere Real Estate GH LLC
Source: NWMLS as distributed by MLS GRID,MLS#: 2538010
Facts & features
Interior
Bedrooms & bathrooms
- Bedrooms: 5
- Bathrooms: 3
- Full bathrooms: 2
- 3/4 bathrooms: 1
Primary bedroom
- Level: Second
Bedroom
- Level: Second
Bedroom
- Level: Second
Bedroom
- Level: Second
Bedroom
- Level: Second
Bathroom full
- Level: Second
Bathroom full
- Level: Second
Bathroom three quarter
- Level: Second
Bonus room
- Level: Second
Den office
- Level: Main
Entry hall
- Level: Main
Great room
- Level: Main
Kitchen with eating space
- Level: Main
Heating
- Fireplace, Forced Air, Heat Pump, Electric, Natural Gas
Cooling
- Forced Air, Heat Pump
Appliances
- Included: Dishwasher, Stove(s)/Range(s), Dishwasher(s), Water Heater: Tankless, Water Heater Location: Garage
Features
- Bath Off Primary, Ceiling Fan(s), Dining Room, Pantry
- Flooring: Ceramic Tile, Engineered Hardwood, Carpet
- Windows: Dbl Pane/Storm Window, Skylight(s)
- Basement: None
- Number of fireplaces: 1
- Fireplace features: Gas, Main Level: 1, Fireplace
Interior area
- Total structure area: 3,308
- Total interior livable area: 3,308 sqft
Property
Parking
- Total spaces: 3
- Parking features: Driveway, Attached Garage
- Has attached garage: Yes
- Covered spaces: 3
Features
- Levels: Two
- Stories: 2
- Entry location: Main
- Patio & porch: Bath Off Primary, Ceiling Fan(s), Dbl Pane/Storm Window, Dining Room, Fireplace, Pantry, Skylight(s), Sprinkler System, Vaulted Ceiling(s), Walk-In Closet(s), Water Heater, Wet Bar, Wine/Beverage Refrigerator
- Has view: Yes
- View description: Territorial
Lot
- Size: 0.3 Acres
- Features: Curbs, Sidewalk, Cable TV, Deck, Patio, Sprinkler System
- Topography: Level
Details
- Parcel number: 364910037506
- Special conditions: Standard
Construction
Type & style
- Home type: SingleFamily
- Architectural style: 2 Story
- Property subtype: Single Family Residence
Materials
- Cement/Concrete
- Foundation: Poured Concrete
- Roof: Composition
Condition
- New construction: Yes
- Year built: 2026
- Major remodel year: 2026
Utilities & green energy
- Electric: Company: PSE
- Sewer: Septic Tank, Company: Northshore
- Water: Public, Company: Northshore
Community & HOA
Community
- Subdivision: Finn Hill
Location
- Region: Kenmore
Financial & listing details
- Price per square foot: $484/sqft
- Tax assessed value: $540,000
- Annual tax amount: $1
- Date on market: 6/10/2026
- Cumulative days on market: 49 days
- Listing terms: Conventional,FHA,VA Loan
- Inclusions: Dishwasher(s), Stove(s)/Range(s)
Estimated market value
$1,585,000
$1.51M - $1.66M
$5,551/mo
Price history
| Date | Event | Price |
|---|---|---|
| 7/17/2026 | Price change | $1,599,999-1.8%$484/sqft |
Source:  NWMLS as distributed by MLS GRID #2538010 Report a problem NWMLS as distributed by MLS GRID #2538010 Report a problem | ||
| 6/11/2026 | Listed for sale | $1,629,999+1563.3%$493/sqft |
Source: NWMLS as distributed by MLS GRID #2538010 Report a problem | ||
| 8/28/2014 | Sold | $98,000$30/sqft |
Source: Public Record Report a problem | ||
Public tax history
| Year | Property taxes | Tax assessment |
|---|---|---|
| 2025 | $5,235 +112.6% | $540,000 +105.3% |
| 2024 | $2,463 +28.5% | $263,000 +31.5% |
| 2023 | $1,917 -4.8% | $200,000 -16.3% |
| 2022 | $2,013 +11.4% | $239,000 +37.4% |
| 2021 | $1,807 +10.2% | $174,000 +20.8% |
| 2020 | $1,640 +3.4% | $144,000 +1.4% |
| 2019 | $1,586 +11.3% | $142,000 +8.4% |
| 2018 | $1,425 +3.2% | $131,000 +12% |
| 2017 | $1,381 +16.8% | $117,000 +5.4% |
| 2016 | $1,182 | $111,000 +4.7% |
| 2015 | $1,182 | $106,000 +9.3% |
| 2014 | $1,182 | $97,000 +21.3% |
| 2013 | $1,182 | $80,000 +48.1% |
| 2012 | -- | $54,000 -3.6% |
| 2011 | -- | $56,000 -5.1% |
| 2010 | -- | $59,000 |
| 2009 | -- | $59,000 -7.8% |
| 2007 | -- | $64,000 |
| 2006 | -- | $64,000 |
| 2005 | -- | $64,000 +220% |
| 2001 | $286 -3.6% | $20,000 |
| 2000 | $297 | $20,000 |
Find assessor info on the county website
Monthly payment
Est. payment
Payment breakdown
Explore the cost of this home by adjusting the details. Changes won't be saved.Climate risks
Neighborhood: Moorlands
Nearby schools
GreatSchools rating
- 8/10Moorlands Elementary SchoolGrades: PK-5Distance: 0.4 mi
- 8/10Northshore Jr High SchoolGrades: 6-8Distance: 2.8 mi
- 10/10Inglemoor High SchoolGrades: 9-12Distance: 0.9 mi
Schools provided by the listing agent
- Elementary: Moorlands Elem
- Middle: Northshore Middle School
- High: Inglemoor Hs
Source: NWMLS as distributed by MLS GRID. This data may not be complete. We recommend contacting the local school district to confirm school assignments for this home.
- $1,598,8885 bd3 ba3.3k sqft15008 75th Ave NE, Kenmore, WA 98028Sold
- $30,0000.277 Acres14834 75th Ave NE, Kenmore, WA 98028Sold
- $900,0002 bd1 ba840 sqft15031 78th Ave NE, Kenmore, WA 98028Pending
- $1,215,0004 bd3 ba2.7k sqft15047 75th Ave NE, Kenmore, WA 98028Sold
- $1,875,0004 bd5 ba3.2k sqft14730 75th Ave NE, Kenmore, WA 98028For Sale
- $1,510,0004 bd3 ba2.4k sqft14903 78th Ave NE, Kenmore, WA 98028Sold
- $1,799,9995 bd4 ba3.4k sqft15058 75th Ave NE, Kenmore, WA 98028Pending
- $2,499,9905 bd4 ba4.3k sqft15055 75th Ave NE, Kenmore, WA 98028Sold
A local agent can set up tours, give advice and negotiate with sellers.
Similar homes
- $1,539,9995 bd3 ba3k sqft22005 4th Avenue W, Bothell, WA 98021Active
 MLS ID #2542429, Keith Nelson. NWMLS as distributed by MLS GRID
 - $1,575,0004 bd3 ba2.2k sqft8215 NE 126th Drive, Kirkland, WA 98034Active
 MLS ID #2518102, Patricia Wen. NWMLS as distributed by MLS GRID
 - $1,749,9505 bd4 ba3k sqft11709 Roosevelt Way NE, Seattle, WA 98125Active
 MLS ID #2559799, David Mulcahy. NWMLS as distributed by MLS GRID
 - $1,750,0005 bd3 ba3k sqft13932 131st Lane NE, Kirkland, WA 98034Active
 MLS ID #2551564, Tianyu Chen. NWMLS as distributed by MLS GRID
 - $1,595,0004 bd3 ba3.6k sqft13874 LaVigne Court NE, Bainbridge Island, WA 98110ActiveMLS ID #2557902, Dana Fitzpatrick. NWMLS as distributed by MLS GRID
- $1,799,9004 bd3 ba2.6k sqft7230 NE 129th St, Kirkland, WA 98034ActiveMLS ID #2493517, Sheryl Yang. NWMLS as distributed by MLS GRID
- $1,899,9994 bd3 ba2.7k sqft7825 NE 143rd Street, Kirkland, WA 98034ActiveMLS ID #2511931, Patricia A. Mason. NWMLS as distributed by MLS GRID
- $1,949,0005 bd4 ba3.7k sqftView Ridge Highlands, Bothell, WA 98021ActiveMLS ID #2552354, Patrick Rogers. NWMLS as distributed by MLS GRID
- $1,631,5005 bd3 ba3k sqft25 213th Place SW, Bothell, WA 98021ActiveMLS ID #2509147, Nick Pallis. NWMLS as distributed by MLS GRID
- $1,539,5005 bd3 ba2.8k sqftCanyon Ridge, Bothell, WA 98021ActiveMLS ID #2536137, Nick Pallis. NWMLS as distributed by MLS GRID
- $1,195,0004 bd3 ba3k sqft2306 NE 145th St, Shoreline, WA 98155ActiveMLS ID #2558855, Zachary Becker. NWMLS as distributed by MLS GRID
- from $1,599,9954 bd3 ba2k sqftDaisy Plan, Rosewood Court, Kirkland, WA 98033New ConstructionDR Horton
- $1,749,0005 bd3 ba3.1k sqft21609 Poplar Way, Brier, WA 98036ActiveMLS ID #2528834, Adam E. Cobb. NWMLS as distributed by MLS GRID
- $1,500,0005 bd3 ba3.1k sqftBelterra Park, Lynnwood, WA 98037ActiveMLS ID #2549132, Melissa Boucher. NWMLS as distributed by MLS GRID
- $2,179,0006 bd5 ba3.9k sqft18520 83rd Avenue NE, Kenmore, WA 98028ActiveMLS ID #2481668, Jade Crisostomo. NWMLS as distributed by MLS GRID
- $1,875,0004 bd4 ba3.1k sqft22029 49th Avenue SE, Bothell, WA 98021ActiveMLS ID #2545522, Jason Decker. NWMLS as distributed by MLS GRID
- $1,540,0005 bd4 ba3.5k sqft15806 201st Place SE, Monroe, WA 98272ActiveMLS ID #2557497, Mariah Van Halm. NWMLS as distributed by MLS GRID
- $1,515,0005 bd3 ba3.1k sqftGooden Hollow, Bothell, WA 98021ActiveMLS ID #2481679, Kristi Sundquist. NWMLS as distributed by MLS GRID
- $1,999,9996 bd4 ba4.3k sqftTalon Ridge At Bothell, Bothell, WA 98011ActiveMLS ID #2535278, Andrew Maglalang-Weakley. NWMLS as distributed by MLS GRID
- $2,298,0005 bd4 ba3.4k sqft17655 86th Avenue NE, Bothell, WA 98011ActiveMLS ID #2549686, Mikaela Ji. NWMLS as distributed by MLS GRID
