Experience modern elegance in this stunning south-facing DR Horton home, built in 2021 and ideally situated in Kirkland’s tranquil Juanita neighborhood. Set on a nearly 1/4-acre lot, this 4-bedroom, 2.5-bath residence showcases an open and airy design with soaring 9-ft ceilings on both levels. A generous main-floor office offers flexibility for guests or a potential 5th bedroom. Refined finishes include hardwood floors, quartz countertops, stainless steel appliances, and a spa-inspired primary suite with a soaking tub. Enjoy premium comforts such as A/C, a tankless water heater, and a private low-maintenance backyard designed for effortless living. Quiet street, no HOA, and close to parks and scenic trails.
Active
Listed by: Skyline Properties, Inc. • Sheryl Yang
Price cut: $39.1K (5/14)
$1,799,900
7230 NE 129th St, Kirkland, WA 98034
4beds
2,687sqft
:
Get pre-qualified$10,594/mo
Single Family Residence
Built in 2021
10,754 Square Feet Lot
$1,757,300 Zestimate®
$670/sqft
$-- HOA
What's special
Hardwood floorsPrivate low-maintenance backyardOpen and airy designGenerous main-floor officeStainless steel appliancesQuartz countertops
- 138 days |
- 313 |
- 19 |
Zillow last checked:
Listing updated:
Listed by:
Sheryl Yang,
Skyline Properties, Inc.
Source: NWMLS as distributed by MLS GRID,MLS#: 2493517
Facts & features
Interior
Bedrooms & bathrooms
- Bedrooms: 4
- Bathrooms: 3
- Full bathrooms: 2
- 1/2 bathrooms: 1
- Main level bathrooms: 1
Primary bedroom
- Level: Second
Bathroom full
- Level: Second
Den office
- Level: Main
Dining room
- Level: Main
Entry hall
- Level: Main
Family room
- Level: Main
Kitchen with eating space
- Level: Main
Utility room
- Level: Second
Heating
- Fireplace, 90%+ High Efficiency, Forced Air, Electric, Natural Gas
Cooling
- Has cooling: Yes
Appliances
- Included: Dishwasher, Disposal, Double Oven, Microwave, Refrigerator, Stove(s)/Range(s), Tankless Water Heater, Dishwasher(s), Garbage Disposal, Microwave(s), Refrigerator(s), Water Heater: Tankless, Water Heater Location: Garage
Features
- Bath Off Primary, Dining Room, High Tech Cabling, Pantry
- Flooring: Ceramic Tile, Engineered Hardwood, Carpet
- Doors: French Doors
- Windows: Dbl Pane/Storm Window
- Basement: None
- Number of fireplaces: 1
- Fireplace features: Gas, Main Level: 1, Fireplace
Interior area
- Total structure area: 2,687
- Total interior livable area: 2,687 sqft
Video & virtual tour
Property
Parking
- Total spaces: 2
- Parking features: Attached Garage
- Has attached garage: Yes
- Covered spaces: 2
Features
- Levels: Two
- Stories: 2
- Entry location: Main
- Patio & porch: Bath Off Primary, Dbl Pane/Storm Window, Dining Room, Fireplace, French Doors, High Tech Cabling, Pantry, Security System, SMART Wired, Sprinkler System, Walk-In Closet(s), Water Heater
Lot
- Size: 10,754 Square Feet
- Features: Cul-De-Sac, Dead End Street, Sidewalk, Electric Car Charging, Fenced-Partially, Gas Available, High Speed Internet, Patio, Sprinkler System
- Topography: Level
Details
- Parcel number: 4055700760
- Special conditions: Standard
Construction
Type & style
- Home type: SingleFamily
- Architectural style: Contemporary,2 Story
- Property subtype: Single Family Residence
Materials
- Cement Planked, Cement Plank
- Foundation: Poured Concrete
- Roof: Composition
Condition
- Year built: 2021
- Major remodel year: 2021
Details
- Builder name: DR Horton
Utilities & green energy
- Electric: Company: PSE
- Sewer: Sewer Connected, Company: Northshore Utility Dist
- Water: Public, Company: Northshore Utility Dist
Community & HOA
Community
- Security: Security System
- Subdivision: Finn Hill
Location
- Region: Kirkland
Financial & listing details
- Price per square foot: $670/sqft
- Tax assessed value: $1,981,000
- Annual tax amount: $12,737
- Date on market: 3/17/2026
- Cumulative days on market: 138 days
- Listing terms: Conventional
- Inclusions: Dishwasher(s), Double Oven, Garbage Disposal, Microwave(s), Refrigerator(s), Stove(s)/Range(s)
Estimated market value
$1,757,300
$1.67M - $1.85M
$5,676/mo
Price history
| Date | Event | Price |
|---|---|---|
| 5/14/2026 | Price change | $1,799,900-2.1%$670/sqft |
Source:  NWMLS as distributed by MLS GRID #2493517 Report a problem NWMLS as distributed by MLS GRID #2493517 Report a problem | ||
| 3/17/2026 | Listed for sale | $1,839,000+13.6%$684/sqft |
Source: NWMLS as distributed by MLS GRID #2493517 Report a problem | ||
| 7/2/2021 | Sold | $1,618,650$602/sqft |
Source: Public Record Report a problem | ||
Public tax history
| Year | Property taxes | Tax assessment |
|---|---|---|
| 2025 | $17,073 +21.2% | $1,981,000 +14.1% |
| 2024 | $14,083 +10.6% | $1,736,000 +16.7% |
| 2023 | $12,737 -9.2% | $1,487,000 -20.1% |
| 2022 | $14,034 +16.3% | $1,861,000 +37.1% |
| 2021 | $12,065 +1784.9% | $1,357,000 +1971.8% |
| 2020 | $640 | $65,500 |
Find assessor info on the county website
Monthly payment
Est. payment
Payment breakdown
Explore the cost of this home by adjusting the details. Changes won't be saved.Climate risks
Neighborhood: Finn Hill
Nearby schools
GreatSchools rating
- 7/10Carl Sandburg Elementary SchoolGrades: PK-5Distance: 0.6 mi
- 6/10Finn Hill Junior High SchoolGrades: 6-8Distance: 0.7 mi
- 10/10Juanita High SchoolGrades: 9-12Distance: 2.1 mi
Schools provided by the listing agent
- Elementary: Carl Sandburg Elementary
- Middle: Finn Hill Middle
- High: Juanita High
Source: NWMLS as distributed by MLS GRID. This data may not be complete. We recommend contacting the local school district to confirm school assignments for this home.
- $2,200,0005 bd3 ba3k sqft7222 NE 129th St, Kirkland, WA 98034Sold
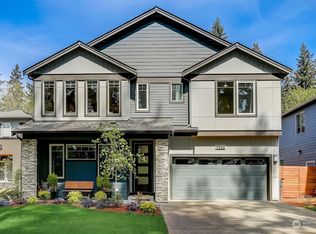
- $2,096,0005 bd3 ba3.2k sqft7238 NE 129th St NE #8, Kirkland, WA 98034Off Market
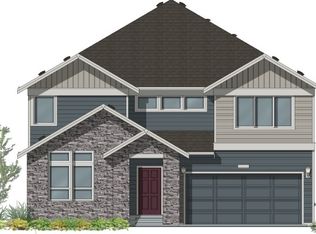
- $1,981,6005 bd3 ba3k sqft7234 NE 129th St NE #7, Kirkland, WA 98034Off Market
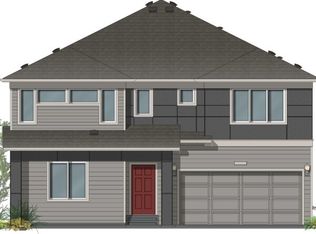
- $1,882,7004 bd3 ba2.6k sqft7230 NE 129th St NE #6, Kirkland, WA 98034Off Market
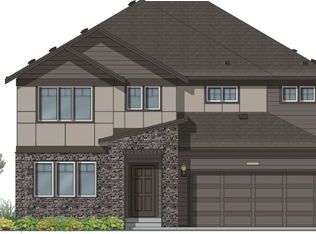
- $2,223,1005 bd3 ba3.2k sqft7226 NE 129th St NE #5, Kirkland, WA 98034Off Market
- $1,884,5004 bd3 ba2.6k sqft7218 NE 129th St NE #3, Kirkland, WA 98034Off Market
- $2,082,5005 bd3 ba3.2k sqft7214 NE 129th St NE #2, Kirkland, WA 98034Off Market
- $2,027,6005 bd3 ba3k sqft7222 NE 129th St NE #4, Kirkland, WA 98034Off Market
A local agent can set up tours, give advice and negotiate with sellers.
Similar homes
- $1,575,0004 bd3 ba2.2k sqft8215 NE 126th Drive, Kirkland, WA 98034Active
 MLS ID #2518102, Patricia Wen. NWMLS as distributed by MLS GRID
 - $1,750,0005 bd3 ba3k sqft13932 131st Lane NE, Kirkland, WA 98034Active
 MLS ID #2551564, Tianyu Chen. NWMLS as distributed by MLS GRID
 - $1,749,9505 bd4 ba3k sqft11709 Roosevelt Way NE, Seattle, WA 98125Active
 MLS ID #2559799, David Mulcahy. NWMLS as distributed by MLS GRID
 - $2,099,9505 bd3 ba3.3k sqftHawthorne Park, Redmond, WA 98052Active
 MLS ID #2553888, Freddy M. Delgadillo. NWMLS as distributed by MLS GRID
 - $1,599,9995 bd3 ba3.3k sqft15002 75th Avenue NE, Kenmore, WA 98028ActiveMLS ID #2538010, Adam E. Cobb. NWMLS as distributed by MLS GRID
- $1,749,0005 bd3 ba3.1k sqft21609 Poplar Way, Brier, WA 98036ActiveMLS ID #2528834, Adam E. Cobb. NWMLS as distributed by MLS GRID
- $1,600,0004 bd3 ba2.7k sqftWinchester Hills Div 01, Woodinville, WA 98072ActiveMLS ID #2527808, Sean Winkler. NWMLS as distributed by MLS GRID
- $1,099,9994 bd3 ba3.1k sqft19217 8th Avenue W, Lynnwood, WA 98036ActiveMLS ID #2563013, Sreenivasa Gorthi. NWMLS as distributed by MLS GRID
- $1,195,0004 bd3 ba3k sqft2306 NE 145th St, Shoreline, WA 98155ActiveMLS ID #2558855, Zachary Becker. NWMLS as distributed by MLS GRID
- $1,075,0004 bd3 ba2.6k sqft18314 17th Avenue W, Lynnwood, WA 98037ActiveMLS ID #2562273, Eddy Ung. NWMLS as distributed by MLS GRID
- $1,330,0005 bd3 ba2.5k sqft8442 NE 203rd Place, Bothell, WA 98011ActiveMLS ID #2558432, Robert J Griffin. NWMLS as distributed by MLS GRID
- $1,539,9995 bd3 ba3k sqft22005 4th Avenue W, Bothell, WA 98021ActiveMLS ID #2542429, Keith Nelson. NWMLS as distributed by MLS GRID
- $1,695,0004 bd3 ba3.3k sqft4300 144th Street SE, Snohomish, WA 98296ActiveMLS ID #2522367, Michael R. Smith. NWMLS as distributed by MLS GRID
- $1,950,0005 bd4 ba3.1k sqft6538 11th Ave Condos, Seattle, WA 98117ActiveMLS ID #2551472, Kyle Rose. NWMLS as distributed by MLS GRID
- $2,149,9955 bd4 ba3.7k sqftLegacy Farms Estates, Woodinville, WA 98072ActiveMLS ID #2559619, Aashika Vora. NWMLS as distributed by MLS GRID
- $1,599,9954 bd3 ba2k sqftRosewood Court, Kirkland, WA 98033ActiveNWMLS as distributed by MLS GRID
- $2,100,0005 bd4 ba4k sqftElliot Estates, Bothell, WA 98011ActiveMLS ID #2547836, Phil Greely. NWMLS as distributed by MLS GRID
- $1,295,0004 bd3 ba2.5k sqft719 Edmonds Way, Edmonds, WA 98020ActiveMLS ID #2562393, Sarah Chung. NWMLS as distributed by MLS GRID
- $2,099,9504 bd4 ba2.8k sqftNe 62nd Street Condominium, Kirkland, WA 98033ActiveMLS ID #2551880, I Hung Wang. NWMLS as distributed by MLS GRID
- $1,850,0005 bd3 ba2.7k sqftCanterbury Park, Sammamish, WA 98074ActiveMLS ID #2555086, Kelly Kemp. NWMLS as distributed by MLS GRID
