Experience elevated Northwest living in this thoughtfully designed new construction home in Kirkland's sought-after Finn Hill neighborhood. Blending timeless architecture with modern comfort, this residence offers spacious, light-filled interiors and seamless indoor-outdoor living designed for everyday enjoyment and effortless entertaining. The heart of the home is a stunning chef's kitchen featuring premium appliances, custom cabinetry, and a striking quartzite waterfall island that opens to expansive gathering spaces. A covered outdoor living area with a fireplace extends your living space year-round. The flexible floor plan includes a main-level office ideal for remote work, generous secondary bedrooms, and a luxurious primary suite with a spa-inspired bath featuring radiant heated floors and a spacious walk-in closet. Energy-efficient systems, including a heat pump with air conditioning, and an EV-ready garage provide comfort and convenience for modern living. Located just minutes from parks, waterfront recreation, top-rated Lake Washington schools and major Eastside employers. This home offers an exceptional combination of peaceful neighborhood living and everyday accessibility. Take advantage of a limited-time builder-paid 2-1 interest rate buydown, helping reduce your monthly mortgage payments. This is a rare opportunity to own a beautifully crafted new home in one of Kirkland's most desirable communities while benefiting from meaningful financing savings.
Active
Listed by: Windermere R.E. Northeast, Inc • Patricia A. Mason
Price cut: $50K (6/4)
$1,899,999
7825 NE 143rd Street, Kirkland, WA 98034
4beds
2,709sqft
:
Get pre-qualified$11,055/mo
Single Family Residence
Built in 2026
6,616 Square Feet Lot
$1,881,100 Zestimate®
$701/sqft
$-- HOA
What's special
Spacious light-filled interiorsGenerous secondary bedroomsStriking quartzite waterfall islandLuxurious primary suiteFlexible floor planEv-ready garageCustom cabinetry
- 83 days |
- 635 |
- 41 |
Zillow last checked:
Listing updated:
Listed by:
Patricia A. Mason,
Windermere R.E. Northeast, Inc
Source: NWMLS as distributed by MLS GRID,MLS#: 2511931
Facts & features
Interior
Bedrooms & bathrooms
- Bedrooms: 4
- Bathrooms: 3
- Full bathrooms: 2
- 3/4 bathrooms: 1
- Main level bathrooms: 1
Primary bedroom
- Level: Second
Bedroom
- Level: Second
Bedroom
- Level: Second
Bedroom
- Level: Second
Bathroom full
- Level: Second
Bathroom full
- Level: Second
Bathroom three quarter
- Level: Main
Bonus room
- Level: Second
Den office
- Level: Main
Entry hall
- Level: Main
Great room
- Level: Main
Kitchen with eating space
- Level: Main
Utility room
- Level: Second
Heating
- Fireplace, 90%+ High Efficiency, Forced Air, Heat Pump, Radiant, Electric, Natural Gas
Cooling
- 90%+ High Efficiency, Forced Air, Heat Pump
Appliances
- Included: Dishwasher, Disposal, Microwave, Refrigerator, See Remarks, Stove(s)/Range(s), Dishwasher(s), Garbage Disposal, Microwave(s), Refrigerator(s), Water Heater: Tier 3, Water Heater Location: Garage and upstairs closet
Features
- Bath Off Primary, Ceiling Fan(s), High Tech Cabling, Pantry
- Flooring: Ceramic Tile, Engineered Hardwood, See Remarks, Carpet
- Doors: French Doors
- Windows: Dbl Pane/Storm Window
- Number of fireplaces: 2
- Fireplace features: Gas, Main Level: 2, Fireplace
Interior area
- Total structure area: 2,709
- Total interior livable area: 2,709 sqft
Property
Parking
- Total spaces: 2
- Parking features: Attached Garage
- Has attached garage: Yes
- Covered spaces: 2
Features
- Levels: Two
- Stories: 2
- Entry location: Main
- Patio & porch: Bath Off Primary, Ceiling Fan(s), Dbl Pane/Storm Window, Fireplace, French Doors, High Tech Cabling, Pantry, Walk-In Closet(s), Water Heater
Lot
- Size: 6,616 Square Feet
- Features: Curbs, Paved, Sidewalk, Fenced-Fully, Gas Available, High Speed Internet, Outdoor Fireplace, Patio
- Topography: Level
Details
- Parcel number: 2426049216
- Zoning description: Jurisdiction: City
- Special conditions: Standard
Construction
Type & style
- Home type: SingleFamily
- Architectural style: Contemporary,2 Story
- Property subtype: Single Family Residence
Materials
- Brick, Cement Planked, Wood Siding, Cement Plank
- Foundation: Poured Concrete
- Roof: Composition
Condition
- Very Good
- New construction: Yes
- Year built: 2026
- Major remodel year: 2026
Details
- Builder name: Saybrook Homes
Utilities & green energy
- Electric: Company: PSE
- Sewer: Sewer Connected, Company: Northshore
- Water: Public, Company: Northshore
- Utilities for property: Xfinity, Xfinity
Community & HOA
Community
- Subdivision: Finn Hill
Location
- Region: Kirkland
Financial & listing details
- Price per square foot: $701/sqft
- Annual tax amount: $3,472
- Date on market: 5/8/2026
- Cumulative days on market: 83 days
- Listing terms: Conventional
- Inclusions: Dishwasher(s), Garbage Disposal, Microwave(s), Refrigerator(s), See Remarks, Stove(s)/Range(s)
Estimated market value
$1,881,100
$1.79M - $1.98M
$4,959/mo
Price history
| Date | Event | Price |
|---|---|---|
| 6/4/2026 | Price change | $1,899,999-2.6%$701/sqft |
Source:  NWMLS as distributed by MLS GRID #2511931 Report a problem NWMLS as distributed by MLS GRID #2511931 Report a problem | ||
| 5/8/2026 | Listed for sale | $1,950,000$720/sqft |
Source: NWMLS as distributed by MLS GRID #2511931 Report a problem | ||
Public tax history
Tax history is unavailable.
Monthly payment
Est. payment
Payment breakdown
Explore the cost of this home by adjusting the details. Changes won't be saved.Climate risks
Neighborhood: Finn Hill
Nearby schools
GreatSchools rating
- 8/10Henry David Thoreau Elementary SchoolGrades: K-5Distance: 0.5 mi
- 6/10Finn Hill Junior High SchoolGrades: 6-8Distance: 0.8 mi
- 10/10Juanita High SchoolGrades: 9-12Distance: 2.1 mi
Schools provided by the listing agent
- Elementary: Thoreau Elem
- Middle: Finn Hill Middle
- High: Juanita High
Source: NWMLS as distributed by MLS GRID. This data may not be complete. We recommend contacting the local school district to confirm school assignments for this home.
- $1,925,0004 bd3 ba2.8k sqft7831 NE 143rd St, Kirkland, WA 98034Sold

- $1,783,0004 bd3 ba2.7k sqft7823 NE 143rd St, Kirkland, WA 98034Sold
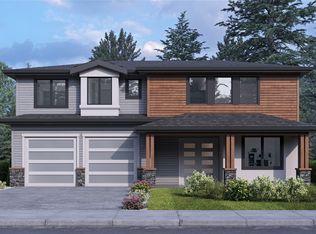
- $1,540,0005 bd3 ba2.5k sqft7812 NE 143rd St, Kirkland, WA 98034Sold
- $1,050,0003 bd2 ba1.3k sqft7816 NE 143rd St, Kirkland, WA 98034Sold
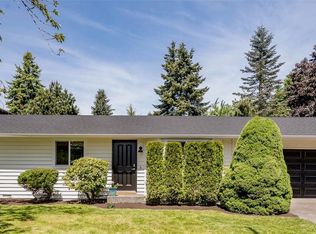
- $1,680,0004 bd3 ba2.7k sqft7804 NE 143rd St, Kirkland, WA 98034Sold
- $1,040,0004 bd2 ba1.5k sqft7703 NE 142nd Ct, Kirkland, WA 98034Sold
- $730,0003 bd2 ba1.4k sqft14329 79th Pl NE, Kirkland, WA 98034Sold
- $826,0002 bd2 ba910 sqft7712 NE 142nd Pl, Kirkland, WA 98034Sold
A local agent can set up tours, give advice and negotiate with sellers.
Similar homes
- $1,850,0004 bd4 ba3.1k sqft10930 NE 120th Street, Kirkland, WA 98034Active
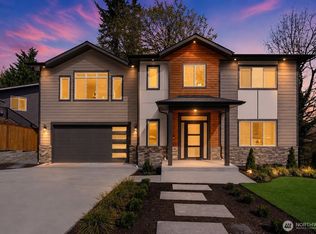 MLS ID #2534261, Aleksey Avramenko. NWMLS as distributed by MLS GRID
 - $1,750,0005 bd3 ba3k sqft13932 131st Lane NE, Kirkland, WA 98034Active
 MLS ID #2551564, Tianyu Chen. NWMLS as distributed by MLS GRID
 - $1,980,0005 bd4 ba4k sqftLake Park To City Of Seattle Add, Kirkland, WA 98034Active
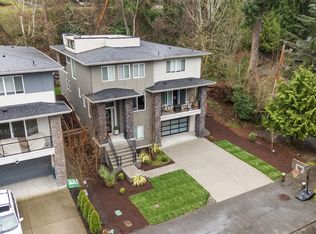 MLS ID #2490612, Lisa Pickert. NWMLS as distributed by MLS GRID
 - $1,575,0004 bd3 ba2.2k sqft8215 NE 126th Drive, Kirkland, WA 98034Active
 MLS ID #2518102, Patricia Wen. NWMLS as distributed by MLS GRID
 - $1,749,9505 bd3 ba2.7k sqft13006 135th Place NE, Kirkland, WA 98034ActiveMLS ID #2521373, Uzma Munir Hamid. NWMLS as distributed by MLS GRID
- $1,885,0004 bd4 ba3.2k sqft11222 116th Place NE #L4, Kirkland, WA 98033ActiveMLS ID #2540861, Steve Q. Lieu. NWMLS as distributed by MLS GRID
- $1,599,9995 bd3 ba3.3k sqft15002 75th Avenue NE, Kenmore, WA 98028ActiveMLS ID #2538010, Adam E. Cobb. NWMLS as distributed by MLS GRID
- $1,850,0005 bd3 ba3.7k sqftVerde At Bothell, Bothell, WA 98011ActiveMLS ID #2543696, Sukumar Doddala. NWMLS as distributed by MLS GRID
- $2,149,9955 bd4 ba3.7k sqftLegacy Farms Estates, Woodinville, WA 98072ActiveMLS ID #2559619, Anika Anderson. NWMLS as distributed by MLS GRID
- $1,168,0003 bd3 ba1.7k sqftLuna Row Cottages, Kirkland, WA 98034ActiveMLS ID #2517998, Ryan Gillis. NWMLS as distributed by MLS GRID
- $1,950,0004 bd4 ba3.5k sqftWindstone, Renton, WA 98059ActiveMLS ID #2561796, Georgia Stevens. NWMLS as distributed by MLS GRID
- $1,198,0003 bd3 ba1.7k sqftLuna Row, Kirkland, WA 98034ActiveMLS ID #2517296, Ryan Gillis. NWMLS as distributed by MLS GRID
- $2,044,9505 bd5 ba3.8k sqftTrio, Kenmore, WA 98028ActiveNWMLS as distributed by MLS GRID
- $1,195,0004 bd3 ba3k sqft2306 NE 145th St, Shoreline, WA 98155ActiveMLS ID #2558855, Zachary Becker. NWMLS as distributed by MLS GRID
- $1,539,9995 bd3 ba3k sqft22005 4th Avenue W, Bothell, WA 98021ActiveMLS ID #2542429, Keith Nelson. NWMLS as distributed by MLS GRID
- $1,945,0005 bd3 ba3.1k sqft22212 98th Avenue W, Edmonds, WA 98020ActiveMLS ID #2492128, Adam E. Cobb. NWMLS as distributed by MLS GRID
- $1,499,0004 bd3 ba2.4k sqft8509 Burke Avenue N, Seattle, WA 98103ActiveMLS ID #2551311, Matthew J Miner. NWMLS as distributed by MLS GRID
- $1,949,0005 bd3 ba3.5k sqft1725 Martin Luther King Jr Way, Seattle, WA 98122ActiveMLS ID #2529739, Marcel Kluetz. NWMLS as distributed by MLS GRID
- $2,545,0004 bd4 ba3.7k sqft11327 113th Place NE, Kirkland, WA 98033ActiveMLS ID #2525966, Brittany Buttelmann. NWMLS as distributed by MLS GRID
- $1,749,0005 bd4 ba2.8k sqft11054 2nd Avenue NW, Seattle, WA 98177ActiveMLS ID #2538626, Jeffrey Zier. NWMLS as distributed by MLS GRID
