Luxury new construction in Kirkland, move-in ready in one of the area’s most desirable neighborhoods. This NW-contemporary home features open-concept living, oversized windows allowing abundant natural light throughout the home, and central air conditioning for those warm summer days. The chef’s kitchen offers an impressive quartz waterfall-edge island, premium modern appliances, and a large pantry, perfect for a custom coffee setup. A main-level bedroom doubles as a guest suite or office. Upstairs, the expansive primary suite features a spa-like master bath with radiant heated flooring and is complemented by generously sized secondary bedrooms and a versatile bonus room. Enjoy indoor-outdoor living on the fenced, professionally landscaped lot with a covered patio along with a fireplace to keep you warm on those chilly nights. Two-car garage that is EV charger ready. Located near parks, shopping, and Downtown Kirkland in the award-winning Lake Washington School District.
Sold
Listed by: Windermere R.E. Northeast, Inc • Patricia A. Mason
Bought with: Windermere R.E. Northeast, Inc
$1,925,000
7831 NE 143rd Street, Kirkland, WA 98034
4beds
2,831sqft
Single Family Residence
Built in 2026
6,734 Square Feet Lot
$1,920,500 Zestimate®
$680/sqft
$4,850 Estimated rent
Home value
$1,920,500
$1.77M - $2.07M
$4,850/mo
Zestimate® history
Owner options
List your home for rent
$4,850/mo
Rent Zestimate®
Find your next renter with Zillow Rental Manager. Plus, with online applications, you can quickly screen prospective tenants – for free.
$4,850/mo
Rent Zestimate®
Refinance and save
$11,680/mo
Est. payment
Refinancing to a lower rate could help reduce your monthly payments and save thousands over the life of the loan.
$11,680/mo
Est. payment
Explore your selling options
Work with a Zillow partner agent
Leverage their expertise and Zillow's premium Showcase listings to get your home seen by more buyers.
Get startedList with your own agent
Get your home in front of millions of buyers by listing it on Zillow.
Learn how to do itSell it yourself
Take full control of how buyers see your home on Zillow by listing For Sale by Owner (FSBO).
List your homeWhat's special
Zillow last checked:
Listing updated:
Listed by:
Patricia A. Mason,
Windermere R.E. Northeast, Inc
Bought with:
Ken Nash, 5823
Windermere R.E. Northeast, Inc
Source: NWMLS as distributed by MLS GRID,MLS#: 2516280
Facts & features
Interior
Bedrooms & bathrooms
- Bedrooms: 4
- Bathrooms: 3
- Full bathrooms: 2
- 3/4 bathrooms: 1
- Main level bathrooms: 1
Primary bedroom
- Level: Second
Bedroom
- Level: Second
Bedroom
- Level: Second
Bedroom
- Level: Second
Bathroom full
- Level: Second
Bathroom full
- Level: Second
Bathroom three quarter
- Level: Main
Den office
- Level: Main
Entry hall
- Level: Main
Great room
- Level: Main
Kitchen with eating space
- Level: Main
Utility room
- Level: Second
Heating
- Fireplace, Forced Air, Heat Pump, Radiant, Electric, Natural Gas
Cooling
- 90%+ High Efficiency
Appliances
- Included: Dishwasher, Disposal, Microwave, Refrigerator, Stove(s)/Range(s), Dishwasher(s), Garbage Disposal, Microwave(s), Refrigerator(s)
Features
- Bath Off Primary, Ceiling Fan(s), High Tech Cabling, Pantry
- Flooring: Engineered Hardwood
- Doors: French Doors
- Windows: Dbl Pane/Storm Window
- Number of fireplaces: 1
- Fireplace features: Gas, Main Level: 1, Fireplace
Interior area
- Total structure area: 2,831
- Total interior livable area: 2,831 sqft
Property
Parking
- Total spaces: 2
- Parking features: Attached Garage
- Has attached garage: Yes
- Covered spaces: 2
Features
- Levels: Two
- Stories: 2
- Entry location: Main
- Patio & porch: Bath Off Primary, Ceiling Fan(s), Dbl Pane/Storm Window, Fireplace, French Doors, High Tech Cabling, Pantry, Walk-In Closet(s)
Lot
- Size: 6,734 Square Feet
- Features: Corner Lot, Curbs, Paved, Sidewalk
Details
- Parcel number: 242604921708
Construction
Type & style
- Home type: SingleFamily
- Architectural style: 2 Story
- Property subtype: Single Family Residence
Materials
- Cement/Concrete, Wood Siding
- Roof: Composition
Condition
- New construction: Yes
- Year built: 2026
Utilities & green energy
- Sewer: Sewer Connected
- Water: Public
Community & HOA
Community
- Subdivision: Finn Hill
Location
- Region: Kirkland
Financial & listing details
- Price per square foot: $680/sqft
- Date on market: 5/30/2026
- Cumulative days on market: 53 days
- Inclusions: Dishwasher(s), Garbage Disposal, Microwave(s), Refrigerator(s), Stove(s)/Range(s)
Price history
| Date | Event | Price |
|---|---|---|
| 4/30/2026 | Sold | $1,925,000$680/sqft |
Source:  NWMLS as distributed by MLS GRID #2516280 Report a problem NWMLS as distributed by MLS GRID #2516280 Report a problem | ||
Public tax history
Tax history is unavailable.
Neighborhood: Finn Hill
Nearby homes
- $1,899,9994 bd3 ba2.7k sqft7825 NE 143rd St, Kirkland, WA 98034New Construction

- $1,783,0004 bd3 ba2.7k sqft7823 NE 143rd St, Kirkland, WA 98034Sold
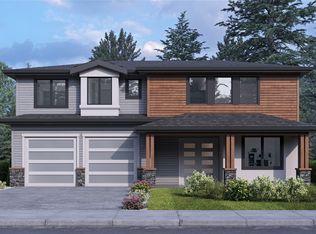
- $1,540,0005 bd3 ba2.5k sqft7812 NE 143rd St, Kirkland, WA 98034Sold
- $1,050,0003 bd2 ba1.3k sqft7816 NE 143rd St, Kirkland, WA 98034Sold
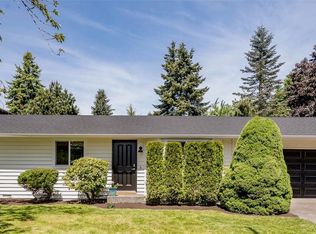
- $1,680,0004 bd3 ba2.7k sqft7804 NE 143rd St, Kirkland, WA 98034Sold
- $1,040,0004 bd2 ba1.5k sqft7703 NE 142nd Ct, Kirkland, WA 98034Sold
- $730,0003 bd2 ba1.4k sqft14329 79th Pl NE, Kirkland, WA 98034Sold
- $826,0002 bd2 ba910 sqft7712 NE 142nd Pl, Kirkland, WA 98034Sold
Nearby schools
GreatSchools rating
- 8/10Henry David Thoreau Elementary SchoolGrades: K-5Distance: 0.5 mi
- 6/10Finn Hill Junior High SchoolGrades: 6-8Distance: 0.8 mi
- 10/10Juanita High SchoolGrades: 9-12Distance: 2.1 mi
Get a cash offer in 3 minutes
Find out how much your home could sell for in as little as 3 minutes with a no-obligation cash offer.
Estimated market value
$1,920,500
Get a cash offer in 3 minutes
Find out how much your home could sell for in as little as 3 minutes with a no-obligation cash offer.
Estimated market value
$1,920,500
- Washington
- King County
- Kirkland
- 98034
- Finn Hill
- 7831 NE 143rd Street
Nearby cities
Nearby neighborhoods
Nearby zip codes
Other Kirkland Topics
