Skip main navigation
Active
  • Listed by: WeLakeside • Sukumar Doddala
    $1,850,000

    10125 NE 147th Street, Bothell, WA 98011

    5beds
    3,742sqft
    : 
    $11,023/mo
    Get pre-qualified
    Single Family Residence
    Built in 2017
    6,769 Square Feet Lot
    $1,788,100 Zestimate®
    $494/sqft
    $135/mo HOA

    What's special

    Level backyardRefreshed interiorsGrand craftsman double-doorGourmet kitchenOversized islandAbundant natural lightSoaring ceilings
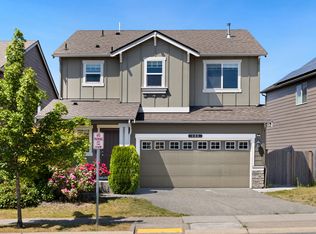
    5 bedrooms + dedicated office | Highly rated Northshore SD | Bedroom and ¾ bath on main-level | Premium cul-de-sac lot | Butler's Pantry | Central AC | Fire sprinklers | Rarely available in coveted Verde Bothell, this exceptional residence offers the perfect blend of comfort, flexibility, and modern living. A grand Craftsman Double-door welcomes you to soaring ceilings, abundant natural light and open-concept living spaces. The gourmet kitchen features granite countertops, stainless steel appliances, espresso-stained cabinetry, and an oversized island — perfect for everyday living and entertaining. Spacious bedrooms include walk-in closets with custom organizers, while the luxurious primary suite offers a private escape with a spa-inspired bath. Professionally crafted media room features a 4K UHD projector, 135" 3D screen, and 9.2 surround sound ready. Enjoy outdoor living with a level backyard offering endless possibilities, plus a large sunny side yard with planter boxes ever ready for gardening. Verde’s eco-conscious rain gardens and native landscaping create a serene, park-like setting rooted in environmental stewardship, complemented by a tranquil gazebo and dog walk area. Additional highlights include refreshed interiors, dual 50-gallon water heaters, and a completed pre-inspection for buyer confidence. Discover this premier rare find, centrally located near regional tech hubs.
    33 days
    |
    311
    |
    12
    |

    Zillow last checked:

    Listing updated:

    Listed by:

    Sukumar Doddala,

    WeLakeside

    Source: NWMLS as distributed by MLS GRID,MLS#: 2543696MLS Logo

      Facts & features

      Interior

      Bedrooms & bathrooms
      • Bedrooms: 5
      • Bathrooms: 3
      • Full bathrooms: 2
      • 3/4 bathrooms: 1
      • Main level bathrooms: 1
      • Main level bedrooms: 1
      Primary bedroom
      • Level: Second
      Bedroom
      • Level: Main
      Bedroom
      • Level: Second
      Bedroom
      • Level: Second
      Bedroom
      • Level: Second
      Bathroom full
      • Level: Second
      Bathroom three quarter
      • Level: Main
      Bathroom full
      • Level: Second
      Den office
      • Level: Main
      Dining room
      • Level: Main
      Entry hall
      • Level: Main
      Great room
      • Level: Main
      Kitchen with eating space
      • Level: Main
      Rec room
      • Level: Second
      Utility room
      • Level: Second
      Heating
      • Fireplace, 90%+ High Efficiency, Forced Air, Electric, Natural Gas
      Cooling
      • Forced Air
      Appliances
      • Included: Dishwasher, Disposal, Double Oven, Dryer, Refrigerator, Stove(s)/Range(s), Washer, Dishwasher(s), Dryer(s), Garbage Disposal, Refrigerator(s), Washer(s), Water Heater: Gas 50 Gal X 2, Water Heater Location: Garage
      Features
      • Bath Off Primary, Dining Room, High Tech Cabling, Pantry
      • Flooring: Ceramic Tile, Engineered Hardwood, Vinyl, Carpet
      • Doors: French Doors
      • Windows: Dbl Pane/Storm Window
      • Basement: None
      • Number of fireplaces: 1
      • Fireplace features: Gas, Main Level: 1, Fireplace
      Interior area
      • Total structure area: 3,742
      • Total interior livable area: 3,742 sqft

      Property

      Parking
      • Total spaces: 4
      • Parking features: Driveway, Attached Garage
      • Has attached garage: Yes
      • Covered spaces: 2
      • Uncovered spaces: 2
      Features
      • Levels: Two
      • Stories: 2
      • Entry location: Main
      • Patio & porch: Bath Off Primary, Dbl Pane/Storm Window, Dining Room, Fireplace, French Doors, High Tech Cabling, Pantry, Walk-In Closet(s), Water Heater
      • Has view: Yes
      • View description: Territorial
      Lot
      • Size: 6,769 Square Feet
      • Features: Cul-De-Sac, Paved, Sidewalk, Cable TV, Fenced-Partially, Gas Available, High Speed Internet
      • Topography: Level
      • Residential vegetation: Garden Space
      Details
      • Parcel number: 8894460130
      • Zoning: R 9600
      • Zoning description: Jurisdiction: City
      • Special conditions: Standard

      Construction

      Type & style
      • Home type: SingleFamily
      • Architectural style: Traditional,2 Story
      • Property subtype: Single Family Residence
      Materials
      • Cement/Concrete, Cement Planked, Wood Siding, Cement Plank
      • Foundation: Poured Concrete
      • Roof: Composition
      Condition
      • Very Good
      • Year built: 2017
      • Major remodel year: 2015

      Utilities & green energy

      • Electric: Company: Puget Sound Energy
      • Sewer: Sewer Connected, Company: City of Bothell
      • Water: Public, Company: Northshore Utility District
      • Utilities for property: Zfinity, Xfinity & Ziply Fiber

      Community & HOA

      Community
      • Features: CCRs
      • Subdivision: Juanita
      HOA
      • Services included: Common Area Maintenance
      • HOA fee: $135 monthly
      Location
      • Region: Bothell

      Financial & listing details

      • Price per square foot: $494/sqft
      • Tax assessed value: $1,861,000
      • Annual tax amount: $14,868
      • Date on market: 7/2/2026
      • Cumulative days on market: 33 days
      • Listing terms: Conventional,FHA,VA Loan
      • Inclusions: Dishwasher(s), Double Oven, Dryer(s), Garbage Disposal, Refrigerator(s), Stove(s)/Range(s), Washer(s)

        Estimated market value

        $1,788,100

        $1.70M - $1.88M

        $5,292/mo

        Price history

        DateEventPrice
        7/2/2026Listed for sale$1,850,000+164.3%$494/sqft
        Source: NWMLS as distributed by MLS GRID #2543696 Report a problem
        6/27/2016Sold$700,000-18.6%$187/sqft
        Source: Public Record Report a problem
        1/27/2016Sold$859,900$230/sqft
        Source: NWMLS as distributed by MLS GRID #801971 Report a problem
        6/16/2015Pending sale$859,900$230/sqft
        Source: The Excell Group, Inc. #801971 Report a problem
        6/10/2015Listed for sale$859,900$230/sqft
        Source: The Excell Group, Inc. #801971 Report a problem

        Public tax history

        YearProperty taxesTax assessment
        2025$18,416 +23.9%$1,861,000 +16.8%
        2024$14,868 +15.1%$1,593,000 +19.6%
        2023$12,921 -8.1%$1,332,000 -18.1%
        2022$14,062 +11.8%$1,626,000 +37.4%
        2021$12,580 +8.1%$1,183,000 +17.4%
        2020$11,634 -6.5%$1,008,000 -8.1%
        2019$12,438 +9.4%$1,097,000 +3.8%
        2018$11,366 +11.9%$1,057,000 +16.7%
        2017$10,160 $906,000 +266.8%
        2016-- $247,000 +3.3%
        2015-- $239,000
        Find assessor info on the county website

        Monthly payment

        Est. payment

        Payment breakdown

        Explore the cost of this home by adjusting the details. Changes won't be saved.
        All calculations are estimates and provided by Zillow, Inc. for informational purposes only. Actual amounts may vary.
        HOA fees may include property taxes on listings classified as Co-Ops. Contact the listing agent and/or owner for fee details.
        Mortgage interest rates are dependent on a number of factors, including credit score, down payment, and repayment length. Interest rate data provided by Zillow Group Marketplace, Inc. as of 1/1/1970 from various mortgage lenders with which we have lead or other similar arrangements; the Estimated Payment is an average of those rates.
        See how much you could borrow to make a competitive offer.

        Climate risks

        Neighborhood: 98011

        Getting around

        7 / 100
        Car-Dependent
        26 / 100
        Some Transit
        47 / 100
        Somewhat Bikeable

        Nearby schools

        GreatSchools rating
        Schools provided by the listing agent
        • Elementary: Moorlands Elem
        • Middle: Northshore Middle School
        • High: Inglemoor Hs

        Source: NWMLS as distributed by MLS GRID. This data may not be complete. We recommend contacting the local school district to confirm school assignments for this home.

        A local agent can set up tours, give advice and negotiate with sellers.

        Browse local experts

        Similar homes