Located on one of the most beautiful streets in Windstone, within the highly sought-after Issaquah School District, this custom-built home showcases contemporary architecture with aesthetically elevated design and an emphasis on natural light. From the moment you step inside, the craftsmanship is unmistakable. Soaring 10' high coffered ceilings and a dramatic central two-story skylight opening elevates the home with natural light, while designer lighting accents and warms the home. The main floor also offers a private study for an office or guest suite with the option to use built in Murphy bed. Walnut hardwood floors run throughout, complementing a great room with floor to ceiling travertine gas fireplace. The kitchen is a true showpiece anchored by a 10 foot long waterfall quartz island and outfitted with professional Miele appliances, designer cabinetry, and an integrated beverage bar for effortless entertaining. Primary suite includes a walk-in shower, dual sinks and free standing soaking tub and a surprisingly abundant, walk-in closet. Sizable 3-car garage w/ epoxy floors & EV charger pre-wired. Builders own home, this home was built to elevated specifications and style in every way. Outside covered patio served by Built-in BBQ and floor to ceiling fireplace. Gorgeous manicured landscaping surrounds the home and the backyard made easy with turf. Convenient to Newcastle Commons, The Golf Club at Newcastle, Cougar Mountain Hiking and many amenities of Factoria.
Active
Listed by: COMPASS • Georgia Stevens
$1,950,000
1527 Lyons Avenue NE, Renton, WA 98059
4beds
3,570sqft
Single Family Residence
Built in 2015
5,248 Square Feet Lot
$1,882,100 Zestimate®
$546/sqft
$71/mo HOA
What's special
Outside covered patioPrivate studyBuilt-in bbqFree standing soaking tubDual sinksGorgeous manicured landscapingDesigner lighting accents
- --
- on Zillow
- 514
- views
- 18
- saves
Zillow last checked:
Listing updated:
Listed by:
Georgia Stevens,
COMPASS
Source: NWMLS as distributed by MLS GRID,MLS#: 2561796
Facts & features
Interior
Bedrooms & bathrooms
- Bedrooms: 4
- Bathrooms: 4
- Full bathrooms: 2
- 3/4 bathrooms: 2
Primary bedroom
- Level: Third
Bedroom
- Level: Third
Bedroom
- Level: Second
Bedroom
- Level: Third
Bathroom full
- Level: Third
Bathroom three quarter
- Level: Second
Bathroom full
- Level: Third
Bathroom three quarter
- Level: Second
Den office
- Level: Second
Dining room
- Level: Second
Entry hall
- Level: Main
Kitchen with eating space
- Level: Second
Living room
- Level: Second
Utility room
- Level: Third
Heating
- Fireplace, Forced Air, Heat Pump, Natural Gas
Cooling
- Forced Air, Heat Pump
Appliances
- Included: Dishwasher, Disposal, Double Oven, Dryer, Microwave, Refrigerator, Stove(s)/Range(s), Tankless Water Heater, Washer, Dishwasher(s), Dryer(s), Garbage Disposal, Microwave(s), Refrigerator(s), Washer(s), Water Heater: Gas, Water Heater Location: Garage
Features
- Bath Off Primary, Dining Room, High Tech Cabling, Pantry
- Flooring: Bamboo/Cork, Ceramic Tile, Hardwood, Travertine, Carpet
- Windows: Dbl Pane/Storm Window, Skylight(s)
- Number of fireplaces: 1
- Fireplace features: Gas, Upper Level: 1, Fireplace
Interior area
- Total structure area: 3,570
- Total interior livable area: 3,570 sqft
Video & virtual tour
Property
Parking
- Total spaces: 3
- Parking features: Attached Garage
- Has attached garage: Yes
- Covered spaces: 3
Features
- Entry location: Main
- Patio & porch: Bath Off Primary, Dbl Pane/Storm Window, Dining Room, Fireplace, High Tech Cabling, Pantry, Security System, Skylight(s), Vaulted Ceiling(s), Walk-In Closet(s), Water Heater, Wet Bar
- Has view: Yes
- View description: Mountain(s), Territorial
Lot
- Size: 5,248 Square Feet
- Features: Cul-De-Sac, Curbs, Open Lot, Paved, Sidewalk, Cable TV, Deck, Fenced-Partially, Gas Available, High Speed Internet, Patio, Sprinkler System
- Topography: Level
Details
- Parcel number: 9477580010
- Special conditions: Standard
- Other equipment: Leased Equipment: none
Construction
Type & style
- Home type: SingleFamily
- Architectural style: Modern,3 Story
- Property subtype: Single Family Residence
Materials
- Cement Planked, Wood Siding, Wood Products, Cement Plank
- Foundation: Poured Concrete
- Roof: Composition
Condition
- Very Good
- Year built: 2015
Details
- Builder name: KBS
Utilities & green energy
- Electric: Company: PSE
- Sewer: Sewer Connected, Company: City of Renton
- Water: Public, Company: District 90
Community & HOA
Community
- Features: CCRs
- Security: Security System
- Subdivision: Newcastle
HOA
- HOA fee: $71 monthly
Location
- Region: Renton
Financial & listing details
- Price per square foot: $546/sqft
- Tax assessed value: $1,812,000
- Annual tax amount: $17,486
- Date on market: 7/29/2026
- Listing terms: Conventional
- Inclusions: Dishwasher(s), Double Oven, Dryer(s), Garbage Disposal, Leased Equipment, Microwave(s), Refrigerator(s), Stove(s)/Range(s), Washer(s)
Estimated market value
$1,882,100
$1.79M - $1.98M
$4,779/mo
Price history
| Date | Event | Price |
|---|---|---|
| 7/29/2026 | Listed for sale | $1,950,000+43.4%$546/sqft |
Source:  NWMLS as distributed by MLS GRID #2561796 Report a problem NWMLS as distributed by MLS GRID #2561796 Report a problem | ||
| 10/19/2020 | Sold | $1,360,000-2.9%$381/sqft |
Source: NWMLS as distributed by MLS GRID #1624047 Report a problem | ||
| 9/15/2020 | Pending sale | $1,400,000$392/sqft |
Source: Windermere Real Estate/East, Inc. #1624047 Report a problem | ||
| 8/27/2020 | Price change | $1,400,000-3.4%$392/sqft |
Source: Windermere Real Estate/East, Inc. #1624047 Report a problem | ||
| 7/9/2020 | Listed for sale | $1,450,000+19.8%$406/sqft |
Source: Windermere Real Estate/East, Inc. #1624047 Report a problem | ||
| 10/28/2015 | Sold | $1,210,000-3.2%$339/sqft |
Source: NWMLS as distributed by MLS GRID #820236 Report a problem | ||
| 10/1/2015 | Pending sale | $1,250,000$350/sqft |
Source: John L Scott Real Estate #820236 Report a problem | ||
| 7/19/2015 | Listed for sale | $1,250,000+11.6%$350/sqft |
Source: John L Scott Real Estate #820236 Report a problem | ||
| 6/4/2015 | Listing removed | $1,120,000$314/sqft |
Source: John L Scott Real Estate #768299 Report a problem | ||
| 4/10/2015 | Listed for sale | $1,120,000$314/sqft |
Source: John L Scott Real Estate #768299 Report a problem | ||
Public tax history
| Year | Property taxes | Tax assessment |
|---|---|---|
| 2025 | $17,487 +3.6% | $1,812,000 +3.1% |
| 2024 | $16,879 +9.5% | $1,757,000 +14.5% |
| 2023 | $15,413 +2.1% | $1,535,000 -10.7% |
| 2022 | $15,092 +14.3% | $1,719,000 +38.5% |
| 2021 | $13,207 +9.9% | $1,241,000 +18.5% |
| 2020 | $12,019 -3.3% | $1,047,000 -4.7% |
| 2019 | $12,431 +5% | $1,099,000 +0.8% |
| 2018 | $11,844 +0.8% | $1,090,000 +9.4% |
| 2017 | $11,746 +394.8% | $996,000 +14.1% |
| 2016 | $2,374 | $873,000 +4.7% |
| 2015 | $2,374 | $834,000 +317% |
| 2014 | $2,374 | $200,000 |
Find assessor info on the county website
Monthly payment
Est. payment
Payment breakdown
Explore the cost of this home by adjusting the details. Changes won't be saved.Climate risks
Neighborhood: 98059
Nearby schools
Schools provided by the listing agent
- Elementary: Newcastle
- Middle: Maywood Mid
- High: Liberty Snr High
Source: NWMLS as distributed by MLS GRID. This data may not be complete. We recommend contacting the local school district to confirm school assignments for this home.

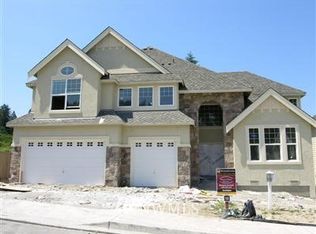
Similar homes
- $1,995,0004 bd4 ba2.8k sqft5610 W Mercer Way, Mercer Island, WA 98040Active
 MLS ID #2579128, Brad Cahill. NWMLS as distributed by MLS GRID
 - $1,448,8804 bd4 ba2.7k sqftTrails At Newcastle Condominium, Newcastle, WA 98059Active
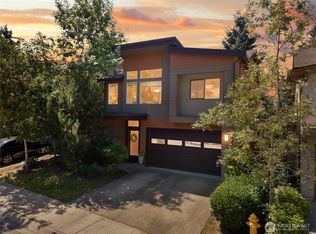 MLS ID #2572481, Chase Costello. NWMLS as distributed by MLS GRID
 - $1,695,0005 bd4 ba3.8k sqft3766 Monterey Court NE, Renton, WA 98056Active
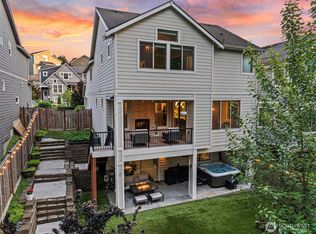 MLS ID #2542029, Nicole Burnett. NWMLS as distributed by MLS GRID
 - $1,990,0004 bd4 ba3.5k sqft19221 SE 25th Street, Sammamish, WA 98075Active
 MLS ID #2575870, Mark Popach. NWMLS as distributed by MLS GRID
