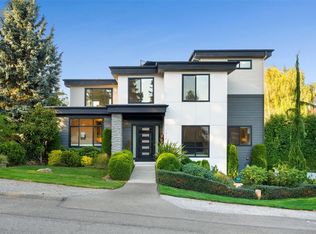
Exceptional new construction in desirable Kennydale, ideally situated on a peaceful dead-end cul-de-sac w/ easy access to I-405, the Eastside & Lake Washington. Thoughtfully designed with high-end finishes throughout, including 8' doors, hardwoods across the main floor, stairs & upper hallways, oversized tile, whole-house audio & custom low-voltage lighting. The chef's kitchen features an oversized refrigerator/freezer, slab backsplash & premium appliances. Spa-inspired primary suite features an impressive triple-head shower with custom lighting. Flexible main-floor den/bedroom with adjacent 3/4 bath and no-step entry offers excellent multi-generational living potential. Oversized sliders open to 500+ SF of covered outdoor living with natural-stained soffits, a gas fireplace & professionally landscaped, level backyard. Upstairs offers spacious bedrooms plus a bonus room with unobstructed Mt. Rainier views. Floor-to-ceiling stone fireplaces inside & out, heat pump/AC, hot-water recirc & an oversized fully finished garage with tandem-depth workspace complete this exceptional home.
Active
Listed by: Windermere Real Estate/PSR Inc • Joe A. Bernasconi • 253-740-2119
$1,798,000
1607 Kennewick Avenue NE, Renton, WA 98056
5beds
3,140sqft
Single Family Residence
Built in 2026
6,067 Square Feet Lot
$1,759,000 Zestimate®
$573/sqft
$-- HOA
What's special
Hot-water recircCustom low-voltage lightingProfessionally landscaped level backyardHigh-end finishes throughoutSpa-inspired primary suiteOversized tileNatural-stained soffits
- --
- on Zillow
- 725
- views
- 63
- saves
Zillow last checked:
Listing updated:
Listed by:
Joe A. Bernasconi 253-740-2119 joeb@windermere.com,
Windermere Real Estate/PSR Inc
Source: NWMLS as distributed by MLS GRID,MLS#: 2590403
Facts & features
Interior
Bedrooms & bathrooms
- Bedrooms: 5
- Bathrooms: 3
- Full bathrooms: 2
- 3/4 bathrooms: 1
- Main level bathrooms: 1
- Main level bedrooms: 1
Primary bedroom
- Description: w/ Covered Patio access
Bedroom
- Description: Bedroom or Office w/ Closet + Bathroom access
Bathroom full
- Description: Primary w/ Walk-in Closet
Bathroom full
- Description: Secondary Bath
Bathroom three quarter
- Description: Connected to Main Floor Bedroom
Bonus room
- Description: w/ Covered Deck access + Mountain View
Den office
- Description: Office or Bedroom
Utility room
- Description: Washer / Dryer Included + countertop space
Heating
- Fireplace, Forced Air, Heat Pump, HRV/ERV System, Recirculation Pump, Electric
Cooling
- Forced Air, Heat Pump
Appliances
- Included: Dishwasher, Disposal, Dryer, Microwave, Refrigerator, Stove(s)/Range(s), Washer, Dishwasher(s), Dryer(s), Garbage Disposal, Microwave(s), Refrigerator(s), Washer(s), Water Heater: Electric, Water Heater Location: Garage
Features
- Bath Off Primary, High Tech Cabling, Pantry
- Flooring: Ceramic Tile, Engineered Hardwood, Carpet
- Windows: Dbl Pane/Storm Window
- Basement: None
- Number of fireplaces: 2
- Fireplace features: Gas, Main Level: 2, Fireplace
Interior area
- Total structure area: 3,140
- Total interior livable area: 3,140 sqft
Property
Parking
- Total spaces: 2
- Parking features: Driveway, Attached Garage, Off Street
- Has attached garage: Yes
- Covered spaces: 2
Features
- Levels: Two
- Stories: 2
- Entry location: Main
- Patio & porch: Bath Off Primary, Dbl Pane/Storm Window, Fireplace, High Tech Cabling, Pantry, Walk-In Closet(s), Water Heater
- Has view: Yes
- View description: City, Lake, Partial, Territorial
- Has water view: Yes
- Water view: Lake
Lot
- Size: 6,067 Square Feet
- Features: Cul-De-Sac, Curbs, Dead End Street, Paved, Secluded, Sidewalk, Electric Car Charging, Fenced-Fully, Outdoor Fireplace, Patio
- Topography: Level
- Residential vegetation: Garden Space
Details
- Parcel number: 1828700020
- Zoning description: Jurisdiction: City
- Special conditions: Standard
Construction
Type & style
- Home type: SingleFamily
- Architectural style: 2 Story
- Property subtype: Single Family Residence
Materials
- Stone, Wood Siding, Wood Products
- Foundation: Poured Concrete
- Roof: Composition
Condition
- Very Good
- New construction: Yes
- Year built: 2026
Details
- Builder name: JAB Development
Utilities & green energy
- Electric: Company: PSE
- Sewer: Sewer Connected, Company: City of Renton
- Water: Public, Company: City of Renton
Community & HOA
Community
- Subdivision: Kennydale
Location
- Region: Renton
Financial & listing details
- Price per square foot: $573/sqft
- Annual tax amount: $4,972
- Date on market: 10/2/2026
- Listing terms: Conventional,VA Loan
- Inclusions: Dishwasher(s), Dryer(s), Garbage Disposal, Microwave(s), Refrigerator(s), Stove(s)/Range(s), Washer(s)
Estimated market value
$1,759,000
$1.67M - $1.85M
$4,813/mo
Price history
| Date | Event | Price |
|---|---|---|
| 10/2/2026 | Listed for sale | $1,798,000+299.6%$573/sqft |
Source:  NWMLS as distributed by MLS GRID #2590403 Report a problem | ||
| 4/10/2024 | Sold | $450,000$143/sqft |
Source: NWMLS as distributed by MLS GRID #2204727 Report a problem | ||
| 3/16/2024 | Pending sale | $450,000$143/sqft |
Source: NWMLS as distributed by MLS GRID #2204727 Report a problem | ||
| 3/16/2024 | Listed for sale | $450,000$143/sqft |
Source: NWMLS as distributed by MLS GRID #2204727 Report a problem | ||
| 3/3/2024 | Pending sale | $450,000$143/sqft |
Source: NWMLS as distributed by MLS GRID #2204727 Report a problem | ||
| 3/1/2024 | Listed for sale | $450,000$143/sqft |
Source: NWMLS as distributed by MLS GRID #2204727 Report a problem | ||
Public tax history
Tax history is unavailable.
Monthly payment
Est. payment
Payment breakdown
Explore the cost of this home by adjusting the details. Changes won't be saved.Climate risks
Neighborhood: Kennydale

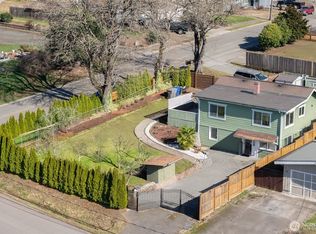
Similar homes
- $2,675,0005 bd5 ba4.4k sqftArdenview Estates, Renton, WA 98056Active
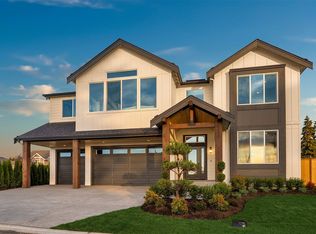 MLS ID #2600865, Stephen Tainter. NWMLS as distributed by MLS GRID
- $2,199,9994 bd4 ba3.5k sqft1015 N 35th Street, Renton, WA 98056Active
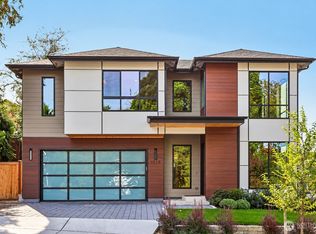 MLS ID #2591089, Alice Van Nguyen. NWMLS as distributed by MLS GRID
- $1,049,8005 bd3 ba3.3k sqft10667 SE 170th Place, Renton, WA 98055Active
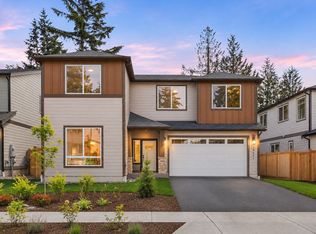 MLS ID #2601370, Stephen Macdonald. NWMLS as distributed by MLS GRID
- $1,775,0006 bd4 ba4.1k sqftBurien Lake View, Burien, WA 98166Active
 MLS ID #2598072, Lori DeVore. NWMLS as distributed by MLS GRID
