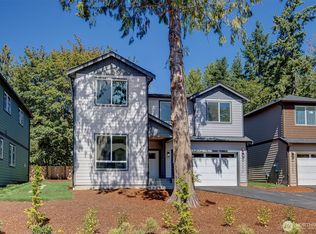
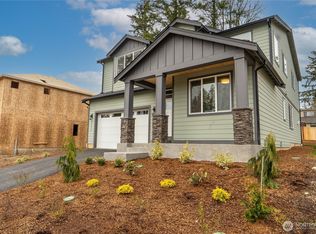
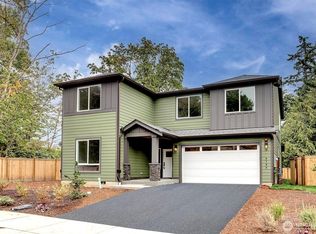
**7-year ARM with preferred lender. 1st year interest rate as low as 3.25%. Conditions apply.** Welcome to this exceptional single-family home, thoughtfully designed for modern living. The first floor boasts a bright and airy great room, featuring a kitchen with island seating, a dining area, and a cozy family room with a fireplace, creating a perfect space for everyday living and entertaining. You’ll also find a convenient ¾ bathroom, a bedroom/office, a walk-in pantry, and a mudroom off the garage for added functionality. Upstairs, relax in the spacious primary en-suite, offering serene views of nature. The second floor also includes three additional bedrooms, a full bathroom, a bonus room, and a thoughtfully placed laundry room. The expansive backyard is ideal for outdoor games and gatherings, complemented by a charming, uncovered patio for relaxing outdoors. This home is equipped with A/C, a 2-car garage, and is located in a lovely community.
Active
Listed by: COMPASS • Stephen Macdonald
Price cut: $30K (7/16)
$1,199,800
10667 SE 170th Place, Renton, WA 98055
5beds
3,304sqft
Single Family Residence
Built in 2026
5,998 Square Feet Lot
$1,192,200 Zestimate®
$363/sqft
$25/mo HOA
What's special
Bonus roomSerene views of natureSpacious primary en-suiteThoughtfully placed laundry roomWalk-in pantryKitchen with island seatingDining area
- --
- on Zillow
- 209
- views
- 8
- saves
Zillow last checked:
Listing updated:
Listed by:
Stephen Macdonald,
COMPASS,
Jack Macdonald,
COMPASS
Source: NWMLS as distributed by MLS GRID,MLS#: 2544754
Facts & features
Interior
Bedrooms & bathrooms
- Bedrooms: 5
- Bathrooms: 3
- Full bathrooms: 1
- 3/4 bathrooms: 2
- Main level bathrooms: 1
- Main level bedrooms: 1
Primary bedroom
- Level: Second
Bedroom
- Level: Main
Bedroom
- Level: Second
Bedroom
- Level: Second
Bedroom
- Level: Second
Bathroom three quarter
- Level: Main
Bathroom three quarter
- Level: Second
Bathroom full
- Level: Second
Bonus room
- Level: Second
Entry hall
- Level: Main
Family room
- Level: Main
Kitchen with eating space
- Level: Main
Utility room
- Level: Second
Heating
- Fireplace, Forced Air, Heat Pump, Electric, Natural Gas
Cooling
- Heat Pump
Appliances
- Included: Dishwasher, Disposal, Microwave, Refrigerator, Stove(s)/Range(s), Dishwasher(s), Garbage Disposal, Microwave(s), Refrigerator(s), Water Heater: Electric, Water Heater Location: Garage
Features
- Bath Off Primary, Dining Room, High Tech Cabling, Pantry
- Flooring: Ceramic Tile, Vinyl Plank, Carpet
- Windows: Dbl Pane/Storm Window
- Basement: None
- Number of fireplaces: 1
- Fireplace features: Electric, Gas, Main Level: 1, Fireplace
Interior area
- Total structure area: 3,304
- Total interior livable area: 3,304 sqft
Property
Parking
- Total spaces: 4
- Parking features: Driveway, Attached Garage
- Has attached garage: Yes
- Covered spaces: 2
- Uncovered spaces: 2
Features
- Levels: Two
- Stories: 2
- Entry location: Main
- Patio & porch: Bath Off Primary, Dbl Pane/Storm Window, Dining Room, Fireplace, High Tech Cabling, Pantry, Walk-In Closet(s), Water Heater
Lot
- Size: 5,998 Square Feet
- Features: Corner Lot, Cul-De-Sac, Curbs, Dead End Street, Paved, Sidewalk, Fenced-Fully, High Speed Internet, Patio
- Topography: Level
Details
- Parcel number: 7559410090
- Zoning: R8
- Zoning description: Jurisdiction: City
- Special conditions: Standard
Construction
Type & style
- Home type: SingleFamily
- Architectural style: Craftsman,2 Story
- Property subtype: Single Family Residence
Materials
- Cement Planked, Wood Siding, Wood Products, Cement Plank
- Foundation: Poured Concrete
- Roof: Composition
Condition
- Very Good
- New construction: Yes
- Year built: 2026
- Major remodel year: 2026
Details
- Builder name: Sapphire Homes, Inc
Utilities & green energy
- Electric: Company: Puget Sound Energy
- Sewer: Sewer Connected, Company: Soos Creek
- Water: Public, Company: Soos Creek
Community & HOA
Community
- Features: CCRs
- Subdivision: Renton
HOA
- Services included: Common Area Maintenance
- HOA fee: $25 monthly
Location
- Region: Renton
Financial & listing details
- Price per square foot: $363/sqft
- Tax assessed value: $1,191,000
- Annual tax amount: $12,693
- Date on market: 6/25/2026
- Listing terms: Conventional
- Inclusions: Dishwasher(s), Garbage Disposal, Microwave(s), Refrigerator(s), Stove(s)/Range(s)
Estimated market value
$1,192,200
$1.13M - $1.25M
$5,056/mo
Price history
| Date | Event | Price |
|---|---|---|
| 7/16/2026 | Price change | $1,199,800-2.4%$363/sqft |
Source:  NWMLS as distributed by MLS GRID #2544754 Report a problem NWMLS as distributed by MLS GRID #2544754 Report a problem | ||
| 6/25/2026 | Listed for sale | $1,229,800$372/sqft |
Source: NWMLS as distributed by MLS GRID #2544754 Report a problem | ||
Public tax history
| Year | Property taxes | Tax assessment |
|---|---|---|
| 2025 | $12,620 | $1,191,000 |
Find assessor info on the county website
Monthly payment
Est. payment
Payment breakdown
Explore the cost of this home by adjusting the details. Changes won't be saved.Climate risks
Neighborhood: Cascade
Nearby schools
Schools provided by the listing agent
- Elementary: Cascade Elem
- Middle: Nelsen Mid
- High: Lindbergh Snr High
Source: NWMLS as distributed by MLS GRID. This data may not be complete. We recommend contacting the local school district to confirm school assignments for this home.

Similar homes
- $1,149,8004 bd3 ba3.1k sqft10668 SE 170th Place, Renton, WA 98055Active
 MLS ID #2528070, Stephen Macdonald. NWMLS as distributed by MLS GRID
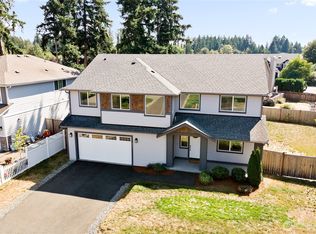
 - $1,282,4995 bd4 ba3.2k sqft4913 NE 1st Street, Renton, WA 98059Active
 MLS ID #2587238, Alexander Tsway. NWMLS as distributed by MLS GRID
 - $1,198,0005 bd3 ba3.3k sqft4234 S 150th Street, Tukwila, WA 98188Active
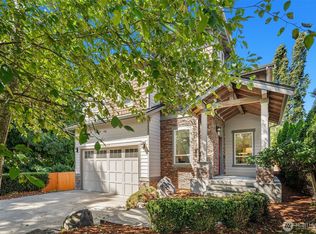 MLS ID #2575825, Kristina Ayad. NWMLS as distributed by MLS GRID
 - $899,8885 bd3 ba2.7k sqft2226 SE 2nd Place, Renton, WA 98056Active
 MLS ID #2579039, Liudmila Samakhvalava. NWMLS as distributed by MLS GRID
