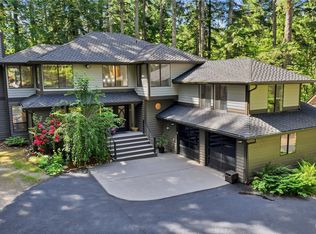
Discover the charm of The Ridge at Lake Sawyer, where this exceptional gated neighborhood offers unparalleled living. Nestled on over half an acre, this home backs to acres of protected HOA greenbelt for added privacy. Inside, you’ll love the spacious great room, office & formal spaces on the main level, perfect for everyday living & entertaining. Be captivated by a chef’s kitchen complemented by beautiful granite counters and a tile backsplash. This kitchen is a dream, equipped with a large walk-in pantry and premium Thermador and Zephyr appliances. Escape to the luxurious primary suite, complete with a cozy sitting area, gas fireplace, spa-inspired five-piece ensuite, and an oversized walk-in closet. Conveniently located upstairs laundry room and generously sized bedrooms. A large bonus room offers incredible flexibility and can easily serve as a fourth bedroom, media room, or private guest suite. Seamlessly blending indoor and outdoor living. You’ll enjoy entertaining on the lavish covered back patio with a gas fireplace complete with exterior surround Sound. The oversized 3-car garage provides ample parking, 19.2 KW Fast Electric Car Plug In and additional storage space. Its prime location offers easy access to Seattle, Tacoma, & Bellevue. Just minutes away from the PGA golf course, Costco, medical centers, & shopping.
Active
Listed by: Keller Williams Realty • Elise Gregg
$1,425,000
31215 218th Place SE, Black Diamond, WA 98010
4beds
3,040sqft
:
Get pre-qualified$8,592/mo
Single Family Residence
Built in 2018
0.53 Acres Lot
$1,383,400 Zestimate®
$469/sqft
$117/mo HOA
What's special
Luxurious primary suiteOversized walk-in closetExterior surround soundUpstairs laundry roomLarge walk-in pantryTile backsplashGenerously sized bedrooms
- 17 days |
- 252 |
- 13 |
Zillow last checked:
Listing updated:
Listed by:
Elise Gregg,
Keller Williams Realty
Source: NWMLS as distributed by MLS GRID,MLS#: 2555646
Facts & features
Interior
Bedrooms & bathrooms
- Bedrooms: 4
- Bathrooms: 3
- Full bathrooms: 2
- 1/2 bathrooms: 1
- Main level bathrooms: 1
Primary bedroom
- Level: Second
Bedroom
- Level: Second
Bedroom
- Level: Second
Bedroom
- Level: Second
Bathroom full
- Level: Second
Bathroom full
- Level: Second
Other
- Level: Main
Bonus room
- Level: Second
Den office
- Level: Main
Dining room
- Level: Main
Entry hall
- Level: Main
Family room
- Level: Main
Kitchen with eating space
- Level: Main
Utility room
- Level: Second
Heating
- Fireplace, Forced Air, Heat Pump, Electric, Natural Gas
Cooling
- Forced Air, Heat Pump
Appliances
- Included: Dishwasher, Disposal, Dryer, Microwave, Refrigerator, Stove(s)/Range(s), Tankless Water Heater, Washer, Dishwasher(s), Dryer(s), Garbage Disposal, Microwave(s), Refrigerator(s), Washer(s), Water Heater: Tankless, Water Heater Location: Garage
Features
- Bath Off Primary, Ceiling Fan(s), Dining Room, Pantry
- Flooring: Ceramic Tile, Laminate, Carpet
- Doors: French Doors
- Windows: Dbl Pane/Storm Window
- Basement: None
- Number of fireplaces: 3
- Fireplace features: Gas, Main Level: 2, Upper Level: 1, Fireplace
Interior area
- Total structure area: 3,040
- Total interior livable area: 3,040 sqft
Video & virtual tour
Property
Parking
- Total spaces: 7
- Parking features: Driveway, Attached Garage
- Has attached garage: Yes
- Covered spaces: 3
- Uncovered spaces: 4
Features
- Levels: Two
- Stories: 2
- Entry location: Main
- Patio & porch: Bath Off Primary, Ceiling Fan(s), Dbl Pane/Storm Window, Dining Room, Fireplace, Fireplace (Primary Bedroom), French Doors, Pantry, Security System, Vaulted Ceiling(s), Walk-In Closet(s), Water Heater
- Has view: Yes
- View description: Territorial
Lot
- Size: 0.53 Acres
- Features: Dead End Street, Paved, Cable TV, Electric Car Charging, Fenced-Fully, Gas Available, Gated Entry, High Speed Internet, Irrigation, Outdoor Fireplace, Patio, Sprinkler System
- Topography: Level,Partial Slope
- Residential vegetation: Wooded
Details
- Parcel number: 7299200050
- Special conditions: Standard
Construction
Type & style
- Home type: SingleFamily
- Architectural style: Craftsman,2 Story
- Property subtype: Single Family Residence
Materials
- Metal/Vinyl, Stone, Wood Siding, Wood Products
- Foundation: Poured Concrete
- Roof: Composition
Condition
- Good
- Year built: 2018
- Major remodel year: 2018
Utilities & green energy
- Electric: Company: PSE
- Sewer: Septic Tank, Company: Septic
- Water: Public, Company: Covington Water District
Community & HOA
Community
- Features: CCRs
- Security: Security System
- Subdivision: Black Diamond
HOA
- Services included: Common Area Maintenance, Road Maintenance
- HOA fee: $1,400 annually
Location
- Region: Black Diamond
Financial & listing details
- Price per square foot: $469/sqft
- Tax assessed value: $1,210,000
- Annual tax amount: $12,667
- Date on market: 7/15/2026
- Cumulative days on market: 19 days
- Listing terms: Conventional,FHA,VA Loan
- Inclusions: Dishwasher(s), Dryer(s), Garbage Disposal, Microwave(s), Refrigerator(s), Stove(s)/Range(s), Washer(s)
Estimated market value
$1,383,400
$1.31M - $1.45M
$4,601/mo
Price history
| Date | Event | Price |
|---|---|---|
| 7/16/2026 | Listed for sale | $1,425,000+19.7%$469/sqft |
Source:  NWMLS as distributed by MLS GRID #2555646 Report a problem NWMLS as distributed by MLS GRID #2555646 Report a problem | ||
| 9/30/2024 | Sold | $1,190,000-10.2%$391/sqft |
Source: NWMLS as distributed by MLS GRID #2270743 Report a problem | ||
| 8/30/2024 | Pending sale | $1,325,000$436/sqft |
Source: NWMLS as distributed by MLS GRID #2270743 Report a problem | ||
| 8/1/2024 | Listed for sale | $1,325,000+103.8%$436/sqft |
Source: NWMLS as distributed by MLS GRID #2270743 Report a problem | ||
| 8/6/2018 | Sold | $650,000$214/sqft |
Source: Public Record Report a problem | ||
Public tax history
| Year | Property taxes | Tax assessment |
|---|---|---|
| 2025 | $13,567 +7.1% | $1,210,000 +2.2% |
| 2024 | $12,667 +3% | $1,184,000 +10.1% |
| 2023 | $12,303 -8% | $1,075,000 -9.8% |
| 2022 | $13,378 +11% | $1,192,000 +24.9% |
| 2021 | $12,057 +14.3% | $954,000 +22.8% |
| 2020 | $10,548 +0.3% | $777,000 -2% |
| 2019 | $10,511 +10.1% | $793,000 +5.5% |
| 2018 | $9,549 +204.9% | $752,000 +227% |
| 2017 | $3,132 | $230,000 |
Find assessor info on the county website
Monthly payment
Est. payment
Payment breakdown
Explore the cost of this home by adjusting the details. Changes won't be saved.Climate risks
Neighborhood: 98010
Nearby schools
GreatSchools rating
- 8/10Sawyer Woods Elementary SchoolGrades: PK-5Distance: 0.7 mi
- 4/10Cedar Heights Middle SchoolGrades: 6-8Distance: 2.8 mi
- 5/10Kentlake High SchoolGrades: 9-12Distance: 0.7 mi
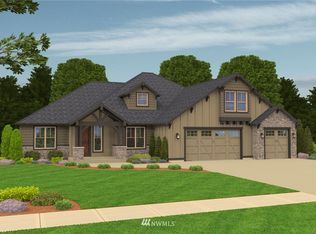
- $1,525,0004 bd4 ba3.4k sqft31209 218th Pl SE, Black Diamond, WA 98010For Sale

- $1,403,4004 bd4 ba3.4k sqft21738 SE 312th Pl SE, Black Diamond, WA 98042Off Market
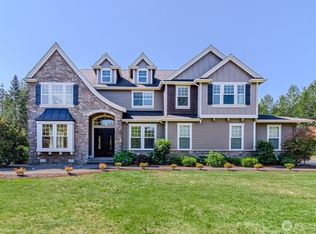
- $1,500,0004 bd3 ba3.6k sqft31045 219th Way SE, Black Diamond, WA 98010For Sale

- $1,525,0003 bd3 ba3.4k sqft31248 218th Pl SE, Black Diamond, WA 98010Sold
- $1,800,0004 bd3 ba4.2k sqft31040 219th Way SE, Black Diamond, WA 98010Sold
- $1,817,5004 bd4 ba3.8k sqft31256 218th Pl SE, Black Diamond, WA 98010Sold
- $1,850,0005 bd6 ba5.6k sqft21930 SE 311th Ct, Black Diamond, WA 98010Pending
- $2,195,0004 bd4 ba3.4k sqft21961 SE 311th Ct, Black Diamond, WA 98010Sold
A local agent can set up tours, give advice and negotiate with sellers.
Similar homes
- $1,525,0004 bd4 ba3.4k sqft31209 218th Place SE, Black Diamond, WA 98010ActiveMLS ID #2502751, Earnest Watts. NWMLS as distributed by MLS GRID
- $1,500,0004 bd3 ba3.6k sqft31045 219th Way SE, Black Diamond, WA 98010ActiveMLS ID #2509008, Karen B Hake. NWMLS as distributed by MLS GRID
- $1,450,0004 bd4 ba3.2k sqftThe Meadows At Lake Sawyer, Black Diamond, WA 98010Active
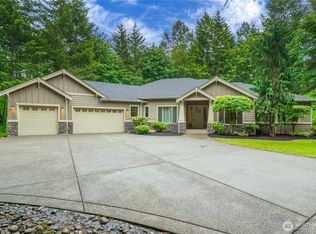 MLS ID #2529422, Amber Bills Clarke. NWMLS as distributed by MLS GRID
 - $1,385,0003 bd3 ba4.1k sqft22429 SE 329th Street, Black Diamond, WA 98010Active
 MLS ID #2546982, Jeremy Martini. NWMLS as distributed by MLS GRID
 - $1,375,0004 bd2 ba2.1k sqft30478 227th Place SE, Black Diamond, WA 98010ContingentMLS ID #2513787, Todd V. Huizenga. NWMLS as distributed by MLS GRID
- $1,599,9994 bd3 ba3.2k sqftLochows Lake Sawyer, Black Diamond, WA 98010ActiveMLS ID #2459842, Marlene Schreiber. NWMLS as distributed by MLS GRID
- $925,0004 bd3 ba3.1k sqftEagle Creek 1, Black Diamond, WA 98010ActiveMLS ID #2561706, Julie Hall. NWMLS as distributed by MLS GRID
- $1,300,0004 bd5 ba3.3k sqftWaldheim Acres, Kent, WA 98042ActiveMLS ID #2559739, Steven Lynn. NWMLS as distributed by MLS GRID
- $1,698,9504 bd3 ba3.8k sqft30848 W Lk. Morton Dr. SE Drive SE, Kent, WA 98042ActiveMLS ID #2540734, Rhonda Calabrese. NWMLS as distributed by MLS GRID
- $1,350,0004 bd3 ba3.5k sqft20219 SE 344th Street, Auburn, WA 98092ActiveMLS ID #2519694, Jason Winecka. NWMLS as distributed by MLS GRID
- $850,0006 bd4 ba3.4k sqft24901 Roberts Drive, Black Diamond, WA 98010ActiveMLS ID #2562772, Matthew "Taeo" Smith. NWMLS as distributed by MLS GRID
- $1,250,0005 bd4 ba3.3k sqft29315 204th Place SE, Kent, WA 98042ActiveMLS ID #2549503, Melanie Scott. NWMLS as distributed by MLS GRID
- $1,750,0003 bd2 ba2.7k sqft29206 218th Place SE, Black Diamond, WA 98010ActiveMLS ID #2531867, Tricia Hudson. NWMLS as distributed by MLS GRID
- $850,0005 bd4 ba3.1k sqft23511 Tahoma Place, Black Diamond, WA 98010ActiveMLS ID #2562699, George Graham. NWMLS as distributed by MLS GRID
- $1,649,5004 bd4 ba3.9k sqft20121 SE 344th Street, Auburn, WA 98092ActiveMLS ID #2530508, Ronny Wilson. NWMLS as distributed by MLS GRID
- $1,105,0004 bd3 ba2.2k sqftHomestead Acres, Kent, WA 98042ActiveMLS ID #2557911, Nancy Gonzalez. NWMLS as distributed by MLS GRID
- $775,0004 bd3 ba2.8k sqftTen Trails Ph 2 C Div 2, Black Diamond, WA 98010ActiveMLS ID #2555353, David P. Huynh. NWMLS as distributed by MLS GRID
- $729,9504 bd3 ba2.5k sqft33161 Glacier Avenue SE, Black Diamond, WA 98010ActiveMLS ID #2549292, Janet Gibb. NWMLS as distributed by MLS GRID
- $724,9504 bd3 ba2.3k sqftLennar At Ten Trails Mountain View, Black Diamond, WA 98010ActiveMLS ID #2563521, Paul G. Foster. NWMLS as distributed by MLS GRID
- $1,149,9995 bd5 ba4.1k sqftTen Trails, Black Diamond, WA 98010ActiveMLS ID #2514320, Bradley Hanson. NWMLS as distributed by MLS GRID
