Enjoy summer on 52 feet of premium deepwater Lake Sawyer waterfront, featuring a dock and covered boat lift. This 2,140 sq. ft., 4-bedroom, 2-bath home sits on an 11,306 sq. ft. lot with a spacious, lake-level yard and fire pit. The open layout includes a vaulted beam kitchen, dining area, and lake-view living room with deck access. A secondary living room also opens to the deck. The updated kitchen offers stainless steel appliances, a 5-burner gas stove, and slab granite countertops. Three bedrooms and a full guest bath are located on the main floor, while the primary suite upstairs includes a walk-in closet and private bath with a jetted tub shower combo. Recent upgrades include a new 50-year PABCO Premier roof (April 2026), updated vinyl windows, and LVP flooring throughout the main level. Major addition done in 1991 included all new wiring, plumbing & windows. The home has a gas forced air furnace and gas water heater, plus over 400 sq. ft. of unfinished daylight basement. Ample off-street parking and mature garden beds complete the property. Beautifully maintained by the owners for 52 years.
Contingent
Listed by: KW Mountains to Sound Realty • Todd V. Huizenga
Price cut: $70K (6/3)
$1,375,000
30478 227th Place SE, Black Diamond, WA 98010
4beds
2,140sqft
:
Get pre-qualified$8,271/mo
Single Family Residence
Built in 1947
0.26 Acres Lot
$-- Zestimate®
$643/sqft
$-- HOA
What's special
Ample off-street parkingVaulted beam kitchenUpdated kitchenPrimary suite upstairsWalk-in closetGas water heaterMature garden beds
- 87 days |
- 744 |
- 22 |
Likely to sell faster than
Zillow last checked:
Listing updated:
Listed by:
Todd V. Huizenga,
KW Mountains to Sound Realty,
Trenton V. Huizenga,
KW Mountains to Sound Realty
Source: NWMLS as distributed by MLS GRID,MLS#: 2513787
Facts & features
Interior
Bedrooms & bathrooms
- Bedrooms: 4
- Bathrooms: 2
- Full bathrooms: 2
- Main level bathrooms: 1
- Main level bedrooms: 3
Primary bedroom
- Level: Second
Bedroom
- Level: Main
Bedroom
- Level: Main
Bedroom
- Level: Main
Bathroom full
- Level: Second
Bathroom full
- Level: Main
Entry hall
- Level: Main
Family room
- Level: Main
Kitchen with eating space
- Level: Main
Living room
- Level: Main
Utility room
- Level: Main
Heating
- Forced Air, Natural Gas
Cooling
- None, Window Unit(s)
Appliances
- Included: Dishwasher, Dryer, Microwave, Refrigerator, Stove(s)/Range(s), Washer, Dishwasher(s), Dryer(s), Microwave(s), Refrigerator(s), Washer(s), Water Heater: Natural Gas, Water Heater Location: Basement
Features
- Bath Off Primary, Ceiling Fan(s)
- Flooring: Ceramic Tile, Vinyl, Vinyl Plank, Carpet
- Windows: Dbl Pane/Storm Window, Skylight(s)
- Basement: Daylight,Unfinished
- Has fireplace: No
Interior area
- Total structure area: 2,140
- Total interior livable area: 2,140 sqft
Video & virtual tour
Property
Parking
- Total spaces: 8
- Parking features: Driveway, Off Street, RV Parking
- Uncovered spaces: 8
Features
- Levels: Two
- Stories: 2
- Entry location: Main
- Patio & porch: Bath Off Primary, Ceiling Fan(s), Dbl Pane/Storm Window, Jetted Tub, Skylight(s), Vaulted Ceiling(s), Walk-In Closet(s), Water Heater, Wired for Generator
- Spa features: Bath
- Has view: Yes
- View description: Lake, Territorial
- Has water view: Yes
- Water view: Lake
- Waterfront features: Low Bank, Bulkhead, Lake
- Frontage length: Waterfront Ft: 52
Lot
- Size: 0.26 Acres
- Features: Cable TV, Deck, Dock, Fenced-Partially, Gas Available, High Speed Internet, Patio, RV Parking
- Topography: Level,Partial Slope
- Residential vegetation: Garden Space
Details
- Parcel number: 4392200150
- Special conditions: Standard
- Other equipment: Wired for Generator
Construction
Type & style
- Home type: SingleFamily
- Architectural style: 2 Stories w/Bsmnt
- Property subtype: Single Family Residence
Materials
- Wood Siding
- Foundation: Block, Poured Concrete
- Roof: Composition,See Remarks
Condition
- Good
- Year built: 1947
Utilities & green energy
- Electric: Company: Puget Sound Energy
- Sewer: Septic Tank, Company: Private Septic
- Water: Public, Company: Covington Water
- Utilities for property: Xfinity, Xfinity
Community & HOA
Community
- Subdivision: Lake Sawyer
Location
- Region: Black Diamond
Financial & listing details
- Price per square foot: $643/sqft
- Tax assessed value: $1,429,000
- Annual tax amount: $13,596
- Date on market: 4/27/2026
- Cumulative days on market: 88 days
- Listing terms: Conventional,VA Loan
- Inclusions: Dishwasher(s), Dryer(s), Microwave(s), Refrigerator(s), Stove(s)/Range(s), Washer(s)
Estimated market value
Not available
Estimated sales range
Not available
Not available
Price history
| Date | Event | Price |
|---|---|---|
| 6/3/2026 | Price change | $1,375,000-4.8%$643/sqft |
Source:  NWMLS as distributed by MLS GRID #2513787 Report a problem NWMLS as distributed by MLS GRID #2513787 Report a problem | ||
| 5/15/2026 | Price change | $1,445,000-3.3%$675/sqft |
Source: NWMLS as distributed by MLS GRID #2513787 Report a problem | ||
| 4/27/2026 | Listed for sale | $1,495,000$699/sqft |
Source: NWMLS as distributed by MLS GRID #2513787 Report a problem | ||
Public tax history
| Year | Property taxes | Tax assessment |
|---|---|---|
| 2025 | $13,595 +4.9% | $1,429,000 -1.4% |
| 2024 | $12,957 +4.2% | $1,449,000 +10.1% |
| 2023 | $12,433 +11.7% | $1,316,000 +11.8% |
| 2022 | $11,135 +17.7% | $1,177,000 +36.2% |
| 2021 | $9,462 +15.5% | $864,000 +22.7% |
| 2020 | $8,195 -1.4% | $704,000 -1.9% |
| 2019 | $8,312 +3.8% | $718,000 -1.8% |
| 2018 | $8,008 -0.9% | $731,000 +9.6% |
| 2017 | $8,082 +9.9% | $667,000 +2.1% |
| 2016 | $7,353 | $653,000 +6.4% |
| 2015 | $7,353 | $614,000 +9.6% |
| 2014 | $7,353 | $560,000 +7.7% |
| 2013 | $7,353 | $520,000 +10.2% |
| 2012 | -- | $472,000 -8.7% |
| 2011 | -- | $517,000 +10.2% |
| 2010 | -- | $469,000 |
| 2009 | -- | $469,000 +4.9% |
| 2007 | -- | $447,000 +17% |
| 2006 | -- | $382,000 +5.2% |
| 2005 | -- | $363,000 +27.4% |
| 2001 | $3,850 +3.9% | $285,000 +7.1% |
| 2000 | $3,705 | $266,000 |
Find assessor info on the county website
Monthly payment
Est. payment
Payment breakdown
Explore the cost of this home by adjusting the details. Changes won't be saved.Climate risks
Neighborhood: 98010
Nearby schools
GreatSchools rating
- 8/10Sawyer Woods Elementary SchoolGrades: PK-5Distance: 0.3 mi
- 4/10Cedar Heights Middle SchoolGrades: 6-8Distance: 2.9 mi
- 5/10Kentlake High SchoolGrades: 9-12Distance: 0.9 mi
Schools provided by the listing agent
- Elementary: Sawyer Woods Elem
- Middle: Cedar Heights Jnr Hi
- High: Kentlake High
Source: NWMLS as distributed by MLS GRID. This data may not be complete. We recommend contacting the local school district to confirm school assignments for this home.
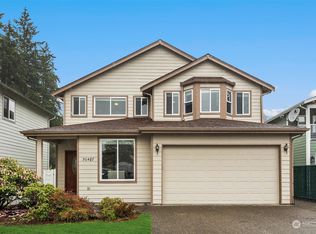
- $750,0004 bd3 ba3k sqft30487 227th Pl SE, Black Diamond, WA 98010Sold
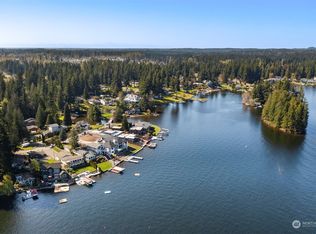
- $1,835,0003 bd3 ba2.6k sqft30436 227th Pl SE, Black Diamond, WA 98010Sold
- $1,599,9994 bd3 ba3.2k sqft30432 227th Pl SE, Black Diamond, WA 98010For Sale

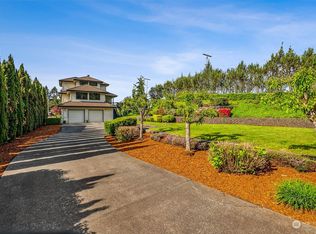
- $1,399,9994 bd3 ba2.4k sqft30409 227th Pl SE, Black Diamond, WA 98010Sold
- $815,0003 bd2 ba2k sqft30808 228th Ave SE, Black Diamond, WA 98010Sold
- $1,170,0004 bd2 ba2.5k sqft22534 SE 304th Pl, Black Diamond, WA 98010Sold
- $750,0003 bd2 ba1.7k sqft22525 SE 304th Pl, Black Diamond, WA 98010Sold
- $1,627,5003 bd2 ba2.1k sqft30804 229th Pl SE, Black Diamond, WA 98010Sold
A local agent can set up tours, give advice and negotiate with sellers.
Similar homes
- $1,105,0004 bd3 ba2.2k sqftHomestead Acres, Kent, WA 98042Active
 MLS ID #2557911, Nancy Gonzalez. NWMLS as distributed by MLS GRID
 - $1,750,0003 bd2 ba2.7k sqft29206 218th Place SE, Black Diamond, WA 98010Active
 MLS ID #2531867, Tricia Hudson. NWMLS as distributed by MLS GRID
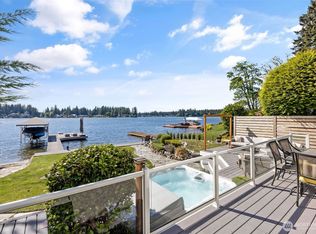
 - $1,950,0003 bd3 ba2.3k sqftLake Sawyer East Shore Tract, Black Diamond, WA 98010Active
 MLS ID #2532857, Carla R. Clark. NWMLS as distributed by MLS GRID
 - $950,0003 bd3 ba3.1k sqft26045 Landsburg Road SE, Ravensdale, WA 98051Active
 MLS ID #2557559, Warren Chang. NWMLS as distributed by MLS GRID
 - $1,150,0004 bd3 ba2.8k sqft23232 SE 253rd Place, Maple Valley, WA 98038ActiveMLS ID #2541419, Andrea Clibborn. NWMLS as distributed by MLS GRID
- $1,100,0004 bd3 ba2.7k sqft41604 218th Ave SE, Enumclaw, WA 98022ActiveMLS ID #2555950, Travis Groome. NWMLS as distributed by MLS GRID
- $1,625,0004 bd3 ba2.7k sqft30718 173rd Place SE, Auburn, WA 98092ActiveMLS ID #2475095, Kappie Durr. NWMLS as distributed by MLS GRID
- $899,9504 bd3 ba2.4k sqft29802 201st Place SE, Kent, WA 98042ActiveMLS ID #2542555, Renee Donovan. NWMLS as distributed by MLS GRID
- $825,0004 bd3 ba2.5k sqftWinterwood, Kent, WA 98042ActiveMLS ID #2549712, Patti Berube. NWMLS as distributed by MLS GRID
- $975,0004 bd3 ba2.9k sqftHeather Highlands, Auburn, WA 98092ContingentMLS ID #2520016, Trisha L. Adams. NWMLS as distributed by MLS GRID
- $1,425,0003 bd2 ba1.6k sqft975 Front Street S, Issaquah, WA 98027ActiveMLS ID #2550886, Todd A. Baxter. NWMLS as distributed by MLS GRID
- $1,425,0004 bd4 ba2.9k sqft15201 162nd Avenue SE, Renton, WA 98058ActiveMLS ID #2543910, Bryan Asher. NWMLS as distributed by MLS GRID
- $1,450,0003 bd3 ba2.4k sqftLake Tapps Lakeridge #3, Lake Tapps, WA 98391ActiveMLS ID #2549214, Dan Dennis. NWMLS as distributed by MLS GRID
- $1,349,9503 bd3 ba2.1k sqftBonney Lake, Bonney Lake, WA 98391ActiveMLS ID #2503816, Don M. Goethals. NWMLS as distributed by MLS GRID
- $1,099,0003 bd2 ba2.3k sqft24047 192nd Place SE, Covington, WA 98042ActiveMLS ID #2523153, Stephanie C. Hart. NWMLS as distributed by MLS GRID
- $949,0003 bd3 ba2.1k sqft24825 SE 248th Street, Maple Valley, WA 98038ActiveMLS ID #2545925, Kristina Linkem. NWMLS as distributed by MLS GRID
- $825,0003 bd2 ba2.3k sqft19114 SE 295th Street, Kent, WA 98042ActiveMLS ID #2532071, Tim Park. NWMLS as distributed by MLS GRID
- $875,0003 bd2 ba2.2k sqft37122 200th Avenue SE, Auburn, WA 98092ActiveMLS ID #2545016, Christina Meyer. NWMLS as distributed by MLS GRID
- $810,0004 bd3 ba2.3k sqft22622 SE 271st Street, Maple Valley, WA 98038ActiveMLS ID #2553032, Deborah Braulik. NWMLS as distributed by MLS GRID
- $1,495,0004 bd3 ba2.8k sqft2505 211th Avenue E, Lake Tapps, WA 98391ActiveMLS ID #2545050, Johanna Bourgette. NWMLS as distributed by MLS GRID
