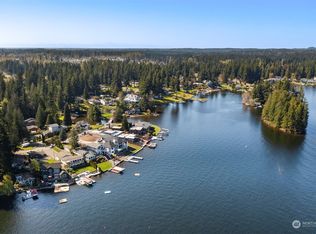
Lake Sawyer’s premier no-bank deep-water waterfront estate! This rare 80-foot waterfront property offers a private dock, boat lift, and an exceptional lakefront lifestyle defined by privacy, stunning views, and year-round enjoyment. The main portion of the home was built in 1995 with updates completed in 2023. Expansive windows, soaring ceilings, and rich hardwoods capture breathtaking lake views from nearly every main living space. The home features 3 bedrooms, 2 baths, a dramatic gas rock fireplace, freestanding stove, dual-fuel range, and a light-filled sunroom opening to the water. A separate entrance provides flexibility for guest accommodations or potential rental opportunities. The private primary suite offers a lake-view jacuzzi, balcony, coffee bar, exercise room, and walk-in closet. Enjoy outdoor living with a covered waterfront patio, fire pit, theater outbuilding, manicured grounds, whole-house generator, lake-water irrigation, and oversized attached 2-car garage with generous parking for RVs, boats, and guests. A rare opportunity to own true Lake Sawyer waterfront living—where every day feels like a getaway.
Active
Listed by: Kelly Right RE of Seattle LLC • Marlene Schreiber
Price cut: $150K (7/9)
$1,599,999
30432 227th Place SE, Black Diamond, WA 98010
4beds
3,265sqft
:
Get pre-qualified$9,516/mo
Single Family Residence
Built in 1930
0.3 Acres Lot
$1,567,200 Zestimate®
$490/sqft
$-- HOA
What's special
Dramatic gas rock fireplaceLake-view jacuzziFreestanding stoveExercise roomPrivate dockStunning viewsBoat lift
- 220 days |
- 1,080 |
- 43 |
Zillow last checked:
Listing updated:
Listed by:
Marlene Schreiber,
Kelly Right RE of Seattle LLC
Source: NWMLS as distributed by MLS GRID,MLS#: 2459842
Facts & features
Interior
Bedrooms & bathrooms
- Bedrooms: 4
- Bathrooms: 3
- Full bathrooms: 2
- 3/4 bathrooms: 1
- Main level bathrooms: 2
- Main level bedrooms: 3
Primary bedroom
- Level: Second
Bedroom
- Description: Large office/with private Entrance
- Level: Main
Bedroom
- Level: Main
Bedroom
- Level: Main
Bathroom full
- Level: Main
Bathroom three quarter
- Level: Main
Bathroom full
- Level: Second
Dining room
- Level: Main
Entry hall
- Level: Main
Family room
- Level: Main
Kitchen with eating space
- Level: Main
Living room
- Level: Main
Utility room
- Level: Main
Utility room
- Level: Main
Heating
- Fireplace, Forced Air, Stove/Free Standing, Electric, Natural Gas
Cooling
- Forced Air
Appliances
- Included: Dishwasher, Disposal, Microwave, Refrigerator, Stove(s)/Range(s), Trash Compactor, Dishwasher(s), Garbage Disposal, Microwave(s), Refrigerator(s), Water Heater: Gas, Water Heater Location: Garage
Features
- Bath Off Primary, Ceiling Fan(s), Dining Room
- Flooring: Engineered Hardwood, Carpet
- Doors: French Doors
- Windows: Dbl Pane/Storm Window, Skylight(s)
- Basement: None
- Number of fireplaces: 2
- Fireplace features: Gas, Main Level: 2, Fireplace
Interior area
- Total structure area: 3,265
- Total interior livable area: 3,265 sqft
Video & virtual tour
Property
Parking
- Total spaces: 2
- Parking features: Driveway, Attached Garage, RV Parking
- Has attached garage: Yes
- Covered spaces: 2
Features
- Levels: Two
- Stories: 2
- Entry location: Main
- Patio & porch: Bath Off Primary, Ceiling Fan(s), Dbl Pane/Storm Window, Dining Room, Fireplace, French Doors, Jetted Tub, Skylight(s), Vaulted Ceiling(s), Walk-In Closet(s), Water Heater, Wet Bar, Wired for Generator
- Spa features: Bath
- Has view: Yes
- View description: Lake
- Has water view: Yes
- Water view: Lake
- Waterfront features: Lake, No Bank
- Frontage length: Waterfront Ft: 80
Lot
- Size: 0.3 Acres
- Features: Dead End Street, Open Lot, Paved, Deck, Dock, Fenced-Partially, High Speed Internet, Irrigation, Moorage, Outbuildings, Patio, RV Parking, Sprinkler System
- Topography: Level,Partial Slope
- Residential vegetation: Garden Space
Details
- Parcel number: 4392200107
- Zoning description: Jurisdiction: City
- Special conditions: Standard
- Other equipment: Wired for Generator
Construction
Type & style
- Home type: SingleFamily
- Architectural style: 2 Story
- Property subtype: Single Family Residence
Materials
- Wood Siding
- Foundation: Poured Concrete
- Roof: Composition
Condition
- Updated/Remodeled
- Year built: 1930
- Major remodel year: 1995
Utilities & green energy
- Electric: Company: Puget Sound Energy
- Sewer: None, Company: N/A
- Water: Public, Company: Covington Water District
- Utilities for property: N/A, N/A
Community & HOA
Community
- Features: Boat Launch, Clubhouse
- Subdivision: Black Diamond
Location
- Region: Black Diamond
Financial & listing details
- Price per square foot: $490/sqft
- Tax assessed value: $1,588,000
- Annual tax amount: $14,685
- Date on market: 12/13/2025
- Cumulative days on market: 223 days
- Listing terms: Conventional
- Inclusions: Dishwasher(s), Garbage Disposal, Microwave(s), Refrigerator(s), Stove(s)/Range(s), Trash Compactor
Estimated market value
$1,567,200
$1.49M - $1.65M
$3,746/mo
Price history
| Date | Event | Price |
|---|---|---|
| 7/9/2026 | Price change | $1,599,999-8.6%$490/sqft |
Source:  NWMLS as distributed by MLS GRID #2459842 Report a problem NWMLS as distributed by MLS GRID #2459842 Report a problem | ||
| 6/23/2026 | Price change | $1,750,000-12.5%$536/sqft |
Source: NWMLS as distributed by MLS GRID #2459842 Report a problem | ||
| 5/30/2026 | Price change | $1,999,999-9.1%$613/sqft |
Source: NWMLS as distributed by MLS GRID #2459842 Report a problem | ||
| 1/27/2026 | Price change | $2,200,000-12%$674/sqft |
Source: NWMLS as distributed by MLS GRID #2459842 Report a problem | ||
| 12/16/2025 | Listed for sale | $2,500,000+850.6%$766/sqft |
Source: NWMLS as distributed by MLS GRID #2459842 Report a problem | ||
| 5/30/1996 | Sold | $263,000$81/sqft |
Source: Public Record Report a problem | ||
| 8/8/1994 | Sold | $263,000$81/sqft |
Source: Public Record Report a problem | ||
Public tax history
| Year | Property taxes | Tax assessment |
|---|---|---|
| 2025 | $15,080 +4.9% | $1,588,000 -1.4% |
| 2024 | $14,369 +4.2% | $1,610,000 +10.1% |
| 2023 | $13,784 +0.4% | $1,462,000 +0.3% |
| 2022 | $13,732 +17.8% | $1,458,000 +36.3% |
| 2021 | $11,658 +15.5% | $1,070,000 +22.7% |
| 2020 | $10,091 -1.4% | $872,000 -1.9% |
| 2019 | $10,231 +3.8% | $889,000 -1.8% |
| 2018 | $9,856 -1% | $905,000 +9.6% |
| 2017 | $9,960 +15.3% | $826,000 +7.6% |
| 2016 | $8,636 | $768,000 +6.4% |
| 2015 | $8,636 | $722,000 +9.7% |
| 2014 | $8,636 | $658,000 +7.7% |
| 2013 | $8,636 | $611,000 +10.3% |
| 2012 | -- | $554,000 -8.6% |
| 2011 | -- | $606,000 +1.3% |
| 2010 | -- | $598,000 |
| 2009 | -- | $598,000 +5.3% |
| 2007 | -- | $568,000 +17.1% |
| 2006 | -- | $485,000 +5.2% |
| 2005 | -- | $461,000 +12.7% |
| 2001 | $5,518 +3.9% | $409,000 +7.1% |
| 2000 | $5,313 | $382,000 |
Find assessor info on the county website
Monthly payment
Est. payment
Payment breakdown
Explore the cost of this home by adjusting the details. Changes won't be saved.Climate risks
Neighborhood: 98010
Nearby schools
GreatSchools rating
- 8/10Sawyer Woods Elementary SchoolGrades: PK-5Distance: 0.4 mi
- 4/10Cedar Heights Middle SchoolGrades: 6-8Distance: 2.8 mi
- 5/10Kentlake High SchoolGrades: 9-12Distance: 0.8 mi
Schools provided by the listing agent
- Elementary: Sawyer Woods Elem
- Middle: Cedar Heights Jnr Hi
- High: Kentlake High
Source: NWMLS as distributed by MLS GRID. This data may not be complete. We recommend contacting the local school district to confirm school assignments for this home.
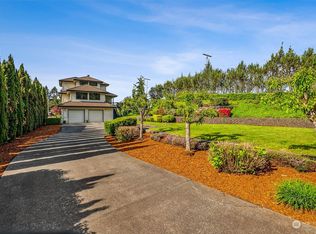
- $1,835,0003 bd3 ba2.6k sqft30436 227th Pl SE, Black Diamond, WA 98010Sold
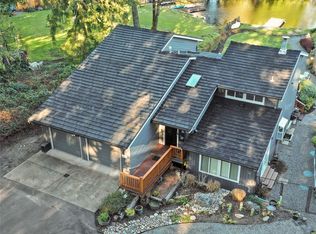
- $1,399,9994 bd3 ba2.4k sqft30409 227th Pl SE, Black Diamond, WA 98010Sold
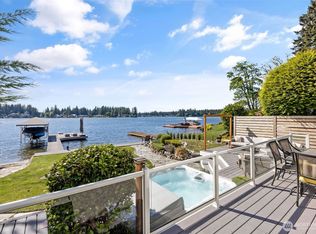
- $1,170,0004 bd2 ba2.5k sqft22534 SE 304th Pl, Black Diamond, WA 98010Sold
- $1,375,0004 bd2 ba2.1k sqft30478 227th Pl SE, Black Diamond, WA 98010For Sale

- $750,0003 bd2 ba1.7k sqft22525 SE 304th Pl, Black Diamond, WA 98010Sold
- $750,0004 bd3 ba3k sqft30487 227th Pl SE, Black Diamond, WA 98010Sold
- $649,9993 bd3 ba2k sqft22507 SE 304th Pl, Black Diamond, WA 98010Sold
- $607,0003 bd2 ba1.4k sqft30602 224th Ave SE, Black Diamond, WA 98010For Sale
A local agent can set up tours, give advice and negotiate with sellers.
Similar homes
- $1,950,0003 bd3 ba2.3k sqftLake Sawyer East Shore Tract, Black Diamond, WA 98010Active
 MLS ID #2532857, Carla R. Clark. NWMLS as distributed by MLS GRID
 - $1,475,0004 bd3 ba3.6k sqftLake Forest Estates, Maple Valley, WA 98038Active
 MLS ID #2542619, Bradley Hanson. NWMLS as distributed by MLS GRID
 - $1,698,0004 bd3 ba3.4k sqftMirrormont Div, Issaquah, WA 98027Active
 MLS ID #2555745, Bess Carter. NWMLS as distributed by MLS GRID
 - $1,450,0004 bd3 ba2.8k sqft32818 181st Avenue SE, Auburn, WA 98092Active
 MLS ID #2552796, Anna Khmilevsky. NWMLS as distributed by MLS GRID
 - $1,400,0004 bd4 ba3.9k sqft21641 SE 249th Street, Maple Valley, WA 98038ActiveMLS ID #2518906, Jule Johnson. NWMLS as distributed by MLS GRID
- $1,470,0004 bd4 ba3.9k sqftLake Forest Estates, Maple Valley, WA 98038ActiveMLS ID #2510334, Robert Stoeck. NWMLS as distributed by MLS GRID
- $1,560,0004 bd3 ba2.9k sqftChestnut Hill, Mercer Island, WA 98040ActiveMLS ID #2559222, Michele Schuler. NWMLS as distributed by MLS GRID
- $1,650,0005 bd4 ba4.3k sqft30217 Retreat Kanaskat Road SE, Ravensdale, WA 98051ActiveMLS ID #2550459, Stanley Lam. NWMLS as distributed by MLS GRID
- $1,092,5006 bd5 ba3.8k sqftRiddells Lake Lucerne Trails, Maple Valley, WA 98038ActiveMLS ID #2558062, Amber Bills Clarke. NWMLS as distributed by MLS GRID
- $1,090,0005 bd4 ba3.8k sqft24015 SE 380th Street, Enumclaw, WA 98022ActiveMLS ID #2556924, Jessica Williams. NWMLS as distributed by MLS GRID
- $1,567,5004 bd3 ba2.9k sqft11000 164th Avenue SE, Renton, WA 98059ActiveMLS ID #2535072, Stephanie Rigtrup. NWMLS as distributed by MLS GRID
- $1,550,0004 bd4 ba3.9k sqftSouth Firs, Issaquah, WA 98027ActiveMLS ID #2516354, Britta C. Brediger. NWMLS as distributed by MLS GRID
- $1,795,0004 bd3 ba3.8k sqft22420 270th Avenue SE, Maple Valley, WA 98038ActiveMLS ID #2541322, Joe Perkins. NWMLS as distributed by MLS GRID
- $1,150,0004 bd3 ba2.8k sqft23232 SE 253rd Place, Maple Valley, WA 98038ActiveMLS ID #2541419, Andrea Clibborn. NWMLS as distributed by MLS GRID
- $1,270,0006 bd4 ba4.4k sqftTen Trails, Black Diamond, WA 98010ActiveMLS ID #2478570, Bradley Hanson. NWMLS as distributed by MLS GRID
- $1,649,8005 bd3 ba3.3k sqft8816 140th Avenue SE, Newcastle, WA 98059ActiveMLS ID #2557823, Yang Song. NWMLS as distributed by MLS GRID
- $1,495,0004 bd3 ba2.8k sqft2505 211th Avenue E, Lake Tapps, WA 98391ActiveMLS ID #2545050, Johanna Bourgette. NWMLS as distributed by MLS GRID
- $1,395,8003 bd4 ba4.2k sqftDiamond Ridge Estates 02, Auburn, WA 98092ActiveMLS ID #2533316, Junli Liu. NWMLS as distributed by MLS GRID
- $1,588,0004 bd4 ba3.1k sqft372 Wilderness Peak Drive NW, Issaquah, WA 98027ActiveMLS ID #2508071, Lu Yao. NWMLS as distributed by MLS GRID
- $1,350,0004 bd3 ba3.5k sqftBayview Country Estates, Federal Way, WA 98003ActiveMLS ID #2553924, Adriano Tori. NWMLS as distributed by MLS GRID
