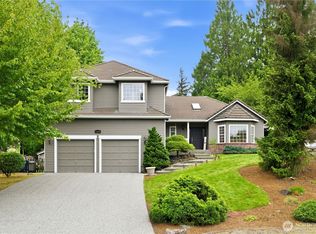
BEST VALUE home in desirable Talus, meticulously maintained, offering functional living and scenic city & mountain views. East-facing windows fill the home with beautiful morning light. Main floor features a formal living room with fireplace. Updated kitchen with island, newer s/s appliances, new lighting. Hardwood floor throughout, seamlessly flowing into the family room with 2nd fireplace. An expansive newly installed composite deck, low-maintenance, designed for long-term durability and outdoor enjoyment, with direct stair access to the backyard for seamless indoor-outdoor flow. Upper level, a spacious primary suite with 5-pc bath & walk-in closet, plus two well-sized bedrooms, full bath, and laundry room. Brand new carpet provides a fresh feel. Daylight lower level expands living space with an additional bedroom, bonus room, and flexible entertaining area with full bath—ideal for home office, guests or multi-gen living. Sliding door opens directly to backyard. Fully fenced yard backs to greenbelt, brand new front and back lawns, combining openness, usability and privacy. Additional upgrades include a newer water heater and motorized shades throughout key areas. Tucked away on a quiet offshoot of the neighborhood loop, with minimal through-traffic. Minutes to Cougar Mountain trails, parks, Costco, and Gilman Village. Easy access to I-90 for Bellevue and Seattle commute. Top Issaquah schools! Move in ready!
Active
Listed by: Kelly Right RE of Seattle LLC • Lu Yao
Price cut: $58K (8/5)
$1,530,000
372 Wilderness Peak Drive NW, Issaquah, WA 98027
4beds
3,190sqft
:
Get pre-qualified$9,133/mo
Single Family Residence
Built in 2003
8,803 Square Feet Lot
$1,502,800 Zestimate®
$480/sqft
$128/mo HOA
What's special
Updated kitchen with islandHardwood floor throughoutNew lightingTwo well-sized bedrooms
- 104 days |
- 1,277 |
- 51 |
Zillow last checked:
Listing updated:
Listed by:
Lu Yao,
Kelly Right RE of Seattle LLC,
Hongliao Xiong,
Kelly Right RE of Seattle LLC
Source: NWMLS as distributed by MLS GRID,MLS#: 2508071
Facts & features
Interior
Bedrooms & bathrooms
- Bedrooms: 4
- Bathrooms: 4
- Full bathrooms: 2
- 3/4 bathrooms: 1
- 1/2 bathrooms: 1
- Main level bathrooms: 1
Primary bedroom
- Level: Second
Bedroom
- Level: Second
Bedroom
- Level: Second
Bedroom
- Level: Lower
Bathroom full
- Level: Second
Bathroom full
- Level: Second
Bathroom three quarter
- Level: Lower
Other
- Level: Main
Great room
- Level: Lower
Kitchen with eating space
- Level: Main
Living room
- Level: Main
Rec room
- Level: Lower
Utility room
- Level: Second
Heating
- Fireplace, Forced Air, Electric, Natural Gas
Cooling
- None
Appliances
- Included: Dishwasher, Disposal, Dryer, Microwave, Refrigerator, Stove(s)/Range(s), Washer, Dishwasher(s), Dryer(s), Garbage Disposal, Microwave(s), Refrigerator(s), Washer(s), Water Heater: gas, Water Heater Location: garage
Features
- Bath Off Primary, Dining Room, Pantry
- Flooring: Hardwood, Laminate, Carpet
- Doors: French Doors
- Windows: Dbl Pane/Storm Window, Skylight(s)
- Basement: Daylight,Finished
- Number of fireplaces: 2
- Fireplace features: Gas, Main Level: 2, Fireplace
Interior area
- Total structure area: 3,190
- Total interior livable area: 3,190 sqft
Video & virtual tour
Property
Parking
- Total spaces: 2
- Parking features: Attached Garage
- Has attached garage: Yes
- Covered spaces: 2
Features
- Levels: Two
- Stories: 2
- Entry location: Main
- Patio & porch: Bath Off Primary, Dbl Pane/Storm Window, Dining Room, Fireplace, French Doors, Pantry, Skylight(s), Walk-In Closet(s), Water Heater
- Has view: Yes
- View description: City, Mountain(s), Territorial
Lot
- Size: 8,803 Square Feet
- Features: Curbs, Paved, Cable TV, Deck, Fenced-Fully, High Speed Internet, Sprinkler System
- Topography: Partial Slope
- Residential vegetation: Wooded
Details
- Parcel number: 8562740390
- Special conditions: Standard
Construction
Type & style
- Home type: SingleFamily
- Architectural style: 2 Stories w/Bsmnt
- Property subtype: Single Family Residence
Materials
- Wood Products
- Foundation: Poured Concrete
- Roof: Composition
Condition
- Year built: 2003
Utilities & green energy
- Sewer: Sewer Connected
- Water: Public
Community & HOA
Community
- Features: CCRs
- Subdivision: Talus
HOA
- Services included: Common Area Maintenance
- HOA fee: $128 monthly
Location
- Region: Issaquah
Financial & listing details
- Price per square foot: $480/sqft
- Tax assessed value: $1,540,000
- Annual tax amount: $12,177
- Date on market: 4/29/2026
- Cumulative days on market: 105 days
- Listing terms: Conventional
- Inclusions: Dishwasher(s), Dryer(s), Garbage Disposal, Microwave(s), Refrigerator(s), Stove(s)/Range(s), Washer(s)
Estimated market value
$1,502,800
$1.43M - $1.58M
$5,293/mo
Price history
| Date | Event | Price |
|---|---|---|
| 8/5/2026 | Price change | $1,530,000-3.7%$480/sqft |
Source:  NWMLS as distributed by MLS GRID #2508071 Report a problem NWMLS as distributed by MLS GRID #2508071 Report a problem | ||
| 6/16/2026 | Price change | $1,588,000-2.9%$498/sqft |
Source: NWMLS as distributed by MLS GRID #2508071 Report a problem | ||
| 5/27/2026 | Price change | $1,635,000-3.5%$513/sqft |
Source: NWMLS as distributed by MLS GRID #2508071 Report a problem | ||
| 4/30/2026 | Listed for sale | $1,695,000+113.2%$531/sqft |
Source: NWMLS as distributed by MLS GRID #2508071 Report a problem | ||
| 1/12/2026 | Listing removed | $4,950$2/sqft |
Source: Zillow Rentals Report a problem | ||
| 1/9/2026 | Listed for rent | $4,950+6.5%$2/sqft |
Source: Zillow Rentals Report a problem | ||
| 12/29/2024 | Listing removed | $4,650$1/sqft |
Source: Zillow Rentals Report a problem | ||
| 12/27/2024 | Listed for rent | $4,650$1/sqft |
Source: Zillow Rentals Report a problem | ||
| 2/25/2016 | Sold | $795,000+0.9%$249/sqft |
Source: NWMLS as distributed by MLS GRID #884774 Report a problem | ||
| 1/22/2016 | Pending sale | $788,000$247/sqft |
Source: Coldwell Banker BAIN #884774 Report a problem | ||
| 1/17/2016 | Listed for sale | $788,000+62.3%$247/sqft |
Source: Coldwell Banker BAIN #884774 Report a problem | ||
| 11/3/2003 | Sold | $485,594$152/sqft |
Source: NWMLS as distributed by MLS GRID #23068512 Report a problem | ||
Public tax history
| Year | Property taxes | Tax assessment |
|---|---|---|
| 2025 | $12,803 +5.1% | $1,540,000 +4.3% |
| 2024 | $12,177 +12.5% | $1,477,000 +17.3% |
| 2023 | $10,821 -7.8% | $1,259,000 -18.6% |
| 2022 | $11,738 +18.3% | $1,546,000 +44.2% |
| 2021 | $9,926 +3.1% | $1,072,000 +11% |
| 2020 | $9,624 -0.5% | $966,000 -2.4% |
| 2019 | $9,676 +6.2% | $990,000 +0.9% |
| 2018 | $9,113 +4.2% | $981,000 +15.5% |
| 2017 | $8,749 +36.4% | $849,000 +11.7% |
| 2016 | $6,413 | $760,000 +10.5% |
| 2015 | $6,413 | $688,000 +10.3% |
| 2014 | $6,413 | $624,000 +15.1% |
| 2013 | $6,413 | $542,000 +7.1% |
| 2012 | -- | $506,000 +1.8% |
| 2011 | -- | $497,000 -10.5% |
| 2010 | -- | $555,000 |
| 2009 | -- | $555,000 -6.3% |
| 2007 | -- | $592,000 +5.3% |
| 2006 | -- | $562,000 +5.2% |
| 2005 | -- | $534,000 |
Find assessor info on the county website
Monthly payment
Est. payment
Payment breakdown
Explore the cost of this home by adjusting the details. Changes won't be saved.Climate risks
Neighborhood: Talus
Nearby schools
GreatSchools rating
- 9/10Issaquah Valley Elementary SchoolGrades: K-5Distance: 0.9 mi
- 8/10Cougar Mountain Middle SchoolGrades: 6-8Distance: 0.2 mi
- 10/10Issaquah High SchoolGrades: 9-12Distance: 2 mi
Schools provided by the listing agent
- Elementary: Issaquah Vly Elem
- Middle: Cougar Mountain Middle
- High: Issaquah High
Source: NWMLS as distributed by MLS GRID. This data may not be complete. We recommend contacting the local school district to confirm school assignments for this home.
- $1,660,0005 bd4 ba3.4k sqft436 Wilderness Peak Dr NW, Issaquah, WA 98027Sold
- $800,0003 bd3 ba1.5k sqft2018 NW Boulder Way Dr, Issaquah, WA 98027Sold
- $1,820,0004 bd3 ba2.8k sqft451 Wilderness Peak Dr NW, Issaquah, WA 98027Sold

- $1,775,0005 bd4 ba3.6k sqft423 Sky Country Way NW, Issaquah, WA 98027Sold
- $820,0003 bd3 ba1.5k sqft2062 NW Boulder Way Dr, Issaquah, WA 98027Pending
- $700,0002 bd3 ba1k sqft2071 NW Boulder Way Dr, Issaquah, WA 98027Sold
- $903,0003 bd3 ba1.5k sqft2104 NW Boulder Way Dr, Issaquah, WA 98027Sold
- $773,5003 bd3 ba1.5k sqft2109 NW Boulder Way Dr #109, Issaquah, WA 98027Off Market
A local agent can set up tours, give advice and negotiate with sellers.
Similar homes
- $1,686,0004 bd3 ba2.9k sqftTimbercrest, Sammamish, WA 98075Active
 MLS ID #2567708, Madyson Elisabeth Arthur. NWMLS as distributed by MLS GRID
 - $1,536,0004 bd4 ba3.8k sqft16038 SE 127Th Place, Renton, WA 98059Active
 MLS ID #2489598, Preeti Sahu. NWMLS as distributed by MLS GRID
 - $1,580,0004 bd3 ba2.5k sqftCimarron Div 01, Sammamish, WA 98074Active
 MLS ID #2565847, Hailu Liu. NWMLS as distributed by MLS GRID
 - $1,515,0003 bd3 ba2.5k sqftDensmore, Bellevue, WA 98006Active
 MLS ID #2565903, Carla R. Clark. NWMLS as distributed by MLS GRID
 - $1,525,8884 bd4 ba2.7k sqftTrails At Newcastle Condominium, Newcastle, WA 98059ActiveMLS ID #2560605, Chase Costello. NWMLS as distributed by MLS GRID
- $1,500,0004 bd3 ba2.2k sqft4643 152nd Place SE, Bellevue, WA 98006ActiveMLS ID #2557688, Dennis Hancock. NWMLS as distributed by MLS GRID
- $1,275,0004 bd3 ba2k sqft4205 243rd Avenue SE, Sammamish, WA 98029ActiveMLS ID #2561784, Aaron M Morrow. NWMLS as distributed by MLS GRID
- $1,495,0004 bd3 ba2.6k sqft4017 251st Way NE, Redmond, WA 98053ActiveMLS ID #2555848, Christie Luo. NWMLS as distributed by MLS GRID
- $1,499,9505 bd4 ba3.5k sqftMeadow View, Renton, WA 98059ActiveMLS ID #2559957, Quoc Duong. NWMLS as distributed by MLS GRID
- $1,668,0005 bd3 ba3.4k sqft21226 SE 26th Street, Sammamish, WA 98075ActiveMLS ID #2549627, Susan Ross. NWMLS as distributed by MLS GRID
- $1,795,0004 bd4 ba3.4k sqftNorth Park, Issaquah, WA 98029ActiveMLS ID #2502008, Matt Jensen. NWMLS as distributed by MLS GRID
- $1,369,0004 bd3 ba2.8k sqft13430 Patriot Way SE, Renton, WA 98059ActiveMLS ID #2507709, Anne Maideen. NWMLS as distributed by MLS GRID
- $1,649,5004 bd3 ba3.4k sqftSwan Ridge, Sammamish, WA 98074ActiveMLS ID #2561972, Sara K. Miller. NWMLS as distributed by MLS GRID
- $1,595,0005 bd3 ba2.8k sqft23110 NE 19th Drive, Sammamish, WA 98074ActiveMLS ID #2558053, Joannine Kramarsic. NWMLS as distributed by MLS GRID
- $1,398,0003 bd3 ba2.2k sqft1125 324th Way NE, Carnation, WA 98014ActiveMLS ID #2565949, Apryl Tolstoy. NWMLS as distributed by MLS GRID
- $1,380,0004 bd3 ba2.6k sqft11607 SE 77th Place, Newcastle, WA 98056ActiveMLS ID #2551970, Juan He. NWMLS as distributed by MLS GRID
- $1,550,0004 bd3 ba3.2k sqft2109 263rd Lane SE, Sammamish, WA 98075ActiveMLS ID #2476202, Cary Porter. NWMLS as distributed by MLS GRID
- $1,598,0004 bd3 ba3.2k sqft813 275th Place SE, Sammamish, WA 98075ActiveMLS ID #2543779, Helena Chen. NWMLS as distributed by MLS GRID
- $1,720,0005 bd4 ba3.2k sqftLakemont Place, Bellevue, WA 98006ActiveMLS ID #2540182, Helen Kim. NWMLS as distributed by MLS GRID
- $1,798,0004 bd3 ba3.3k sqft3910 225th Court NE, Redmond, WA 98053ActiveMLS ID #2532991, Ron Upshaw. NWMLS as distributed by MLS GRID
