Nestled along the 14th fairway of prestigious Washington National Estates, this 3B/4B/2Bonus/1Den residence was custom-designed by a renowned Pacific Northwest architect as his personal sanctuary. A graceful front fountain sets the tone for an interior defined by light and scale, anchored by a striking double-sided brick fireplace that serves as the home’s soulful centerpiece. The thoughtful layout balances privacy and connection. The main floor offers effortless living with a family room, great room, a gourmet kitchen with dedicated eating space, a formal dining room, a bonus room, and a spacious mudroom with built-ins, all enhanced by expansive windows that bring in abundant natural light and select outlooks toward the fairway. Upstairs, two private wings enhance livability: the primary suite features a spa-inspired ensuite and a balcony overlooking the golf course, while the secondary wing includes two additional bedrooms, two baths, a den, a bonus room, and a utility room. The backyard is a true standout, offering multiple secluded seating areas ideal for quiet mornings or evening entertaining. Modern essentials—such as A/C, dual tankless water heaters, and a premium concrete tile roof—ensure comfort and peace of mind.
Active
Listed by: Kelly Right RE of Seattle LLC • Junli Liu
Price cut: $54.2K (7/17)
$1,395,800
33017 134th Avenue SE, Auburn, WA 98092
3beds
4,200sqft
:
Get pre-qualified$8,441/mo
Single Family Residence
Built in 2005
0.56 Acres Lot
$1,362,400 Zestimate®
$332/sqft
$140/mo HOA
What's special
Spacious mudroom with built-insBonus roomFormal dining roomGraceful front fountain
- 57 days |
- 249 |
- 12 |
Zillow last checked:
Listing updated:
Listed by:
Junli Liu,
Kelly Right RE of Seattle LLC
Source: NWMLS as distributed by MLS GRID,MLS#: 2533316
Facts & features
Interior
Bedrooms & bathrooms
- Bedrooms: 3
- Bathrooms: 4
- Full bathrooms: 3
- 1/2 bathrooms: 1
- Main level bathrooms: 1
Primary bedroom
- Level: Second
Bedroom
- Level: Second
Bedroom
- Level: Second
Bathroom full
- Level: Second
Bathroom full
- Level: Second
Bathroom full
- Level: Second
Other
- Level: Main
Bonus room
- Level: Main
Bonus room
- Level: Second
Den office
- Level: Second
Dining room
- Level: Main
Entry hall
- Level: Main
Family room
- Level: Main
Great room
- Level: Main
Kitchen with eating space
- Level: Main
Utility room
- Level: Second
Heating
- Fireplace, 90%+ High Efficiency, Forced Air, Electric, Natural Gas
Cooling
- Has cooling: Yes
Appliances
- Included: Dishwasher, Disposal, Double Oven, Dryer, Microwave, Refrigerator, Stove(s)/Range(s), Tankless Water Heater, Washer, Dishwasher(s), Dryer(s), Garbage Disposal, Microwave(s), Refrigerator(s), Washer(s), Water Heater: tankless, Water Heater Location: Storage Room
Features
- Bath Off Primary, Ceiling Fan(s), Dining Room, High Tech Cabling, Pantry
- Flooring: Ceramic Tile, Hardwood, Carpet
- Doors: French Doors
- Windows: Dbl Pane/Storm Window
- Basement: None
- Number of fireplaces: 2
- Fireplace features: Gas, Main Level: 2, Fireplace
Interior area
- Total structure area: 4,200
- Total interior livable area: 4,200 sqft
Video & virtual tour
Property
Parking
- Total spaces: 3
- Parking features: Driveway, Attached Garage, Off Street
- Has attached garage: Yes
- Covered spaces: 3
Features
- Levels: Two
- Stories: 2
- Entry location: Main
- Patio & porch: Bath Off Primary, Ceiling Fan(s), Dbl Pane/Storm Window, Dining Room, Fireplace, French Doors, High Tech Cabling, Pantry, Vaulted Ceiling(s), Walk-In Closet(s), Water Heater, Wired for Generator
- Has view: Yes
- View description: Golf Course, Territorial
Lot
- Size: 0.56 Acres
- Features: Curbs, Open Lot, Paved, Secluded, Sidewalk, Deck, Fenced-Partially, Gas Available, Patio, Sprinkler System
- Topography: Level
- Residential vegetation: Fruit Trees, Garden Space
Details
- Parcel number: 2025770100
- Zoning: RA-5
- Special conditions: Standard
- Other equipment: Wired for Generator
Construction
Type & style
- Home type: SingleFamily
- Architectural style: Craftsman,2 Story
- Property subtype: Single Family Residence
Materials
- Brick, Cement Planked, Wood Siding, Cement Plank
- Foundation: Poured Concrete
- Roof: Tile
Condition
- Very Good
- Year built: 2005
- Major remodel year: 2005
Utilities & green energy
- Electric: Company: PSE
- Sewer: Septic Tank
- Water: Public, Company: Covington Water District
- Utilities for property: Xfinify
Community & HOA
Community
- Features: CCRs, Clubhouse, Golf, Park, Trail(s)
- Subdivision: Auburn
HOA
- Services included: Common Area Maintenance, Road Maintenance, Snow Removal
- HOA fee: $140 monthly
- HOA phone: 425-273-4228
Location
- Region: Auburn
Financial & listing details
- Price per square foot: $332/sqft
- Tax assessed value: $1,288,000
- Annual tax amount: $16,246
- Date on market: 3/18/2026
- Cumulative days on market: 137 days
- Listing terms: Conventional,FHA,VA Loan
- Inclusions: Dishwasher(s), Double Oven, Dryer(s), Garbage Disposal, Microwave(s), Refrigerator(s), Stove(s)/Range(s), Washer(s)
Estimated market value
$1,362,400
$1.29M - $1.43M
$5,317/mo
Price history
| Date | Event | Price |
|---|---|---|
| 7/17/2026 | Price change | $1,395,800-3.7%$332/sqft |
Source:  NWMLS as distributed by MLS GRID #2533316 Report a problem NWMLS as distributed by MLS GRID #2533316 Report a problem | ||
| 6/5/2026 | Listed for sale | $1,449,980+48.7%$345/sqft |
Source: NWMLS as distributed by MLS GRID #2533316 Report a problem | ||
| 8/5/2020 | Sold | $975,000-1%$232/sqft |
Source: NWMLS as distributed by MLS GRID #1582558 Report a problem | ||
| 6/23/2020 | Pending sale | $985,000$235/sqft |
Source: RE/MAX Integrity #1582558 Report a problem | ||
| 6/10/2020 | Price change | $985,000-1.1%$235/sqft |
Source: RE/MAX Integrity #1582558 Report a problem | ||
| 3/28/2020 | Listed for sale | $995,950+370.7%$237/sqft |
Source: RE/MAX Integrity #1582558 Report a problem | ||
| 9/27/2004 | Sold | $211,600$50/sqft |
Source: NWMLS as distributed by MLS GRID #24109784 Report a problem | ||
Public tax history
| Year | Property taxes | Tax assessment |
|---|---|---|
| 2025 | $16,246 +7.9% | $1,288,000 +2.6% |
| 2024 | $15,064 +5% | $1,255,000 +12.6% |
| 2023 | $14,344 -2.2% | $1,115,000 -10.4% |
| 2022 | $14,663 +12.4% | $1,244,000 +28.2% |
| 2021 | $13,043 +1.9% | $970,000 +10% |
| 2020 | $12,804 +10.3% | $882,000 +8% |
| 2019 | $11,605 +15.4% | $817,000 +1% |
| 2018 | $10,054 -19% | $809,000 +1.3% |
| 2017 | $12,417 +19% | $799,000 +8.9% |
| 2016 | $10,435 | $734,000 -0.5% |
| 2015 | $10,435 | $738,000 +9.8% |
| 2014 | $10,435 | $672,000 +16.5% |
| 2013 | $10,435 | $577,000 +6.3% |
| 2012 | -- | $543,000 -16.7% |
| 2011 | -- | $652,000 -8.2% |
| 2010 | -- | $710,000 |
| 2009 | -- | $710,000 -6.7% |
| 2007 | -- | $761,000 +282.4% |
| 2006 | -- | $199,000 +7.6% |
| 2005 | -- | $185,000 |
Find assessor info on the county website
Monthly payment
Est. payment
Payment breakdown
Explore the cost of this home by adjusting the details. Changes won't be saved.Climate risks
Neighborhood: 98092
Nearby schools
GreatSchools rating
- 6/10Lake View Elementary SchoolGrades: PK-5Distance: 2.1 mi
- 3/10Cascade Middle SchoolGrades: 6-8Distance: 2.9 mi
- 2/10Auburn Senior High SchoolGrades: 9-12Distance: 2.6 mi
Schools provided by the listing agent
- Elementary: Lake View Elementary
- Middle: Cascade Mid
- High: Auburn Snr High
Source: NWMLS as distributed by MLS GRID. This data may not be complete. We recommend contacting the local school district to confirm school assignments for this home.
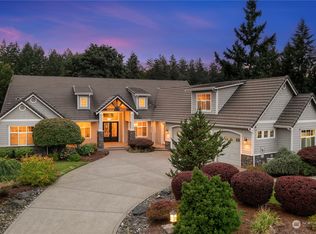
- $1,525,0003 bd4 ba4.3k sqft33109 134th Ave SE, Auburn, WA 98092Sold
- $1,325,0003 bd4 ba4k sqft32929 134th Ct SE, Auburn, WA 98092Pending

- $2,000,0004 bd5 ba5.4k sqft33020 135th Pl SE, Auburn, WA 98092For Sale

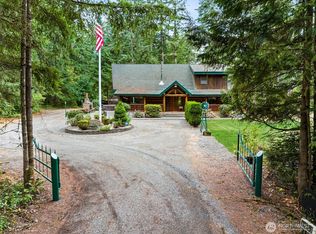
- $1,160,0005 bd3 ba3.2k sqft33129 129th Way SE, Auburn, WA 98092Sold
- $1,250,0004 bd5 ba3.8k sqft33421 135th Pl SE, Auburn, WA 98092For Sale
- $1,517,9003 bd3 ba3k sqftLOT 5 138th Pl SE, Auburn, WA 98092New Construction
- $1,100,0004 bd4 ba4.9k sqft33025 129th Way SE, Auburn, WA 98092Sold
- $875,0003 bd2 ba2.7k sqft33057 129th Way SE, Auburn, WA 98092Sold
A local agent can set up tours, give advice and negotiate with sellers.
Similar homes
- $1,275,0004 bd3 ba3.8k sqftWhite Mountain Trails, Auburn, WA 98092Active
 MLS ID #2560822, Joshua D. Hall. NWMLS as distributed by MLS GRID
 - $1,450,0004 bd3 ba2.8k sqft32818 181st Avenue SE, Auburn, WA 98092Active
 MLS ID #2552796, Anna Khmilevsky. NWMLS as distributed by MLS GRID
 - $2,000,0004 bd5 ba5.4k sqftWashington National, Auburn, WA 98092ActiveMLS ID #2546594, Don M. Goethals. NWMLS as distributed by MLS GRID
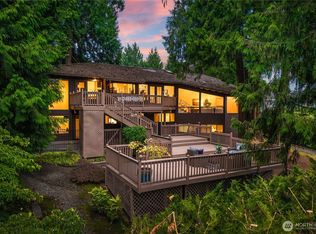
- $1,375,0004 bd4 ba4.2k sqft24820 136th Avenue SE, Kent, WA 98042Active
 MLS ID #2560577, Lisa McNally. NWMLS as distributed by MLS GRID
 - $1,348,0004 bd4 ba4.2k sqftThe Bluffs At Bowman Lake, Lake Tapps, WA 98391ActiveMLS ID #2540116, Kimberly Fraser. NWMLS as distributed by MLS GRID
- $1,282,0003 bd3 ba3.5k sqft5204 178th Avenue E, Lake Tapps, WA 98391ActiveMLS ID #2561328, James Nam. NWMLS as distributed by MLS GRID
- $1,300,0004 bd5 ba3.3k sqftWaldheim Acres, Kent, WA 98042ActiveMLS ID #2559739, Steven Lynn. NWMLS as distributed by MLS GRID
- $1,450,0004 bd4 ba3.2k sqftThe Meadows At Lake Sawyer, Black Diamond, WA 98010ActiveMLS ID #2529422, Amber Bills Clarke. NWMLS as distributed by MLS GRID
- $1,400,0004 bd4 ba3.9k sqft21641 SE 249th Street, Maple Valley, WA 98038ActiveMLS ID #2518906, Jule Johnson. NWMLS as distributed by MLS GRID
- $1,525,0004 bd4 ba3.4k sqft31209 218th Place SE, Black Diamond, WA 98010ActiveMLS ID #2502751, Earnest Watts. NWMLS as distributed by MLS GRID
- $895,0004 bd3 ba3k sqftHeather Highlands 04, Auburn, WA 98092ActiveMLS ID #2516903, Joshua D. Hall. NWMLS as distributed by MLS GRID
- $1,199,0004 bd3 ba3.5k sqftSumner Viewpoint, Sumner, WA 98390ActiveMLS ID #2556329, Roni A. Peterson. NWMLS as distributed by MLS GRID
- $1,250,0005 bd4 ba3.3k sqft29315 204th Place SE, Kent, WA 98042ActiveMLS ID #2549503, Melanie Scott. NWMLS as distributed by MLS GRID
- $1,350,0004 bd3 ba3.5k sqftBayview Country Estates, Federal Way, WA 98003ActiveMLS ID #2553924, Adriano Tori. NWMLS as distributed by MLS GRID
- $1,475,0004 bd3 ba3.6k sqftLake Forest Estates, Maple Valley, WA 98038ActiveMLS ID #2542619, Bradley Hanson. NWMLS as distributed by MLS GRID
- $1,185,0004 bd4 ba5.2k sqftQuiet Water, Lake Tapps, WA 98391ActiveMLS ID #2558713, Joshua Norris. NWMLS as distributed by MLS GRID
- $1,450,0003 bd3 ba2.4k sqftLake Tapps Lakeridge #3, Lake Tapps, WA 98391ActiveMLS ID #2549214, Dan Dennis. NWMLS as distributed by MLS GRID
- $1,139,0114 bd3 ba3.2k sqft21006 SE 268th Court, Covington, WA 98042ActiveMLS ID #2562797, Jeff Wolfe. NWMLS as distributed by MLS GRID
- $1,295,0003 bd5 ba2.8k sqftLake Tapps Orchard, Lake Tapps, WA 98391ActiveMLS ID #2524512, Lauri Mcleod. NWMLS as distributed by MLS GRID
- $1,448,8004 bd4 ba3.5k sqftLot 2 Of Kc Short Plat No 287046, Issaquah, WA 98027ActiveMLS ID #2556430, George Moorhead. NWMLS as distributed by MLS GRID
