$100,000 Price Reduction – Exceptional Value in Washington National! Now offered at $1,250,000, this custom 3,840 sq. ft. home presents a rare opportunity to own in one of Auburn's most sought-after gated communities at an incredible new price. Designed with both luxury and functionality in mind, this versatile floor plan features 4 spacious bedrooms, a large bonus room, plus an additional room with a closet—ideal for multigenerational living, guest accommodations, home offices, fitness space, or hobbies. Every bedroom enjoys direct bathroom access, offering an exceptional level of privacy and convenience rarely found. Soaring ceilings, rich cherry hardwood flooring, and expansive living spaces create an inviting atmosphere filled with natural light. The well-appointed kitchen is designed for everyday living and entertaining alike, featuring slab granite countertops, stainless steel appliances, custom cabinetry, a walk-in pantry, and abundant workspace. A newer furnace adds additional peace of mind. The spacious primary suite serves as a private retreat with its own deck, a jetted soaking tub, and an oversized walk-in closet. Outside, mature landscaping and a tranquil water feature provide a peaceful setting for relaxing or entertaining. With an impressive $100,000 price improvement, this home delivers outstanding value, timeless quality, and an exceptional opportunity to enjoy the security and prestige of the gated Washington National community.
Active
Listed by: Gateway Real Estate • Sachmn Litt
Price cut: $50K (7/17)
$1,250,000
33421 135th Place SE, Auburn, WA 98092
4beds
3,840sqft
:
Get pre-qualified$7,575/mo
Single Family Residence
Built in 2004
0.55 Acres Lot
$1,226,400 Zestimate®
$326/sqft
$140/mo HOA
What's special
Mature landscapingBeautiful cherry hardwood flooringJetted soaking tubOpen-concept designTranquil water featureWalk-in pantryVaulted ceilings
- 165 days |
- 330 |
- 17 |
Zillow last checked:
Listing updated:
Listed by:
Sachmn Litt,
Gateway Real Estate,
Manjit Litt,
Gateway Real Estate
Source: NWMLS as distributed by MLS GRID,MLS#: 2476780
Facts & features
Interior
Bedrooms & bathrooms
- Bedrooms: 4
- Bathrooms: 5
- Full bathrooms: 3
- 1/2 bathrooms: 2
- Main level bathrooms: 1
Primary bedroom
- Level: Second
Bedroom
- Level: Second
Bedroom
- Level: Second
Bedroom
- Level: Second
Bathroom full
- Level: Second
Bathroom full
- Level: Second
Bathroom full
- Level: Second
Other
- Level: Main
Other
- Level: Second
Bonus room
- Level: Main
Bonus room
- Level: Second
Den office
- Level: Main
Dining room
- Level: Main
Entry hall
- Level: Main
Family room
- Level: Main
Great room
- Level: Main
Kitchen with eating space
- Level: Main
Living room
- Level: Main
Utility room
- Level: Main
Heating
- Fireplace, Forced Air, Heat Pump, Electric, Natural Gas
Cooling
- Heat Pump
Appliances
- Included: Dishwasher, Disposal, Dryer, Microwave, Refrigerator, Stove(s)/Range(s), Washer, Dishwasher(s), Dryer(s), Garbage Disposal, Microwave(s), Refrigerator(s), Washer(s)
Features
- Bath Off Primary, Central Vacuum, High Tech Cabling, Pantry
- Flooring: Ceramic Tile, Hardwood, Carpet
- Doors: French Doors
- Windows: Dbl Pane/Storm Window
- Basement: None
- Number of fireplaces: 2
- Fireplace features: Main Level: 2, Fireplace
Interior area
- Total structure area: 3,840
- Total interior livable area: 3,840 sqft
Property
Parking
- Total spaces: 4
- Parking features: Attached Garage
- Has attached garage: Yes
- Covered spaces: 4
Features
- Levels: Two
- Stories: 2
- Entry location: Main
- Patio & porch: Bath Off Primary, Built-In Vacuum, Dbl Pane/Storm Window, Fireplace, French Doors, High Tech Cabling, Jetted Tub, Pantry, Security System, Vaulted Ceiling(s), Walk-In Closet(s)
- Spa features: Bath
- Has view: Yes
- View description: Pond
- Has water view: Yes
- Water view: Pond
Lot
- Size: 0.55 Acres
- Features: Corner Lot, Cul-De-Sac, Dead End Street, Cable TV, Deck, Gated Entry, High Speed Internet, Sprinkler System
- Topography: Level,Partial Slope
- Residential vegetation: Garden Space
Details
- Parcel number: 2025760420
- Special conditions: Standard
Construction
Type & style
- Home type: SingleFamily
- Architectural style: Contemporary,2 Story
- Property subtype: Single Family Residence
Materials
- Cement Planked, Stone, Wood Siding, Wood Products, Cement Plank
- Foundation: Poured Concrete
- Roof: Composition
Condition
- Very Good
- Year built: 2004
Details
- Builder name: Anderson/Tedric
Utilities & green energy
- Electric: Company: PSE
- Sewer: Septic Tank, Company: Septic
- Water: Public, Company: Convington
- Utilities for property: Comcast
Community & HOA
Community
- Features: Athletic Court, CCRs, Clubhouse, Gated, Golf, Park, Playground
- Security: Security System
- Subdivision: Washington National
HOA
- Services included: Common Area Maintenance, Road Maintenance
- HOA fee: $1,675 annually
Location
- Region: Auburn
Financial & listing details
- Price per square foot: $326/sqft
- Tax assessed value: $1,187,000
- Annual tax amount: $13,917
- Date on market: 2/10/2026
- Cumulative days on market: 167 days
- Listing terms: Conventional,FHA,VA Loan
- Inclusions: Dishwasher(s), Dryer(s), Garbage Disposal, Microwave(s), Refrigerator(s), Stove(s)/Range(s), Washer(s)
Estimated market value
$1,226,400
$1.17M - $1.29M
$6,185/mo
Price history
| Date | Event | Price |
|---|---|---|
| 7/17/2026 | Price change | $1,250,000-3.8%$326/sqft |
Source:  NWMLS as distributed by MLS GRID #2476780 Report a problem NWMLS as distributed by MLS GRID #2476780 Report a problem | ||
| 5/27/2026 | Price change | $1,300,000-3.7%$339/sqft |
Source: NWMLS as distributed by MLS GRID #2476780 Report a problem | ||
| 2/11/2026 | Listed for sale | $1,350,000+104.7%$352/sqft |
Source: NWMLS as distributed by MLS GRID #2476780 Report a problem | ||
| 9/23/2004 | Sold | $659,500+342.6%$172/sqft |
Source: NWMLS as distributed by MLS GRID #24085471 Report a problem | ||
| 10/26/2001 | Sold | $149,000$39/sqft |
Source: Public Record Report a problem | ||
Public tax history
| Year | Property taxes | Tax assessment |
|---|---|---|
| 2025 | $15,004 +7.8% | $1,187,000 +2.6% |
| 2024 | $13,917 +5% | $1,157,000 +12.5% |
| 2023 | $13,251 -2.2% | $1,028,000 -10.4% |
| 2022 | $13,547 +10.9% | $1,147,000 +26.5% |
| 2021 | $12,216 +1.8% | $907,000 +9.9% |
| 2020 | $11,997 +10.3% | $825,000 +8% |
| 2019 | $10,872 +15.3% | $764,000 +0.9% |
| 2018 | $9,428 -19% | $757,000 +1.2% |
| 2017 | $11,641 +19.2% | $748,000 +8.9% |
| 2016 | $9,764 | $687,000 -0.4% |
| 2015 | $9,764 | $690,000 +9.9% |
| 2014 | $9,764 | $628,000 +16.5% |
| 2013 | $9,764 | $539,000 +6.1% |
| 2012 | -- | $508,000 -16.7% |
| 2011 | -- | $610,000 -3.9% |
| 2010 | -- | $635,000 |
| 2009 | -- | $635,000 -6.6% |
| 2007 | -- | $680,000 +5.6% |
| 2006 | -- | $644,000 +20.8% |
| 2005 | -- | $533,000 |
Find assessor info on the county website
Monthly payment
Est. payment
Payment breakdown
Explore the cost of this home by adjusting the details. Changes won't be saved.Climate risks
Neighborhood: 98092
Nearby schools
GreatSchools rating
- 6/10Lake View Elementary SchoolGrades: PK-5Distance: 2.1 mi
- 3/10Cascade Middle SchoolGrades: 6-8Distance: 3.1 mi
- 2/10Auburn Senior High SchoolGrades: 9-12Distance: 2.8 mi
Schools provided by the listing agent
- Elementary: Lake View Elementary
- High: Auburn Snr High
Source: NWMLS as distributed by MLS GRID. This data may not be complete. We recommend contacting the local school district to confirm school assignments for this home.
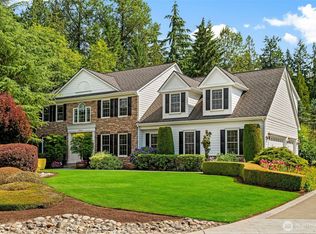
- $1,650,0005 bd4 ba6.4k sqft33416 135th Pl SE, Auburn, WA 98092Sold
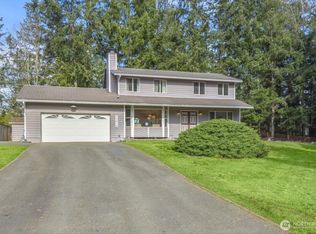
- $665,0004 bd3 ba2.1k sqft33616 135th Ave SE, Auburn, WA 98092Sold
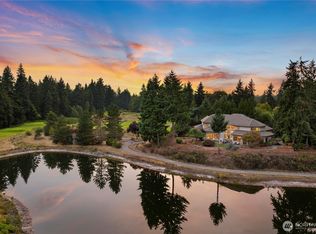
- $1,480,0004 bd5 ba4.6k sqft33242 139th Ter SE, Auburn, WA 98092Sold
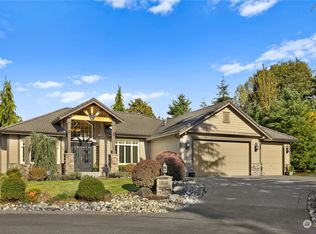
- $1,250,0003 bd3 ba3k sqft13529 SE 333rd Pl, Auburn, WA 98092Sold
- $1,525,0003 bd4 ba4.3k sqft33109 134th Ave SE, Auburn, WA 98092Sold
- $768,0006 bd3 ba4.5k sqft13400 SE 337th St, Auburn, WA 98092For Sale
- $2,000,0004 bd5 ba5.4k sqft33020 135th Pl SE, Auburn, WA 98092For Sale
- $733,0004 bd3 ba2.3k sqft33632 135th Ave SE, Auburn, WA 98092Sold
A local agent can set up tours, give advice and negotiate with sellers.
Similar homes
- $1,395,8003 bd4 ba4.2k sqftDiamond Ridge Estates 02, Auburn, WA 98092Active
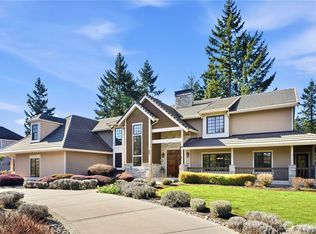 MLS ID #2533316, Junli Liu. NWMLS as distributed by MLS GRID
 - $1,185,0004 bd4 ba5.2k sqftQuiet Water, Lake Tapps, WA 98391Active
 MLS ID #2558713, Joshua Norris. NWMLS as distributed by MLS GRID
 - $895,0004 bd3 ba3k sqftHeather Highlands 04, Auburn, WA 98092Active
 MLS ID #2516903, Joshua D. Hall. NWMLS as distributed by MLS GRID
 - $1,199,0004 bd4 ba2.9k sqft13945 SE 159th Place, Renton, WA 98058Active
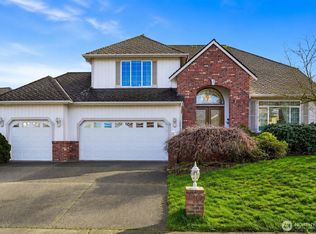 MLS ID #2557758, Eleanor Merwin. NWMLS as distributed by MLS GRID
 - $1,212,9504 bd3 ba3.7k sqftQuiet Water Ddd, Lake Tapps, WA 98391ActiveMLS ID #2531944, Lisa C. Johnson. NWMLS as distributed by MLS GRID
- $1,114,9965 bd3 ba2.5k sqft12612 SE 261st Street, Kent, WA 98030ActiveMLS ID #2553241, Kenneth Williams. NWMLS as distributed by MLS GRID
- $1,250,0004 bd4 ba3.7k sqft7914 132nd Street Ct E, Puyallup, WA 98373ActiveMLS ID #2545080, Nancy L. Lee. NWMLS as distributed by MLS GRID
- $1,350,0004 bd3 ba3.5k sqftBayview Country Estates, Federal Way, WA 98003ActiveMLS ID #2553924, Adriano Tori. NWMLS as distributed by MLS GRID
- $1,525,0004 bd4 ba3.4k sqft31209 218th Place SE, Black Diamond, WA 98010ActiveMLS ID #2502751, Earnest Watts. NWMLS as distributed by MLS GRID
- $1,450,0004 bd4 ba3.2k sqftThe Meadows At Lake Sawyer, Black Diamond, WA 98010ActiveMLS ID #2529422, Amber Bills Clarke. NWMLS as distributed by MLS GRID
- $1,170,0004 bd3 ba2.9k sqftWilderness Downs, Maple Valley, WA 98038ActiveMLS ID #2546043, Tanya Neilsen. NWMLS as distributed by MLS GRID
- $1,049,9504 bd3 ba3.2k sqftQuiet Water, Lake Tapps, WA 98391ActiveMLS ID #2541136, Melanni Rezek. NWMLS as distributed by MLS GRID
- $1,500,0004 bd3 ba3.6k sqft31045 219th Way SE, Black Diamond, WA 98010ActiveMLS ID #2509008, Karen B Hake. NWMLS as distributed by MLS GRID
- $1,195,0003 bd5 ba1.9k sqft17122 45th Street E, Bonney Lake, WA 98391ActiveMLS ID #2542054, Emilie Juergens. NWMLS as distributed by MLS GRID
- $999,9504 bd3 ba3.2k sqftQuiet Water, Lake Tapps, WA 98391ActiveMLS ID #2541148, Melanni Rezek. NWMLS as distributed by MLS GRID
- $950,0004 bd3 ba4.5k sqft28014 180th Avenue SE, Kent, WA 98042ActiveMLS ID #2546797, Maggie Schauble. NWMLS as distributed by MLS GRID
- $1,050,0005 bd3 ba3.3k sqft27836 53rd Place S, Auburn, WA 98001ActiveMLS ID #2526073, Mi-Kyoung Kwon. NWMLS as distributed by MLS GRID
- $898,0004 bd3 ba3k sqftThe Ridge, Federal Way, WA 98023ActiveMLS ID #2558461, Carla R. Clark. NWMLS as distributed by MLS GRID
- $998,0005 bd3 ba3.1k sqftTapps Island Div 2, Lake Tapps, WA 98391ActiveMLS ID #2551877, Lauri Mcleod. NWMLS as distributed by MLS GRID
- $1,225,0003 bd3 ba2.9k sqft1001 S 38th Court, Renton, WA 98055ActiveMLS ID #2550806, Kirsten Donovan. NWMLS as distributed by MLS GRID
