Nestled on a quiet cul-de-sac, this beautifully maintained 3-bedroom, 2.5-bath home offers nearly 3,000 sq ft of thoughtfully designed living space on an expansive 10,679 sq ft lot. Custom built by renowned local builder Steve Jensen, this thoughtfully designed home showcases quality craftsmanship, timeless design, and a spacious floor plan tailored for comfortable everyday living and effortless entertaining. Elegant millwork, abundant natural light, and an open-concept layout enhance the main level. The well-appointed kitchen features quartz countertops, ample cabinetry, and seamless flow into the main gathering spaces, creating the heart of the home. Upstairs, the generous primary suite offers a relaxing retreat, while two additional bedrooms and a versatile bonus room provide flexibility for a home office, media room, or guest accommodations. Stay comfortable year-round with central A/C. The oversized backyard offers space for entertaining, gardening, or outdoor relaxation. An attached garage and generous storage add everyday convenience. Ideally located near The Landing, Gene Coulon Memorial Beach Park, downtown Renton, shopping, dining, parks, and major commuter routes including I-405 and SR-167, this home combines style, comfort, and convenience.
Pending
Listed by: Real Broker LLC • Kirsten Donovan
Price cut: $26K (8/4)
$1,199,000
1001 S 38th Court, Renton, WA 98055
3beds
2,960sqft
Single Family Residence
Built in 2006
10,680 Square Feet Lot
$1,170,600 Zestimate®
$405/sqft
$66/mo HOA
What's special
Well-appointed kitchenAttached garageAbundant natural lightElegant millworkQuiet cul-de-sacAmple cabinetryQuartz countertops
- --
- on Zillow
- 55
- views
- 0
- saves
Zillow last checked:
Listing updated:
Listed by:
Kirsten Donovan,
Real Broker LLC
Source: NWMLS as distributed by MLS GRID,MLS#: 2550806
Facts & features
Interior
Bedrooms & bathrooms
- Bedrooms: 3
- Bathrooms: 3
- Full bathrooms: 2
- 1/2 bathrooms: 1
- Main level bathrooms: 1
Primary bedroom
- Level: Second
Bedroom
- Level: Second
Bedroom
- Level: Second
Bathroom full
- Level: Second
Bathroom full
- Level: Second
Other
- Level: Main
Den office
- Level: Main
Dining room
- Level: Main
Entry hall
- Level: Main
Family room
- Level: Second
Kitchen with eating space
- Level: Main
Living room
- Level: Main
Utility room
- Level: Second
Heating
- Fireplace, Forced Air, Heat Pump, Electric, Natural Gas
Cooling
- Heat Pump
Appliances
- Included: Dishwasher, Disposal, Dryer, Microwave, Refrigerator, Stove(s)/Range(s), Washer, Dishwasher(s), Dryer(s), Garbage Disposal, Microwave(s), Refrigerator(s), Washer(s), Water Heater: Gas, Water Heater Location: Garage
Features
- Bath Off Primary, Ceiling Fan(s), Dining Room, Pantry
- Flooring: Ceramic Tile, Concrete, Engineered Hardwood, Vinyl, Carpet
- Doors: French Doors
- Windows: Dbl Pane/Storm Window
- Basement: None
- Number of fireplaces: 2
- Fireplace features: Gas, Main Level: 1, Upper Level: 1, Fireplace
Interior area
- Total structure area: 2,960
- Total interior livable area: 2,960 sqft
Property
Parking
- Total spaces: 5
- Parking features: Driveway, Attached Garage
- Has attached garage: Yes
- Covered spaces: 3
- Uncovered spaces: 2
Features
- Levels: Two
- Stories: 2
- Entry location: Main
- Patio & porch: Bath Off Primary, Ceiling Fan(s), Dbl Pane/Storm Window, Dining Room, Fireplace, Fireplace (Primary Bedroom), French Doors, Hot Tub/Spa, Pantry, Security System, Sprinkler System, Vaulted Ceiling(s), Walk-In Closet(s), Water Heater
- Has spa: Yes
- Spa features: Indoor
Lot
- Size: 10,680 Square Feet
- Features: Corner Lot, Curbs, Dead End Street, Open Lot, Paved, Cable TV, Fenced-Partially, Gas Available, High Speed Internet, Hot Tub/Spa, Patio, Sprinkler System
- Topography: Level
- Residential vegetation: Garden Space
Details
- Parcel number: 8106300250
- Zoning: R8
- Zoning description: Jurisdiction: City
- Special conditions: Standard
- Other equipment: Leased Equipment: None
Construction
Type & style
- Home type: SingleFamily
- Architectural style: Traditional,2 Story
- Property subtype: Single Family Residence
Materials
- Stone, Wood Siding, Wood Products
- Foundation: Poured Concrete
- Roof: Composition
Condition
- Very Good
- Year built: 2006
- Major remodel year: 2006
Details
- Builder name: Jenson
Utilities & green energy
- Electric: Company: PSE
- Sewer: Sewer Connected, Company: City of Renton
- Water: Public, Company: City of Renton
Community & HOA
Community
- Features: CCRs
- Security: Security System
- Subdivision: Talbot Hill
HOA
- Services included: Common Area Maintenance
- HOA fee: $790 annually
- HOA phone: 800-537-9619
Location
- Region: Renton
Financial & listing details
- Price per square foot: $405/sqft
- Tax assessed value: $947,000
- Annual tax amount: $9,189
- Date on market: 7/7/2026
- Listing terms: Conventional,FHA,VA Loan
- Inclusions: Dishwasher(s), Dryer(s), Garbage Disposal, Leased Equipment, Microwave(s), Refrigerator(s), Stove(s)/Range(s), Washer(s)
Estimated market value
$1,170,600
$1.11M - $1.23M
$4,025/mo
Price history
| Date | Event | Price |
|---|---|---|
| 8/8/2026 | Pending sale | $1,199,000$405/sqft |
Source:  NWMLS as distributed by MLS GRID #2550806 Report a problem NWMLS as distributed by MLS GRID #2550806 Report a problem | ||
| 8/4/2026 | Price change | $1,199,000-2.1%$405/sqft |
Source: NWMLS as distributed by MLS GRID #2550806 Report a problem | ||
| 7/20/2026 | Listed for sale | $1,225,000+110.4%$414/sqft |
Source: NWMLS as distributed by MLS GRID #2550806 Report a problem | ||
| 6/8/2006 | Sold | $582,250$197/sqft |
Source: Public Record Report a problem | ||
Public tax history
| Year | Property taxes | Tax assessment |
|---|---|---|
| 2025 | $10,253 +8.4% | $947,000 +3.3% |
| 2024 | $9,455 +5.1% | $917,000 +10.3% |
| 2023 | $8,994 +3.5% | $831,000 -6.6% |
| 2022 | $8,689 +7% | $890,000 +24.1% |
| 2021 | $8,120 +6.4% | $717,000 +11.3% |
| 2020 | $7,630 +5.7% | $644,000 +6.3% |
| 2019 | $7,219 +8.4% | $606,000 +5% |
| 2018 | $6,658 -6.9% | $577,000 +7.1% |
| 2017 | $7,155 +25.9% | $539,000 +10.5% |
| 2016 | $5,685 | $488,000 +4.1% |
| 2015 | $5,685 | $469,000 +4.5% |
| 2014 | $5,685 | $449,000 +18.2% |
| 2013 | $5,685 | $380,000 +7.6% |
| 2012 | -- | $353,000 -19.4% |
| 2011 | -- | $438,000 -6.4% |
| 2010 | -- | $468,000 |
| 2009 | -- | $468,000 -20% |
| 2007 | -- | $585,000 +290% |
| 2006 | -- | $150,000 +78.6% |
| 2005 | -- | $84,000 |
Find assessor info on the county website
Monthly payment
Est. payment
Payment breakdown
Explore the cost of this home by adjusting the details. Changes won't be saved.Climate risks
Neighborhood: 98055
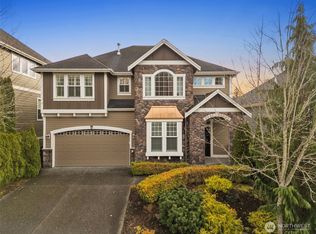
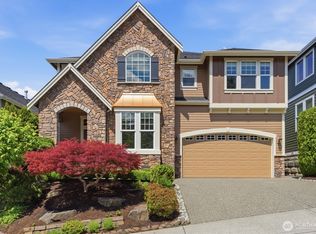
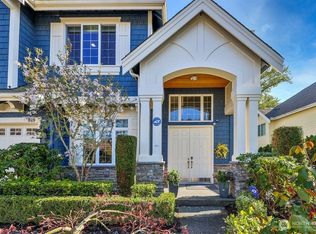
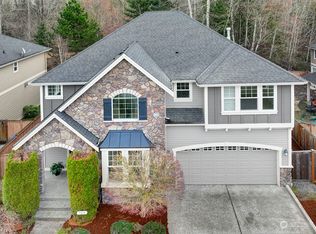
Similar homes
- $1,199,9995 bd3 ba3.1k sqftLaurelhurst, Renton, WA 98059Active
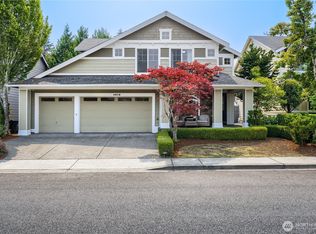 MLS ID #2564552, Michelle Chavez. NWMLS as distributed by MLS GRID
 - $1,175,0005 bd4 ba3.5k sqftHeritage Renton Hill P, Renton, WA 98057Active
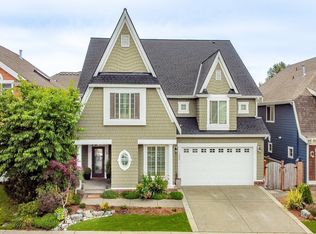 MLS ID #2537212, Dinato Luz. NWMLS as distributed by MLS GRID
 - $1,250,0004 bd3 ba3.1k sqft4818 NE 1st Street, Renton, WA 98059Active
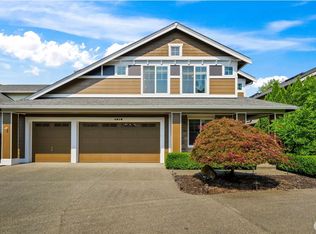 MLS ID #2574742, Jessica Clark. NWMLS as distributed by MLS GRID
 - $1,180,0003 bd3 ba2.8k sqftWhite Mountain Trails / Alder Meadows, Auburn, WA 98092Active
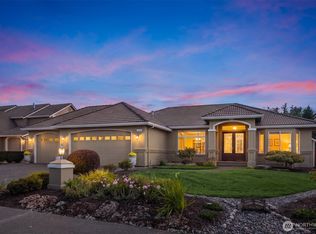 MLS ID #2576975, Nick Southard. NWMLS as distributed by MLS GRID
