Nestled on a quiet cul-de-sac in the Washington National Golf Course Community, this updated 4,040 sq. ft. craftsman offers the perfect blend of luxury, comfort & privacy. Situated along the 14th fairway, the home enjoys a serene golf course setting while maintaining a private backyard retreat w/newly landscaped grounds, reseeded lawn, trees & shrubs. Thoughtfully updated throughout, this home features fresh interior & exterior paint, new carpet, solid hardwood flooring w/premium Magic Oil 2K finish, designer lighting & high-end faucets & fixtures. The stunning chef’s kitchen is designed for entertaining w/a Viking gas range, large granite island, butler’s pantry, professionally painted cabinetry & stainless steel appliances. The spacious primary suite offers a luxurious escape with a custom closet system & fully renovated spa-inspired bathroom with a U by Moen Smart Shower, jetted soaking tub w/inline heating & upscale finishes. A dedicated main-level office includes built-in desk space & storage. Exceptional storage throughout the home includes custom designed storage solutions for everyday living. Upstairs the large bonus room w/its own half bath, offers flexibility as a media room, extra office, guest suite or bedroom. The large 3-car garage includes storage, smart garage doors & hot/cold water access for winter car washing. This move-in ready home combines timeless craftsman style w/modern upgrades, all within one of the area’s most sought-after golf course communities.
Pending
Listed by: Coldwell Banker Danforth • Kimberley Ann Feighner
$1,325,000
32929 134th Court SE, Auburn, WA 98092
3beds
4,040sqft
:
Get pre-qualified$8,022/mo
Single Family Residence
Built in 2007
0.53 Acres Lot
$1,324,200 Zestimate®
$328/sqft
$140/mo HOA
What's special
Fully renovated spa-inspired bathroomUpscale finishesPrivate backyard retreatDedicated main-level officeSerene golf course settingSmart garage doorsSpacious primary suite
- 67 days |
- 54 |
- 0 |
Likely to sell faster than
Zillow last checked:
Listing updated:
Listed by:
Kimberley Ann Feighner,
Coldwell Banker Danforth
Source: NWMLS as distributed by MLS GRID,MLS#: 2526492
Facts & features
Interior
Bedrooms & bathrooms
- Bedrooms: 3
- Bathrooms: 4
- Full bathrooms: 2
- 1/2 bathrooms: 2
- Main level bathrooms: 3
- Main level bedrooms: 3
Primary bedroom
- Level: Main
Bedroom
- Level: Main
Bedroom
- Level: Main
Bathroom full
- Level: Main
Bathroom full
- Level: Main
Other
- Level: Second
Other
- Level: Main
Bonus room
- Level: Second
Den office
- Level: Main
Dining room
- Level: Main
Entry hall
- Level: Main
Great room
- Level: Main
Kitchen with eating space
- Level: Main
Living room
- Level: Main
Utility room
- Level: Main
Heating
- Fireplace, Forced Air, Natural Gas
Cooling
- Has cooling: Yes
Appliances
- Included: Dishwasher, Microwave, Refrigerator, Stove(s)/Range(s), Dishwasher(s), Microwave(s), Refrigerator(s), Water Heater: Gas, Water Heater Location: Laundry Room
Features
- Bath Off Primary, Central Vacuum, Ceiling Fan(s), Dining Room, High Tech Cabling, Pantry
- Flooring: Ceramic Tile, Hardwood, Carpet
- Doors: French Doors
- Basement: None
- Number of fireplaces: 2
- Fireplace features: Gas, Main Level: 2, Fireplace
Interior area
- Total structure area: 4,040
- Total interior livable area: 4,040 sqft
Video & virtual tour
Property
Parking
- Total spaces: 3
- Parking features: Attached Garage
- Has attached garage: Yes
- Covered spaces: 3
Features
- Levels: One and One Half
- Stories: 1
- Entry location: Main
- Patio & porch: Bath Off Primary, Built-In Vacuum, Ceiling Fan(s), Dining Room, Fireplace, Fireplace (Primary Bedroom), French Doors, High Tech Cabling, Jetted Tub, Pantry, Vaulted Ceiling(s), Walk-In Closet(s), Water Heater, Wet Bar, Wine/Beverage Refrigerator, Wired for Generator
- Spa features: Bath
- Has view: Yes
- View description: Golf Course, Partial, Territorial
Lot
- Size: 0.53 Acres
- Features: Cul-De-Sac, Dead End Street, Paved, Cable TV, Deck, Fenced-Partially, Gas Available, High Speed Internet, Patio, Sprinkler System
- Topography: Level
Details
- Parcel number: 2025770130
- Zoning: RA-5
- Zoning description: Jurisdiction: County
- Special conditions: Standard
- Other equipment: Wired for Generator
Construction
Type & style
- Home type: SingleFamily
- Architectural style: Craftsman,1 1/2 Story
- Property subtype: Single Family Residence
Materials
- Stone, Wood Siding
- Foundation: Poured Concrete
- Roof: Tile
Condition
- Very Good
- Year built: 2007
- Major remodel year: 2007
Utilities & green energy
- Electric: Company: PSE
- Sewer: Septic Tank, Company: Septic
- Water: Public, Company: Covington Water District
Community & HOA
Community
- Features: Athletic Court, CCRs, Golf, Park, Playground
- Subdivision: Washington National
HOA
- Services included: Common Area Maintenance
- HOA fee: $1,675 annually
Location
- Region: Auburn
Financial & listing details
- Price per square foot: $328/sqft
- Tax assessed value: $1,299,000
- Annual tax amount: $16,382
- Date on market: 5/28/2026
- Cumulative days on market: 61 days
- Listing terms: Conventional,FHA,VA Loan
- Inclusions: Dishwasher(s), Microwave(s), Refrigerator(s), Stove(s)/Range(s)
Estimated market value
$1,324,200
$1.26M - $1.39M
$5,375/mo
Price history
| Date | Event | Price |
|---|---|---|
| 5/26/2026 | Pending sale | $1,325,000$328/sqft |
Source:  NWMLS as distributed by MLS GRID #2526492 Report a problem NWMLS as distributed by MLS GRID #2526492 Report a problem | ||
| 5/21/2026 | Listed for sale | $1,325,000-13.1%$328/sqft |
Source: NWMLS as distributed by MLS GRID #2526492 Report a problem | ||
| 10/24/2022 | Listing removed | -- |
Source:  RE/MAX International Report a problem RE/MAX International Report a problem | ||
| 7/7/2022 | Price change | $1,525,000-3.2%$377/sqft |
Source: RE/MAX International #1956766 Report a problem | ||
| 6/23/2022 | Listed for sale | $1,575,000+82.6%$390/sqft |
Source: RE/MAX International #1956766 Report a problem | ||
| 11/21/2018 | Sold | $862,500+3.9%$213/sqft |
Source: NWMLS as distributed by MLS GRID #1317567 Report a problem | ||
| 11/30/2016 | Listing removed | $829,950$205/sqft |
Source: John L Scott Real Estate #965607 Report a problem | ||
| 10/23/2016 | Price change | $829,950-0.6%$205/sqft |
Source: John L Scott Real Estate #965607 Report a problem | ||
| 10/1/2016 | Price change | $834,950-0.6%$207/sqft |
Source: John L Scott Real Estate #965607 Report a problem | ||
| 9/17/2016 | Price change | $839,950-0.6%$208/sqft |
Source: John L Scott Real Estate #965607 Report a problem | ||
| 8/24/2016 | Price change | $844,950-0.5%$209/sqft |
Source: John L Scott Real Estate #965607 Report a problem | ||
| 8/6/2016 | Price change | $849,000-3.4%$210/sqft |
Source: John L Scott Real Estate #965607 Report a problem | ||
| 7/18/2016 | Price change | $879,000-2.2%$218/sqft |
Source: John L Scott Real Estate #965607 Report a problem | ||
| 6/24/2016 | Listed for sale | $899,000+19.9%$223/sqft |
Source: John L Scott Real Estate #965607 Report a problem | ||
| 12/28/2007 | Sold | $750,000+200%$186/sqft |
Source: Public Record Report a problem | ||
| 11/10/2005 | Sold | $250,000+36.6%$62/sqft |
Source: NWMLS as distributed by MLS GRID #25012597 Report a problem | ||
| 12/28/2004 | Sold | $183,000$45/sqft |
Source: NWMLS as distributed by MLS GRID #24104360 Report a problem | ||
Public tax history
| Year | Property taxes | Tax assessment |
|---|---|---|
| 2025 | $16,381 +7.8% | $1,299,000 +2.6% |
| 2024 | $15,192 +5% | $1,266,000 +12.5% |
| 2023 | $14,469 -2.2% | $1,125,000 -10.4% |
| 2022 | $14,790 +12.4% | $1,255,000 +28.2% |
| 2021 | $13,162 +1.9% | $979,000 +10% |
| 2020 | $12,918 +10.4% | $890,000 +8% |
| 2019 | $11,701 +15.4% | $824,000 +1% |
| 2018 | $10,139 -19% | $816,000 +1.2% |
| 2017 | $12,524 +19.3% | $806,000 +8.9% |
| 2016 | $10,496 | $740,000 -0.3% |
| 2015 | $10,496 | $742,000 +9.8% |
| 2014 | $10,496 | $676,000 +16.6% |
| 2013 | $10,496 | $580,000 +6.2% |
| 2012 | -- | $546,000 -16.8% |
| 2011 | -- | $656,000 -8.9% |
| 2010 | -- | $720,000 |
| 2009 | -- | $720,000 +188% |
| 2007 | -- | $250,000 +25.6% |
| 2006 | -- | $199,000 +7.6% |
| 2005 | -- | $185,000 |
Find assessor info on the county website
Monthly payment
Est. payment
Payment breakdown
Explore the cost of this home by adjusting the details. Changes won't be saved.Climate risks
Neighborhood: 98092
Nearby schools
GreatSchools rating
- 6/10Lake View Elementary SchoolGrades: PK-5Distance: 2.1 mi
- 3/10Cascade Middle SchoolGrades: 6-8Distance: 2.8 mi
- 2/10Auburn Senior High SchoolGrades: 9-12Distance: 2.6 mi
Schools provided by the listing agent
- Elementary: Lake View Elementary
- Middle: Cascade Mid
- High: Auburn Snr High
Source: NWMLS as distributed by MLS GRID. This data may not be complete. We recommend contacting the local school district to confirm school assignments for this home.
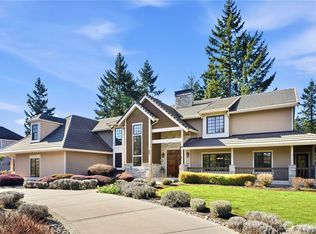
- $1,395,8003 bd4 ba4.2k sqft33017 134th Ave SE, Auburn, WA 98092For Sale
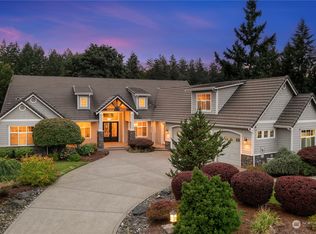
- $1,525,0003 bd4 ba4.3k sqft33109 134th Ave SE, Auburn, WA 98092Sold
- $2,000,0004 bd5 ba5.4k sqft33020 135th Pl SE, Auburn, WA 98092For Sale

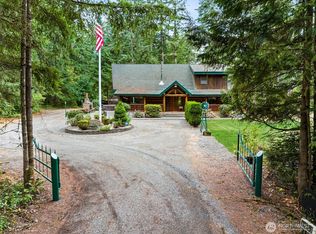
- $1,160,0005 bd3 ba3.2k sqft33129 129th Way SE, Auburn, WA 98092Sold
- $1,517,9003 bd3 ba3k sqftLOT 5 138th Pl SE, Auburn, WA 98092New Construction
- $1,100,0004 bd4 ba4.9k sqft33025 129th Way SE, Auburn, WA 98092Sold
- $875,0003 bd2 ba2.7k sqft33057 129th Way SE, Auburn, WA 98092Sold
- $1,729,9004 bd4 ba3.7k sqftLOT 24 138th Pl SE, Auburn, WA 98092New Construction
A local agent can set up tours, give advice and negotiate with sellers.
Similar homes
- $1,395,8003 bd4 ba4.2k sqftDiamond Ridge Estates 02, Auburn, WA 98092ActiveMLS ID #2533316, Junli Liu. NWMLS as distributed by MLS GRID
- $1,450,0004 bd3 ba2.8k sqft32818 181st Avenue SE, Auburn, WA 98092Active
 MLS ID #2552796, Anna Khmilevsky. NWMLS as distributed by MLS GRID
 - $1,389,0004 bd4 ba4.2k sqftThe Bluffs At Bowman Lake, Lake Tapps, WA 98391Active
 MLS ID #2540116, Kimberly Fraser. NWMLS as distributed by MLS GRID
 - $1,195,0004 bd3 ba2.7k sqft20126 SE 308th Street, Kent, WA 98042Active
 MLS ID #2559517, Kappie Durr. NWMLS as distributed by MLS GRID
 - $1,185,0004 bd4 ba5.2k sqftQuiet Water, Lake Tapps, WA 98391ActiveMLS ID #2558713, Joshua Norris. NWMLS as distributed by MLS GRID
- $998,9504 bd3 ba3.1k sqft17026 SE 326th Place, Auburn, WA 98092ActiveMLS ID #2506809, Valerie A Verburg. NWMLS as distributed by MLS GRID
- $1,295,0004 bd4 ba3.2k sqft14030 SE 139th Street, Renton, WA 98059ActiveMLS ID #2555542, Tyler Woodbridge. NWMLS as distributed by MLS GRID
- $990,0004 bd4 ba3.1k sqft409 Ofarrell Cutoff Road E, Bonney Lake, WA 98391ActiveMLS ID #2559186, Jacob A Ray. NWMLS as distributed by MLS GRID
- $1,450,0004 bd4 ba3.2k sqftThe Meadows At Lake Sawyer, Black Diamond, WA 98010ActiveMLS ID #2529422, Amber Bills Clarke. NWMLS as distributed by MLS GRID
- $1,250,0005 bd4 ba3.3k sqft29315 204th Place SE, Kent, WA 98042ActiveMLS ID #2549503, Melanie Scott. NWMLS as distributed by MLS GRID
- $1,350,0004 bd3 ba3.5k sqftBayview Country Estates, Federal Way, WA 98003ActiveMLS ID #2553924, Adriano Tori. NWMLS as distributed by MLS GRID
- $1,114,9965 bd3 ba2.5k sqft12612 SE 261st Street, Kent, WA 98030ActiveMLS ID #2553241, Kenneth Williams. NWMLS as distributed by MLS GRID
- $1,250,0003 bd5 ba4.9k sqftSunrise View Estates, Puyallup, WA 98374ActiveMLS ID #2529716, James Gregory. NWMLS as distributed by MLS GRID
- $830,0004 bd3 ba3.2k sqft10512 SE 302nd Street, Auburn, WA 98092ActiveMLS ID #2549485, Jordyn Woolcott. NWMLS as distributed by MLS GRID
- $1,400,0004 bd4 ba3.9k sqft21641 SE 249th Street, Maple Valley, WA 98038ActiveMLS ID #2518906, Jule Johnson. NWMLS as distributed by MLS GRID
- $1,092,5006 bd5 ba3.8k sqftRiddells Lake Lucerne Trails, Maple Valley, WA 98038ActiveMLS ID #2558062, Amber Bills Clarke. NWMLS as distributed by MLS GRID
- $1,450,0003 bd3 ba2.4k sqftLake Tapps Lakeridge #3, Lake Tapps, WA 98391ActiveMLS ID #2549214, Dan Dennis. NWMLS as distributed by MLS GRID
- $995,0004 bd3 ba3.1k sqftEstates At Bowman Lake, Lake Tapps, WA 98391ActiveMLS ID #2519569, Tara L. Maxwell. NWMLS as distributed by MLS GRID
- $1,448,8004 bd4 ba3.5k sqftLot 2 Of Kc Short Plat No 287046, Issaquah, WA 98027ActiveMLS ID #2556430, George Moorhead. NWMLS as distributed by MLS GRID
- $1,125,0004 bd4 ba3.1k sqftTapps Island, Lake Tapps, WA 98391ActiveMLS ID #2542189, Joshua Kumar. NWMLS as distributed by MLS GRID
