Skip main navigation
Active
  • Listed by: John L. Scott, Inc. • Joshua Norris
    Price cut: $35K (9/2)
    $1,149,999

    21729 Quiet Water Loop, Lake Tapps, WA 98391

    4beds
    5,230sqft
    : 
    $6,981/mo
    Get pre-qualified
    Single Family Residence
    Built in 2006
    0.36 Acres Lot
    $1,134,600 Zestimate®
    $220/sqft
    $50/mo HOA

    What's special

    Generous islandTandem four car garageTrue box beam ceilingsRich brazilian cherry floorsFlexible bonus spaceDual walk in closetsProfessionally landscaped grounds
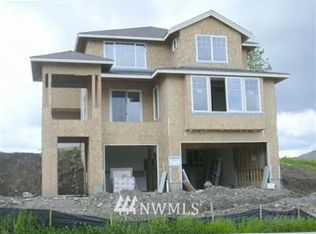
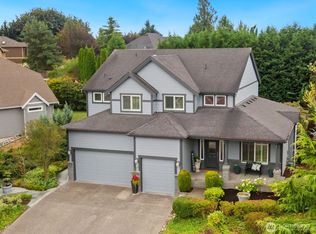
    Welcome to 5,230 SQFT of privacy, space, and NW beauty in the coveted Quiet Water community and highly desirable Dieringer School District. Backing to a serene 25+ acre greenbelt, this custom NW contemporary estate captures sweeping views of the Cascade Mountains and Mount Rainier while living like a six bedroom retreat. Designed for both comfort and entertaining, soaring 10 foot ceilings, rich Brazilian cherry floors, true box beam ceilings, and custom finishes create a warm yet refined atmosphere. At the heart of the home, the chef’s kitchen is built for gathering, featuring stainless appliances, a generous island, butler’s pantry, and beautiful American cherry cabinetry. The home flows seamlessly into indoor outdoor living with covered main and lower level decks overlooking the greenbelt. Upstairs, the primary suite offers a private retreat with a fireplace, spa inspired five piece bath with heated floors, dual walk in closets, and a flexible bonus space. Additional bedrooms are spacious and feature walk in closets. The lower level is designed for entertaining, featuring a custom in home theater, kitchenette, expansive living area, and flexible space ideal for guests or multi generational living. Outside, professionally landscaped grounds and a firepit create the perfect setting for gatherings, while the tandem four car garage adds convenience. Located near Lake Tapps, Quiet Water offers more than a home, it offers a lifestyle.
    42 days
    341
    18

    Zillow last checked:

    Listing updated:

    Listed by:

    Joshua Norris,

    John L. Scott, Inc.

    Source: NWMLS as distributed by MLS GRID,MLS#: 2558713MLS Logo

      Facts & features

      Interior

      Bedrooms & bathrooms
      • Bedrooms: 4
      • Bathrooms: 4
      • Full bathrooms: 3
      • 3/4 bathrooms: 1
      • Main level bathrooms: 1
      • Main level bedrooms: 1
      Primary bedroom
      • Level: Second
      Bedroom
      • Level: Second
      Bedroom
      • Level: Second
      Bedroom
      • Level: Main
      Bathroom three quarter
      • Level: Main
      Bathroom full
      • Level: Lower
      Bathroom full
      • Level: Second
      Bathroom full
      • Level: Second
      Other
      • Level: Lower
      Bonus room
      • Level: Lower
      Den office
      • Level: Main
      Dining room
      • Level: Main
      Entry hall
      • Level: Main
      Great room
      • Level: Main
      Kitchen with eating space
      • Level: Main
      Rec room
      • Level: Lower
      Utility room
      • Level: Second
      Heating
      • Fireplace, Forced Air, Electric, Natural Gas
      Cooling
      • Heat Pump
      Appliances
      • Included: Dishwasher, Double Oven, Dryer, Microwave, Stove(s)/Range(s), Washer, Dishwasher(s), Dryer(s), Microwave(s), Washer(s), Water Heater: Gas, Water Heater Location: Garage
      Features
      • Bath Off Primary, Dining Room, Pantry
      • Flooring: Ceramic Tile, Hardwood, Vinyl, Carpet
      • Doors: French Doors
      • Windows: Dbl Pane/Storm Window
      • Basement: Daylight,Finished
      • Number of fireplaces: 3
      • Fireplace features: Gas, Lower Level: 1, Main Level: 1, Upper Level: 1, Fireplace
      Interior area
      • Total structure area: 5,230
      • Total interior livable area: 5,230 sqft

      Property

      Parking
      • Total spaces: 4
      • Parking features: Attached Garage
      • Has attached garage: Yes
      • Covered spaces: 4
      Features
      • Levels: Two
      • Stories: 2
      • Entry location: Main
      • Patio & porch: Bath Off Primary, Dbl Pane/Storm Window, Dining Room, Fireplace, Fireplace (Primary Bedroom), French Doors, Pantry, Sprinkler System, Walk-In Closet(s), Water Heater, Wet Bar
      • Has view: Yes
      • View description: Mountain(s), Territorial
      Lot
      • Size: 0.36 Acres
      • Dimensions: 65 x 177 x 107 x 200
      • Features: Curbs, Paved, Secluded, Cable TV, Deck, Dog Run, Fenced-Partially, Gas Available, High Speed Internet, Sprinkler System
      • Topography: Level,Partial Slope
      Details
      • Parcel number: 7001710600
      • Zoning: R10
      • Special conditions: Standard

      Construction

      Type & style
      • Home type: SingleFamily
      • Architectural style: Contemporary,2 Stories w/Bsmnt
      • Property subtype: Single Family Residence
      Materials
      • Cement/Concrete, Stone, Wood Siding
      • Foundation: Poured Concrete
      • Roof: Composition
      Condition
      • Year built: 2006
      • Major remodel year: 2009
      Details
      • Builder name: Hendrickson

      Utilities & green energy

      • Electric: Company: Puget Sound Energy
      • Sewer: Septic Tank, Company: Septic
      • Water: Public, Company: City of Bonney Lake
      • Utilities for property: Xfinity, Xfinity

      Community & HOA

      Community
      • Features: CCRs, Park, Playground
      • Subdivision: Lake Tapps
      HOA
      • Services included: Common Area Maintenance, Road Maintenance
      • HOA fee: $600 annually
      Location
      • Region: Bonney Lake

      Financial & listing details

      • Price per square foot: $220/sqft
      • Annual tax amount: $13,147
      • Date on market: 3/21/2026
      • Cumulative days on market: 167 days
      • Listing terms: Conventional,FHA,VA Loan
      • Inclusions: Dishwasher(s), Double Oven, Dryer(s), Microwave(s), Stove(s)/Range(s), Washer(s)

        Estimated market value

        $1,134,600

        $1.08M - $1.19M

        $5,073/mo

        Price history

        DateEventPrice
        9/2/2026Price change$1,149,999-3%$220/sqft
        Source: NWMLS as distributed by MLS GRID #2558713 Report a problem
        7/23/2026Listed for sale$1,185,000-4.4%$227/sqft
        Source: NWMLS as distributed by MLS GRID #2558713 Report a problem
        7/12/2022Sold$1,239,000$237/sqft
        Source: NWMLS as distributed by MLS GRID #1928504 Report a problem
        6/3/2022Pending sale$1,239,000$237/sqft
        Source: NWMLS as distributed by MLS GRID #1928504 Report a problem
        5/29/2022Contingent$1,239,000$237/sqft
        Source: NWMLS as distributed by MLS GRID #1928504 Report a problem
        5/25/2022Price change$1,239,000-4.7%$237/sqft
        Source: NWMLS as distributed by MLS GRID #1928504 Report a problem
        5/5/2022Listed for sale$1,300,000$249/sqft
        Source: NWMLS as distributed by MLS GRID #1928504 Report a problem

        Public tax history

        Tax history is unavailable.

        Monthly payment

        Est. payment

        Payment breakdown

        Explore the cost of this home by adjusting the details. Changes won't be saved.
        All calculations are estimates and provided by Zillow, Inc. for informational purposes only. Actual amounts may vary.
        HOA fees may include property taxes on listings classified as Co-Ops. Contact the listing agent and/or owner for fee details.
        See how much you could borrow to make a competitive offer.

        Climate risks

        Neighborhood: 98391

        Getting around

        4 / 100
        Car-Dependent
        9 / 100
        Somewhat Bikeable

        Nearby schools

        GreatSchools rating
        Schools provided by the listing agent
        • Elementary: Dieringer Hs Elem
        • Middle: North Tapps Mid

        Source: NWMLS as distributed by MLS GRID. This data may not be complete. We recommend contacting the local school district to confirm school assignments for this home.

        A local agent can set up tours, give advice and negotiate with sellers.

        Browse local experts