Perfectly positioned on a private greenbelt lot within the prestigious gated community of The Bluffs at Bowman Lake, this exceptional custom home offers over 4,246+ square feet of thoughtfully designed living space. Soaring vaulted ceilings, elegant architectural details, & expansive living areas create a warm yet sophisticated atmosphere throughout. Designed for both everyday living & entertaining, the home features a dramatic two-story great rm with a fireplace and entertainment niche, an oversized formal dining rm with adjoining butler's pantry, & a chef's kitchen with granite countertops, rich cherry cabinetry, abundant workspace, & a sunny eating nook overlooking the private backyard. A welcoming living room & dedicated main-floor office provide additional flexibility. The spacious main-floor primary suite offers a luxurious retreat with a 5 pc bath & walk-in closet. Upstairs, a second primary suite features a sitting room, oversized walk-in closet, & 5 pc bath, making it ideal for multi-generational living or guests. Two additional bedrooms complete the upper level. Outdoor spaces offer privacy & tranquility with a beautiful greenbelt setting. Car enthusiasts & hobbyists will appreciate the attached 3-car garage plus an impressive 816-square-foot detached garage/shop with parking for two additional vehicles & ample workspace. Residents enjoy gated entry, community RV parking, & a prime Lake Tapps location just minutes from parks. Sought-after Dieringer Schools.
Active
Listed by: eXp Realty • Kimberly Fraser
Price cut: $60K (7/21)
$1,389,000
810 195th Avenue E, Lake Tapps, WA 98391
4beds
4,246sqft
:
Get pre-qualified$8,489/mo
Single Family Residence
Built in 2003
0.96 Acres Lot
$1,365,700 Zestimate®
$327/sqft
$117/mo HOA
What's special
Dedicated main-floor officeElegant architectural detailsWalk-in closetOversized walk-in closetPrivate greenbelt lotAbundant workspaceTwo additional bedrooms
- 37 days |
- 599 |
- 18 |
Zillow last checked:
Listing updated:
Listed by:
Kimberly Fraser,
eXp Realty
Source: NWMLS as distributed by MLS GRID,MLS#: 2540116
Facts & features
Interior
Bedrooms & bathrooms
- Bedrooms: 4
- Bathrooms: 4
- Full bathrooms: 3
- 1/2 bathrooms: 1
- Main level bathrooms: 2
- Main level bedrooms: 1
Primary bedroom
- Level: Main
Bedroom
- Level: Second
Bedroom
- Level: Second
Bedroom
- Level: Second
Bathroom full
- Level: Second
Bathroom full
- Level: Second
Bathroom full
- Level: Main
Other
- Level: Main
Den office
- Level: Main
Dining room
- Level: Main
Entry hall
- Level: Main
Great room
- Level: Main
Kitchen with eating space
- Level: Main
Living room
- Level: Main
Utility room
- Level: Main
Heating
- Fireplace, 90%+ High Efficiency, Forced Air, Electric, Natural Gas
Cooling
- 90%+ High Efficiency, Forced Air
Appliances
- Included: Dishwasher, Double Oven, Microwave, Stove(s)/Range(s), Dishwasher(s), Microwave(s)
Features
- Bath Off Primary, Dining Room, High Tech Cabling, Pantry
- Flooring: Ceramic Tile, Hardwood
- Doors: French Doors
- Windows: Dbl Pane/Storm Window
- Basement: None
- Number of fireplaces: 2
- Fireplace features: Gas, Main Level: 2, Fireplace
Interior area
- Total structure area: 4,246
- Total interior livable area: 4,246 sqft
Video & virtual tour
Property
Parking
- Total spaces: 5
- Parking features: Attached Garage, RV Parking
- Has attached garage: Yes
- Covered spaces: 5
Features
- Levels: Two
- Stories: 2
- Entry location: Main
- Patio & porch: Second Primary Bedroom, Bath Off Primary, Dbl Pane/Storm Window, Dining Room, Fireplace, Fireplace (Primary Bedroom), French Doors, High Tech Cabling, Pantry, Sprinkler System, Vaulted Ceiling(s), Walk-In Closet(s), Wet Bar
- Has view: Yes
- View description: Territorial
Lot
- Size: 0.96 Acres
- Features: Cul-De-Sac, Dead End Street, Paved, Cable TV, Fenced-Fully, Gas Available, Gated Entry, High Speed Internet, Patio, RV Parking, Shop, Sprinkler System
- Topography: Level,Partial Slope
Details
- Parcel number: 70011600080
- Zoning description: Jurisdiction: County
- Special conditions: Standard
Construction
Type & style
- Home type: SingleFamily
- Architectural style: 2 Story
- Property subtype: Single Family Residence
Materials
- Cement Planked, Stone, Cement Plank
- Foundation: Poured Concrete
- Roof: Composition
Condition
- Very Good
- Year built: 2003
- Major remodel year: 2006
Details
- Builder name: Euroway
Utilities & green energy
- Electric: Company: PSE
- Sewer: Septic Tank, Company: Septic
- Water: Public, Company: City of Bonney Lake
- Utilities for property: Comcast, Comcast
Community & HOA
Community
- Features: CCRs
- Subdivision: Lake Tapps
HOA
- Services included: Common Area Maintenance, Maintenance Grounds, Road Maintenance
- HOA fee: $1,400 annually
Location
- Region: Lake Tapps
Financial & listing details
- Price per square foot: $327/sqft
- Tax assessed value: $1,343,000
- Annual tax amount: $13,611
- Date on market: 6/18/2026
- Cumulative days on market: 38 days
- Listing terms: Conventional,VA Loan
- Inclusions: Dishwasher(s), Double Oven, Microwave(s), Stove(s)/Range(s)
Estimated market value
$1,365,700
$1.30M - $1.43M
$4,624/mo
Price history
| Date | Event | Price |
|---|---|---|
| 7/21/2026 | Price change | $1,389,000-4.1%$327/sqft |
Source:  NWMLS as distributed by MLS GRID #2540116 Report a problem NWMLS as distributed by MLS GRID #2540116 Report a problem | ||
| 7/7/2026 | Price change | $1,449,000-2.7%$341/sqft |
Source: NWMLS as distributed by MLS GRID #2540116 Report a problem | ||
| 6/19/2026 | Listed for sale | $1,489,000+188%$351/sqft |
Source: NWMLS as distributed by MLS GRID #2540116 Report a problem | ||
| 3/12/2009 | Sold | $517,000-6%$122/sqft |
Source: NWMLS as distributed by MLS GRID #28197109 Report a problem | ||
| 1/12/2009 | Price change | $549,900-15.4%$130/sqft |
Source: ERA #28197109 Report a problem | ||
| 12/25/2008 | Listed for sale | $649,900-5.1%$153/sqft |
Source: ERA #28197109 Report a problem | ||
| 9/19/2008 | Sold | $685,000+5.4%$161/sqft |
Source: Public Record Report a problem | ||
| 6/4/2004 | Sold | $650,000$153/sqft |
Source: Public Record Report a problem | ||
Public tax history
| Year | Property taxes | Tax assessment |
|---|---|---|
| 2024 | $13,762 +10.8% | $1,343,000 +6.5% |
| 2023 | $12,421 +4.8% | $1,261,300 +3.4% |
| 2022 | $11,855 -0.2% | $1,220,200 +15% |
| 2021 | $11,884 +13.8% | $1,061,000 +25.9% |
| 2019 | $10,446 -17.3% | $842,400 +1.9% |
| 2018 | $12,633 +19.2% | $826,900 +0.6% |
| 2017 | $10,602 +2.5% | $821,900 +24.1% |
| 2016 | $10,348 | $662,400 +2% |
| 2014 | $10,348 +15.9% | $649,500 +10.9% |
| 2013 | $8,927 | $585,400 +8.9% |
| 2012 | -- | $537,400 +0.8% |
| 2011 | -- | $532,900 -7.2% |
| 2010 | -- | $574,200 -12.5% |
| 2009 | -- | $655,900 -8.1% |
| 2008 | $7,915 | $713,800 -0.9% |
| 2007 | $7,915 | $720,500 |
Find assessor info on the county website
Monthly payment
Est. payment
Payment breakdown
Explore the cost of this home by adjusting the details. Changes won't be saved.Climate risks
Neighborhood: 98391
Nearby schools
GreatSchools rating
- 8/10Lake Tapps Elementary SchoolGrades: 1-3Distance: 1.1 mi
- 8/10North Tapps Middle SchoolGrades: 6-8Distance: 0.4 mi
- 8/10Dieringer Heights Elementary SchoolGrades: K-5Distance: 2.1 mi
Schools provided by the listing agent
- Elementary: Dieringer Hs Elem
- Middle: North Tapps Mid
Source: NWMLS as distributed by MLS GRID. This data may not be complete. We recommend contacting the local school district to confirm school assignments for this home.
- $1,262,5004 bd3 ba4k sqft821 195th Ave E, Sumner, WA 98390Off Market
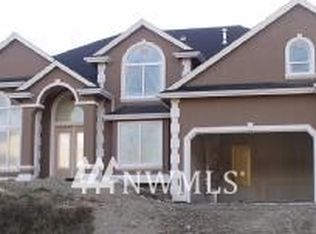
- $1,178,4004 bd5 ba3.8k sqft814 195th Ave E, Sumner, WA 98390Off Market

- $1,151,7003 bd3 ba3.7k sqft813 195th Ave E, Sumner, WA 98390Off Market

- $1,195,1004 bd5 ba3.7k sqft806 195th Ave E, Sumner, WA 98390Off Market

- $1,291,4003 bd4 ba4.1k sqft810 195th Ave E, Sumner, WA 98390Off Market
- $1,250,4003 bd4 ba4.1k sqft805 195th Ave E, Sumner, WA 98390Off Market
- $1,221,5004 bd-- ba4.1k sqft19506 8th St E, Bonney Lake, WA 98391Off Market
- $1,214,1003 bd4 ba3.7k sqft19505 8th St E, Bonney Lake, WA 98391Off Market
A local agent can set up tours, give advice and negotiate with sellers.
Similar homes
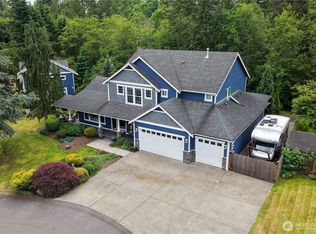
- $1,419,0004 bd4 ba4.6k sqftThe Estates At Bowman Lake, Lake Tapps, WA 98391Active
 MLS ID #2535373, Rebecca Alloway. NWMLS as distributed by MLS GRID
 - $1,185,0004 bd4 ba5.2k sqftQuiet Water, Lake Tapps, WA 98391Active
 MLS ID #2558713, Joshua Norris. NWMLS as distributed by MLS GRID
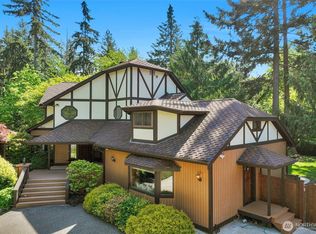
 - $1,350,0003 bd3 ba3.5k sqft5204 178th Avenue E, Lake Tapps, WA 98391Active
 MLS ID #2492330, James Nam. NWMLS as distributed by MLS GRID
 - $995,0004 bd3 ba3.1k sqftEstates At Bowman Lake, Lake Tapps, WA 98391Active
 MLS ID #2519569, Tara L. Maxwell. NWMLS as distributed by MLS GRID
 - $1,389,0004 bd4 ba3.4k sqft16822 116th Street E, Bonney Lake, WA 98391ActiveMLS ID #2519752, Kaylee Salsbury. NWMLS as distributed by MLS GRID
- $1,450,0003 bd3 ba2.4k sqftLake Tapps Lakeridge #3, Lake Tapps, WA 98391ActiveMLS ID #2549214, Dan Dennis. NWMLS as distributed by MLS GRID
- $1,050,0004 bd4 ba4k sqftOrion Ridge, Lake Tapps, WA 98391ActiveMLS ID #2520862, Stephanie Gurden. NWMLS as distributed by MLS GRID
- $1,049,9504 bd3 ba3.2k sqftQuiet Water, Lake Tapps, WA 98391ActiveMLS ID #2541136, Melanni Rezek. NWMLS as distributed by MLS GRID
- $1,395,8003 bd4 ba4.2k sqftDiamond Ridge Estates 02, Auburn, WA 98092ActiveMLS ID #2533316, Junli Liu. NWMLS as distributed by MLS GRID
- $998,0005 bd3 ba3.1k sqftTapps Island Div 2, Lake Tapps, WA 98391ActiveMLS ID #2551877, Lauri Mcleod. NWMLS as distributed by MLS GRID
- $1,949,9905 bd4 ba4.5k sqft3512 197th Avenue Ct E, Lake Tapps, WA 98391ActiveMLS ID #2531965, Chandler Hanson. NWMLS as distributed by MLS GRID
- $1,450,0004 bd3 ba2.8k sqft32818 181st Avenue SE, Auburn, WA 98092ActiveMLS ID #2552796, Anna Khmilevsky. NWMLS as distributed by MLS GRID
- $1,250,0003 bd5 ba4.9k sqftSunrise View Estates, Puyallup, WA 98374ActiveMLS ID #2529716, James Gregory. NWMLS as distributed by MLS GRID
- $1,450,0004 bd4 ba3.2k sqftThe Meadows At Lake Sawyer, Black Diamond, WA 98010ActiveMLS ID #2529422, Amber Bills Clarke. NWMLS as distributed by MLS GRID
- $1,090,0005 bd4 ba3.8k sqft24015 SE 380th Street, Enumclaw, WA 98022ActiveMLS ID #2556924, Jessica Williams. NWMLS as distributed by MLS GRID
- $1,350,0004 bd3 ba3.5k sqftBayview Country Estates, Federal Way, WA 98003ActiveMLS ID #2553924, Adriano Tori. NWMLS as distributed by MLS GRID
- $1,400,0004 bd4 ba3.9k sqft21641 SE 249th Street, Maple Valley, WA 98038ActiveMLS ID #2518906, Jule Johnson. NWMLS as distributed by MLS GRID
- $1,250,0004 bd5 ba3.5k sqftPuyallup, Puyallup, WA 98374ActiveMLS ID #2555337, Kyong E. Kwon. NWMLS as distributed by MLS GRID
- $1,199,0004 bd4 ba2.9k sqft13945 SE 159th Place, Renton, WA 98058ActiveMLS ID #2557758, Eleanor Merwin. NWMLS as distributed by MLS GRID
- $777,0004 bd3 ba2.7k sqftFennel Ridge, Bonney Lake, WA 98391ActiveMLS ID #2533120, Ryan Allie. NWMLS as distributed by MLS GRID
