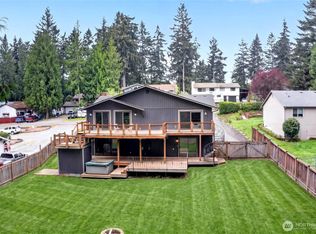
Welcome to this extraordinary Tudor-style estate in the highly sought after Lake Tapps community. Privately nestled on 1.57 beautifully landscaped acres, this one-of-a-kind property offers 3,528 square feet of timeless character, exceptional privacy, and resort-style amenities. Inside, you’ll find 3 spacious bedrooms, 2.5 bathrooms, and two versatile bonus rooms ideal for home offices, guest accommodations, fitness space, or hobbies. Thoughtful updates blend seamlessly with the home’s classic charm, creating a warm and inviting atmosphere throughout. Designed for both relaxation and entertaining, the property features your own private pool and sauna, along with a fully fenced backyard surrounded by mature landscaping. A massive 4-car garage provides ample space for vehicles, storage, recreational toys, or workshop needs. Located in an outstanding school district with low HOA dues, residents enjoy exclusive access to private community amenities including a boat launch, sports courts, parks, and clubhouse. Rarely does a property offer this combination of acreage, luxury amenities, privacy, and premier Lake Tapps living. A truly special estate that has been meticulously cared for and is ready for its next chapter.
Active
Listed by: Real Broker LLC • James Nam
$1,282,000
5204 178th Avenue E, Lake Tapps, WA 98391
3beds
3,528sqft
:
Get pre-qualified$7,695/mo
Single Family Residence
Built in 1979
1.57 Acres Lot
$1,236,100 Zestimate®
$363/sqft
$49/mo HOA
What's special
- 10 days |
- 295 |
- 25 |
Zillow last checked:
Listing updated:
Listed by:
James Nam,
Real Broker LLC,
Teo Okamura,
John L. Scott, Inc.
Source: NWMLS as distributed by MLS GRID,MLS#: 2561328
Facts & features
Interior
Bedrooms & bathrooms
- Bedrooms: 3
- Bathrooms: 3
- Full bathrooms: 2
- 1/2 bathrooms: 1
- Main level bathrooms: 1
Primary bedroom
- Level: Second
Bedroom
- Level: Second
Bedroom
- Level: Second
Bathroom full
- Level: Second
Bathroom full
- Level: Second
Other
- Level: Second
Other
- Level: Main
Bonus room
- Level: Second
Den office
- Level: Second
Dining room
- Level: Main
Entry hall
- Level: Main
Family room
- Level: Main
Great room
- Level: Main
Kitchen with eating space
- Level: Main
Kitchen without eating space
- Level: Main
Living room
- Level: Main
Heating
- Fireplace, Heat Pump, Electric, Propane
Cooling
- Heat Pump
Appliances
- Included: Dishwasher, Disposal, Double Oven, Dryer, Microwave, Refrigerator, Stove(s)/Range(s), Washer, Dishwasher(s), Dryer(s), Garbage Disposal, Microwave(s), Refrigerator(s), Washer(s), Water Heater: Tanked, Water Heater Location: 2 yrs old under stairs
Features
- Bath Off Primary, Ceiling Fan(s), Dining Room, Pantry, Sauna
- Flooring: Ceramic Tile, Hardwood, Carpet
- Doors: French Doors
- Windows: Dbl Pane/Storm Window
- Basement: None
- Number of fireplaces: 3
- Fireplace features: See Remarks, Wood Burning, Main Level: 2, Upper Level: 1, Fireplace
Interior area
- Total structure area: 3,528
- Total interior livable area: 3,528 sqft
Property
Parking
- Total spaces: 3
- Parking features: Driveway, Attached Garage
- Has attached garage: Yes
- Covered spaces: 3
Features
- Levels: Two
- Stories: 2
- Entry location: Main
- Patio & porch: Bath Off Primary, Ceiling Fan(s), Dbl Pane/Storm Window, Dining Room, Fireplace, Fireplace (Primary Bedroom), French Doors, Pantry, Sauna, Security System, Vaulted Ceiling(s), Walk-In Closet(s), Water Heater, Wired for Generator
- Has spa: Yes
Lot
- Size: 1.57 Acres
- Features: Deck, Fenced-Fully, Hot Tub/Spa
Details
- Parcel number: 0520205008
- Special conditions: Standard
- Other equipment: Wired for Generator
Construction
Type & style
- Home type: SingleFamily
- Architectural style: Tudor,2 Story
- Property subtype: Single Family Residence
Materials
- Wood Products
- Foundation: Poured Concrete
- Roof: Composition
Condition
- Year built: 1979
- Major remodel year: 1994
Utilities & green energy
- Electric: Company: PSE
- Sewer: Septic Tank, Company: Septic
- Water: Public, Company: Bonney Lake Water
Community & HOA
Community
- Features: Athletic Court, Boat Launch, Clubhouse, Gated, Playground
- Security: Security System
- Subdivision: Lake Tapps
HOA
- Services included: Common Area Maintenance, Road Maintenance
- HOA fee: $590 annually
- HOA phone: 253-891-2729
Location
- Region: Lake Tapps
Financial & listing details
- Price per square foot: $363/sqft
- Tax assessed value: $1,060,400
- Annual tax amount: $12,408
- Date on market: 5/19/2026
- Cumulative days on market: 82 days
- Listing terms: Conventional
- Inclusions: Dishwasher(s), Double Oven, Dryer(s), Garbage Disposal, Microwave(s), Refrigerator(s), Stove(s)/Range(s), Washer(s)
Estimated market value
$1,236,100
$1.17M - $1.30M
$4,384/mo
Price history
| Date | Event | Price |
|---|---|---|
| 7/30/2026 | Listed for sale | $1,282,000$363/sqft |
Source:  NWMLS as distributed by MLS GRID #2561328 Report a problem NWMLS as distributed by MLS GRID #2561328 Report a problem | ||
Public tax history
| Year | Property taxes | Tax assessment |
|---|---|---|
| 2024 | $12,408 +25.7% | $1,060,400 +13.6% |
| 2023 | $9,875 +1.4% | $933,200 -2% |
| 2022 | $9,736 +1.3% | $951,900 +20.6% |
| 2021 | $9,608 +15.5% | $789,600 +19.7% |
| 2019 | $8,321 -2.6% | $659,800 +2.6% |
| 2018 | $8,546 +15% | $643,200 +10.5% |
| 2017 | $7,433 +13.4% | $582,000 +24.3% |
| 2016 | $6,554 | $468,300 +6.8% |
| 2014 | $6,554 +17% | $438,300 +11.5% |
| 2013 | $5,600 | $393,200 +13.7% |
| 2012 | -- | $345,800 -13.6% |
| 2011 | -- | $400,300 -5.9% |
| 2010 | -- | $425,200 -10.4% |
| 2009 | -- | $474,400 -7.1% |
| 2008 | $5,746 | $510,800 -1% |
| 2007 | $5,746 +19.2% | $515,700 +71.7% |
| 2002 | $4,819 -2.1% | $300,300 -0.2% |
| 2001 | $4,922 | $301,000 +2.5% |
| 2000 | $4,922 | $293,800 |
Find assessor info on the county website
Monthly payment
Est. payment
Payment breakdown
Explore the cost of this home by adjusting the details. Changes won't be saved.Climate risks
Neighborhood: 98391
Nearby schools
GreatSchools rating
- 9/10Crestwood Elementary SchoolGrades: PK-5Distance: 0.8 mi
- 9/10Lakeridge Middle SchoolGrades: 6-8Distance: 0.5 mi
- 7/10Sumner Senior High SchoolGrades: 9-12Distance: 1.9 mi
- $760,0003 bd2 ba2.2k sqft17729 S Tapps Dr E, Lake Tapps, WA 98391Pending

- $953,0004 bd4 ba2.5k sqft17626 50th St E, Lake Tapps, WA 98391Off Market
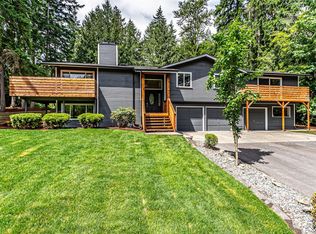
- $1,422,0004 bd5 ba5.4k sqft17911 50th St E, Lake Tapps, WA 98391Sold
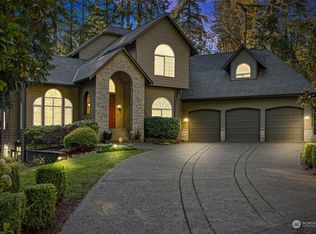
- $1,028,0004 bd3 ba2.8k sqft5216 179th Avenue Ct E, Lake Tapps, WA 98391Sold
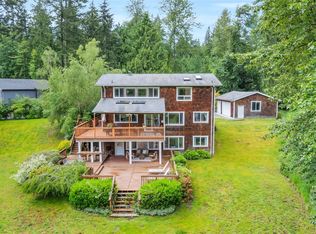
- $1,375,0003 bd4 ba4.3k sqft17919 50th St E, Bonney Lake, WA 98391Sold
- $839,0004 bd3 ba2.6k sqft17506 51st St E, Bonney Lake, WA 98391Off Market
- $555,0003 bd3 ba1.5k sqft17502 51st Street Ct E, Lake Tapps, WA 98391Sold
- $584,2003 bd3 ba1.5k sqft17502 51st St E, Bonney Lake, WA 98391Off Market
A local agent can set up tours, give advice and negotiate with sellers.
Similar homes
- $1,145,0003 bd3 ba3.1k sqft4820 W Tapps Drive E, Lake Tapps, WA 98391Active
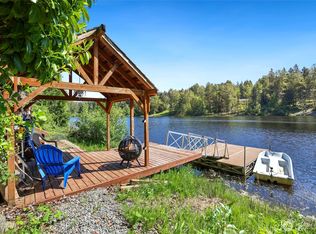 MLS ID #2524593, Kappie Durr. NWMLS as distributed by MLS GRID
 - $1,348,0004 bd4 ba4.2k sqftThe Bluffs At Bowman Lake, Lake Tapps, WA 98391Active
 MLS ID #2540116, Kimberly Fraser. NWMLS as distributed by MLS GRID
 - $1,050,0004 bd4 ba4k sqftOrion Ridge, Lake Tapps, WA 98391Active
 MLS ID #2520862, Stephanie Gurden. NWMLS as distributed by MLS GRID
 - $724,0003 bd3 ba2.3k sqftLake Tapps Lakeridge #2, Lake Tapps, WA 98391Active
 MLS ID #2515074, Lauri Mcleod. NWMLS as distributed by MLS GRID
 - $995,0004 bd3 ba3.1k sqftEstates At Bowman Lake, Lake Tapps, WA 98391ActiveMLS ID #2519569, Tara L. Maxwell. NWMLS as distributed by MLS GRID
- $1,299,0004 bd5 ba3.1k sqftWhite River Osceola Area, Enumclaw, WA 98022ActiveMLS ID #2546772, Laurie A Kittelman. NWMLS as distributed by MLS GRID
- $799,9993 bd3 ba2.1k sqftSp#9707160489, Lake Tapps, WA 98391ContingentMLS ID #2498496, Christie Nelson. NWMLS as distributed by MLS GRID
- $1,250,0004 bd3 ba3.5k sqftPrivate, Kent, WA 98031ActiveMLS ID #2541418, Mathew Titus. NWMLS as distributed by MLS GRID
- $1,195,0004 bd3 ba4k sqftSunrise View Estates, Puyallup, WA 98374ActiveMLS ID #2543223, Darlene Heseltine. NWMLS as distributed by MLS GRID
- $777,0004 bd3 ba2.7k sqftFennel Ridge, Bonney Lake, WA 98391ActiveMLS ID #2533120, Ryan Allie. NWMLS as distributed by MLS GRID
- $1,175,0004 bd3 ba3.1k sqft26217 137th Street Ct E, Buckley, WA 98321ActiveMLS ID #2550517, Lauren Alvarez. NWMLS as distributed by MLS GRID
- $1,125,0003 bd3 ba3.2k sqft13503 110th Street Ct E, Puyallup, WA 98374ActiveMLS ID #2537228, Nicole Trout. NWMLS as distributed by MLS GRID
- $1,650,0004 bd4 ba3k sqft30828 157th Place SE, Kent, WA 98042ActiveMLS ID #2563085, Kevin Brown. NWMLS as distributed by MLS GRID
- $1,395,8003 bd4 ba4.2k sqftDiamond Ridge Estates 02, Auburn, WA 98092ActiveMLS ID #2533316, Junli Liu. NWMLS as distributed by MLS GRID
- $1,199,9004 bd3 ba3.5k sqft21642 148th Avenue SE, Kent, WA 98042ActiveMLS ID #2554343, Karen B Hake. NWMLS as distributed by MLS GRID
- $1,385,0003 bd3 ba4.1k sqft22429 SE 329th Street, Black Diamond, WA 98010ActiveMLS ID #2546982, Jeremy Martini. NWMLS as distributed by MLS GRID
- $1,375,0004 bd4 ba4.2k sqft24820 136th Avenue SE, Kent, WA 98042ActiveMLS ID #2560577, Lisa McNally. NWMLS as distributed by MLS GRID
- $1,190,0004 bd3 ba3.2k sqft10801 SW 238th Street, Vashon, WA 98070ActiveMLS ID #2561665, Leslie Ferriel. NWMLS as distributed by MLS GRID
- $895,0003 bd3 ba3.4k sqftRodesco Estates Div 1, Puyallup, WA 98374ActiveMLS ID #2525645, Christy Cochran. NWMLS as distributed by MLS GRID
- $1,098,9965 bd3 ba2.5k sqft12612 SE 261st Street, Kent, WA 98030ActiveMLS ID #2553241, Kenneth Williams. NWMLS as distributed by MLS GRID
