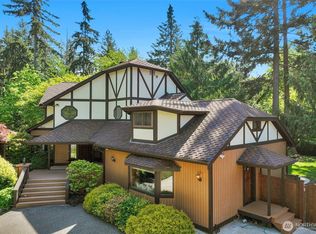
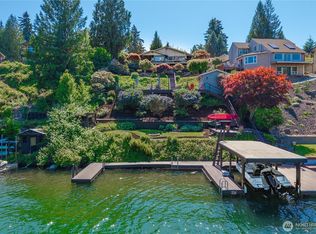
Tucked along the private & peaceful shores of Hidden Lake, this rare quiet waterfront retreat offers 280 feet of private shoreline and a lifestyle defined by serenity, privacy, and electric-only boating—ideal for kayaking, paddle boarding, swimming, and year-round fishing. Set on over half an acre with a private dock featuring ethernet, Wi-Fi, and Ring monitoring, this property delivers a connected waterfront experience in a tranquil motor-restricted setting. Inside, the chef’s kitchen with Dakota Mahogany granite flows into a vaulted sunroom with sweeping lake views. Multiple living spaces include a spacious bonus room for flexible use. Hardwoods, custom built-ins, and two Murphy beds add character and versatility. The lower-level suite features heated floors, fireplace, full bath, and exterior access for guests or multi-gen living. A private elevator adds ease of access from the main level. Completing the home is a 4-car tandem garage, abundant storage, and lake-view flex space. A rare blend of luxury, accessibility, and quiet-water lake living. Inquire about exclusive mortgage savings available for this listing.
Active
Listed by: Redfin • Kappie Durr
Price cut: $50K (7/16)
$1,145,000
4820 W Tapps Drive E, Lake Tapps, WA 98391
3beds
3,192sqft
:
Get pre-qualified$6,874/mo
Single Family Residence
Built in 1978
0.65 Acres Lot
$1,123,100 Zestimate®
$359/sqft
$44/mo HOA
What's special
Lake-view flex spaceMultiple living spacesAbundant storageCustom built-ins
- 77 days |
- 880 |
- 38 |
Zillow last checked:
Listing updated:
Listed by:
Kappie Durr,
Redfin
Source: NWMLS as distributed by MLS GRID,MLS#: 2524593
Facts & features
Interior
Bedrooms & bathrooms
- Bedrooms: 3
- Bathrooms: 3
- Full bathrooms: 3
- Main level bathrooms: 2
- Main level bedrooms: 2
Dining room
- Level: Main
Entry hall
- Level: Split
Kitchen without eating space
- Level: Main
Heating
- Fireplace, Forced Air, Electric, Natural Gas
Cooling
- Ductless
Appliances
- Included: Dishwasher, Disposal, Double Oven, Dryer, Refrigerator, Stove(s)/Range(s), Washer, Dishwasher(s), Dryer(s), Garbage Disposal, Refrigerator(s), Washer(s), Water Heater: Gas, Water Heater Location: Garage
Features
- Ceiling Fan(s), Dining Room
- Flooring: Ceramic Tile, Hardwood
- Windows: Skylight(s)
- Basement: None
- Number of fireplaces: 3
- Fireplace features: Gas, Lower Level: 1, Upper Level: 2, Fireplace
Interior area
- Total structure area: 3,192
- Total interior livable area: 3,192 sqft
Video & virtual tour
Property
Parking
- Total spaces: 6
- Parking features: Driveway, Attached Garage
- Has attached garage: Yes
- Covered spaces: 4
- Uncovered spaces: 2
Features
- Levels: Multi/Split
- Entry location: Split
- Patio & porch: Ceiling Fan(s), Dining Room, Elevator, Fireplace, Skylight(s), Vaulted Ceiling(s), Water Heater
- Pool features: Community
- Has view: Yes
- View description: Lake, Mountain(s)
- Has water view: Yes
- Water view: Lake
- Waterfront features: Low Bank
Lot
- Size: 0.65 Acres
- Features: Dock, Electric Car Charging, Fenced-Fully, Gas Available
Details
- Parcel number: 5065800461
- Zoning: R10
- Special conditions: Standard
Construction
Type & style
- Home type: SingleFamily
- Architectural style: Split Entry
- Property subtype: Single Family Residence
Materials
- Wood Siding
- Foundation: Poured Concrete
- Roof: Composition
Condition
- Year built: 1978
Utilities & green energy
- Electric: Company: Puget Sound Energy
- Sewer: Septic Tank
- Water: Public, Company: City of Bonney Lake
- Utilities for property: At&t, At&t
Community & HOA
Community
- Subdivision: Lake Tapps
HOA
- Services included: Common Area Maintenance
- HOA fee: $525 annually
- HOA phone: 253-891-2729
Location
- Region: Bonney Lake
Financial & listing details
- Price per square foot: $359/sqft
- Tax assessed value: $929,700
- Annual tax amount: $12,348
- Date on market: 5/14/2026
- Cumulative days on market: 79 days
- Listing terms: Conventional,VA Loan
- Inclusions: Dishwasher(s), Double Oven, Dryer(s), Garbage Disposal, Refrigerator(s), Stove(s)/Range(s), Washer(s)
Estimated market value
$1,123,100
$1.07M - $1.18M
$3,922/mo
Price history
| Date | Event | Price |
|---|---|---|
| 7/16/2026 | Price change | $1,145,000-4.2%$359/sqft |
Source:  NWMLS as distributed by MLS GRID #2524593 Report a problem NWMLS as distributed by MLS GRID #2524593 Report a problem | ||
| 6/23/2026 | Price change | $1,195,000-4.4%$374/sqft |
Source: NWMLS as distributed by MLS GRID #2524593 Report a problem | ||
| 5/15/2026 | Listed for sale | $1,250,000+24.4%$392/sqft |
Source: NWMLS as distributed by MLS GRID #2524593 Report a problem | ||
| 4/11/2025 | Sold | $1,005,000+0.7%$315/sqft |
Source: NWMLS as distributed by MLS GRID #2332868 Report a problem | ||
| 3/3/2025 | Pending sale | $997,950$313/sqft |
Source: NWMLS as distributed by MLS GRID #2332868 Report a problem | ||
| 2/20/2025 | Listed for sale | $997,950+150.1%$313/sqft |
Source: NWMLS as distributed by MLS GRID #2332868 Report a problem | ||
| 7/17/2010 | Listing removed | $399,000$125/sqft |
Source: Windermere Professional Partners #29089887 Report a problem | ||
| 7/10/2010 | Pending sale | $399,000+2.6%$125/sqft |
Source: Windermere Professional Partners #29089887 Report a problem | ||
| 7/8/2010 | Sold | $389,000-2.5%$122/sqft |
Source: NWMLS as distributed by MLS GRID #29089887 Report a problem | ||
| 7/3/2010 | Price change | $399,000-7.2%$125/sqft |
Source: Windermere Professional Partners #29089887 Report a problem | ||
| 5/12/2010 | Price change | $430,000-6.5%$135/sqft |
Source: Windermere Professional Partners #29089887 Report a problem | ||
| 5/1/2010 | Listed for sale | $460,000+155.6%$144/sqft |
Source: Windermere Professional Partners #29089887 Report a problem | ||
| 3/29/1995 | Sold | $180,000$56/sqft |
Source: Public Record Report a problem | ||
Public tax history
| Year | Property taxes | Tax assessment |
|---|---|---|
| 2024 | $10,898 +19.1% | $929,700 +7.6% |
| 2023 | $9,153 -3.4% | $863,900 -6.7% |
| 2022 | $9,471 +1.6% | $925,500 +20.8% |
| 2021 | $9,324 +24.4% | $765,900 +30.2% |
| 2019 | $7,498 | $588,200 +1.7% |
| 2018 | -- | $578,500 +12.3% |
| 2017 | $5,599 | $515,200 +25.7% |
| 2016 | $5,599 | $410,000 +9.8% |
| 2014 | $5,599 +173.2% | $373,300 +11.8% |
| 2013 | $2,050 | $334,000 +32.9% |
| 2012 | -- | $251,300 -8.4% |
| 2011 | -- | $274,200 +2.4% |
| 2010 | -- | $267,700 -16.7% |
| 2009 | -- | $321,500 -8.8% |
| 2008 | -- | $352,500 -1.9% |
| 2007 | $4,031 +58.6% | $359,200 +130.4% |
| 2002 | $2,541 -2.3% | $155,900 |
| 2001 | $2,601 | $155,900 +2.2% |
| 2000 | $2,601 | $152,600 |
Find assessor info on the county website
Monthly payment
Est. payment
Payment breakdown
Explore the cost of this home by adjusting the details. Changes won't be saved.Climate risks
Neighborhood: 98391
Nearby schools
GreatSchools rating
- 9/10Crestwood Elementary SchoolGrades: PK-5Distance: 0.9 mi
- 9/10Lakeridge Middle SchoolGrades: 6-8Distance: 0.7 mi
- 7/10Sumner Senior High SchoolGrades: 9-12Distance: 2.2 mi
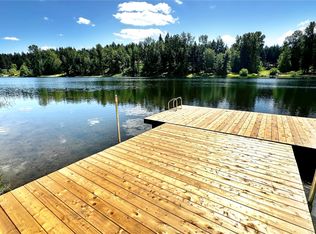
- $825,0004 bd3 ba2k sqft4806 W Tapps Dr E, Bonney Lake, WA 98391Sold
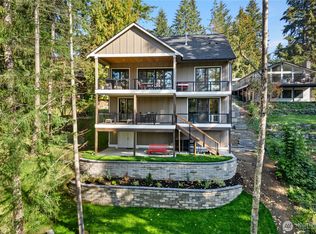
- $1,100,0003 bd3 ba2.1k sqft4804 W Tapps Dr E, Lake Tapps, WA 98391Sold
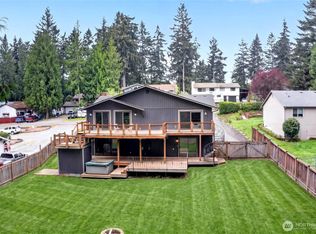
- $724,0003 bd3 ba2.3k sqft4815 W Tapps Dr E, Lake Tapps, WA 98391For Sale
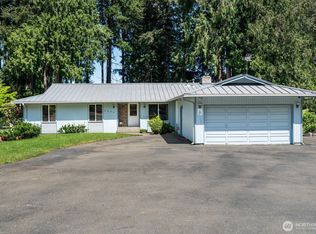
- $675,0003 bd2 ba2.1k sqft4823 W Tapps Dr E, Lake Tapps, WA 98391Sold
- $693,5004 bd3 ba2.9k sqft4721 W Tapps Dr E, Lake Tapps, WA 98391Sold
- $900,0003 bd2 ba2.4k sqft4922 W Tapps Dr E, Lake Tapps, WA 98391Sold
- $680,0003 bd3 ba2.5k sqft4902 Lakeridge Dr E, Lake Tapps, WA 98391Sold
- $525,0003 bd2 ba1.2k sqft4917 W Tapps Dr E, Bonney Lake, WA 98391Sold
A local agent can set up tours, give advice and negotiate with sellers.
Similar homes
- $1,282,0003 bd3 ba3.5k sqft5204 178th Avenue E, Lake Tapps, WA 98391Active
 MLS ID #2561328, James Nam. NWMLS as distributed by MLS GRID
 - $724,0003 bd3 ba2.3k sqftLake Tapps Lakeridge #2, Lake Tapps, WA 98391ActiveMLS ID #2515074, Lauri Mcleod. NWMLS as distributed by MLS GRID
- $1,298,0003 bd2 ba1.6k sqft3605 Lakeridge Drive E, Lake Tapps, WA 98391Active
 MLS ID #2539427, Kimberly Fraser. NWMLS as distributed by MLS GRID
 - $779,9503 bd2 ba2.2k sqft17729 S Tapps Drive E, Lake Tapps, WA 98391Active
 MLS ID #2549890, Shelley Heck. NWMLS as distributed by MLS GRID
 - $1,295,0003 bd5 ba2.8k sqftLake Tapps Orchard, Lake Tapps, WA 98391ActiveMLS ID #2524512, Lauri Mcleod. NWMLS as distributed by MLS GRID
- $899,9993 bd3 ba2.6k sqft217 197th Avenue Ct E, Bonney Lake, WA 98391ActiveMLS ID #2534874, Spencer Gray. NWMLS as distributed by MLS GRID
- $625,0004 bd2 ba1.8k sqft7509 193rd Avenue E, Bonney Lake, WA 98391ActiveMLS ID #2558854, Jennie Wetter. NWMLS as distributed by MLS GRID
- $1,139,0114 bd3 ba3.2k sqft21006 SE 268th Court, Covington, WA 98042ActiveMLS ID #2562797, Jeff Wolfe. NWMLS as distributed by MLS GRID
- $1,125,0003 bd3 ba3.2k sqft13503 110th Street Ct E, Puyallup, WA 98374ActiveMLS ID #2537228, Nicole Trout. NWMLS as distributed by MLS GRID
- $654,0003 bd4 ba2k sqftEihi Crest, Bonney Lake, WA 98391ActiveMLS ID #2536967, Jule' Gunn. NWMLS as distributed by MLS GRID
- $1,195,0004 bd3 ba4k sqftSunrise View Estates, Puyallup, WA 98374ActiveMLS ID #2543223, Darlene Heseltine. NWMLS as distributed by MLS GRID
- $1,100,0003 bd2 ba1.7k sqft6717 56th Street E, Puyallup, WA 98371ActiveMLS ID #2546741, Paige Miller. NWMLS as distributed by MLS GRID
- $895,0003 bd3 ba3.4k sqftRodesco Estates Div 1, Puyallup, WA 98374ActiveMLS ID #2525645, Christy Cochran. NWMLS as distributed by MLS GRID
- $1,105,0004 bd3 ba2.2k sqftHomestead Acres, Kent, WA 98042ActiveMLS ID #2557911, Nancy Gonzalez. NWMLS as distributed by MLS GRID
- $879,9504 bd3 ba2.9k sqft13807 Military Road E, Puyallup, WA 98374ActiveMLS ID #2558611, Becky Barrick. NWMLS as distributed by MLS GRID
- $1,057,5254 bd3 ba3.5k sqft14608 Ap Tubbs Road E, Buckley, WA 98321ActiveMLS ID #2501260, Stephen Janho. NWMLS as distributed by MLS GRID
- $1,250,0004 bd3 ba3.5k sqftPrivate, Kent, WA 98031ActiveMLS ID #2541418, Mathew Titus. NWMLS as distributed by MLS GRID
- $1,199,0004 bd4 ba2.9k sqft13945 SE 159th Place, Renton, WA 98058ActiveMLS ID #2557758, Eleanor Merwin. NWMLS as distributed by MLS GRID
- $1,199,9004 bd3 ba3.5k sqft21642 148th Avenue SE, Kent, WA 98042ActiveMLS ID #2554343, Karen B Hake. NWMLS as distributed by MLS GRID
- $1,119,0004 bd3 ba2.8k sqft23232 SE 253rd Place, Maple Valley, WA 98038ActiveMLS ID #2541419, Andrea Clibborn. NWMLS as distributed by MLS GRID
