Assummable VA LOAN @ 2.99%.Exceptional Lake Tapps waterfront living awaits in the highly sought-after Lakeridge community. Perfectly positioned to capture breathtaking views of Mount Rainier & the sparkling waters of Lake Tapps, this beautifully updated home offers the ideal blend of timeless charm, modern updates, & an unparalleled waterfront lifestyle. Designed for both everyday living & effortless entertaining, the home showcases extensive hardwood flooring, a stunning stone fireplace surround, & wall of windows that invite natural light & picturesque lake views throughout. The chef's kitchen is a true centerpiece, featuring a premium professional-grade range, farmhouse sink, expansive island, granite countertops, & abundant workspace for gathering with friends. The dining room overlooks the lake, creating a memorable backdrop for every meal, while thoughtfully updated bathrooms & comfort & style throughout the home. Step outside to an impressive collection of entertainment-sized decks that seamlessly connect indoor &outdoor living spaces. Whether hosting summer gatherings, enjoying morning coffee, or taking in spectacular sunsets over the water, the setting is simply unforgettable. Down at the shoreline, enjoy your private waterfront retreat complete with a covered boat slip, cabana, dock, & stunning Mount Rainier views. The oversized one- car garage offers valuable storage for vehicles, watercraft, & recreational gear. The home also features RV pkg w/power & EV charger.
Pending
Listed by: eXp Realty • Kimberly Fraser • 425-209-5638
Price cut: $23K (8/9)
$1,275,000
3605 Lakeridge Drive E, Lake Tapps, WA 98391
3beds
1,692sqft
Single Family Residence
Built in 1970
0.31 Acres Lot
$1,245,400 Zestimate®
$754/sqft
$43/mo HOA
What's special
Stunning stone fireplace surroundCovered boat slipExpansive islandFarmhouse sinkPremium professional-grade rangeExtensive hardwood flooringOversized one-car garage
- --
- on Zillow
- 55
- views
- 0
- saves
Likely to sell faster than
Zillow last checked:
Listing updated:
Listed by:
Kimberly Fraser 425-209-5638 kimberly.fraser@exprealty.com,
eXp Realty
Source: NWMLS as distributed by MLS GRID,MLS#: 2539427
Facts & features
Interior
Bedrooms & bathrooms
- Bedrooms: 3
- Bathrooms: 2
- Full bathrooms: 1
- 3/4 bathrooms: 1
- Main level bathrooms: 2
- Main level bedrooms: 3
Primary bedroom
- Level: Main
Bedroom
- Level: Main
Bedroom
- Level: Main
Bathroom full
- Level: Main
Bathroom three quarter
- Level: Main
Dining room
- Level: Main
Entry hall
- Level: Main
Kitchen with eating space
- Level: Main
Living room
- Level: Main
Rec room
- Level: Main
Utility room
- Level: Main
Heating
- Fireplace, 90%+ High Efficiency, Forced Air, Electric, Natural Gas
Cooling
- 90%+ High Efficiency, Forced Air
Appliances
- Included: Dishwasher, Microwave, Refrigerator, Stove(s)/Range(s), Dishwasher(s), Microwave(s), Refrigerator(s)
Features
- Dining Room
- Flooring: Ceramic Tile, Hardwood, Carpet
- Windows: Dbl Pane/Storm Window
- Basement: None
- Number of fireplaces: 1
- Fireplace features: Gas, Main Level: 1, Fireplace
Interior area
- Total structure area: 1,692
- Total interior livable area: 1,692 sqft
Video & virtual tour
Property
Parking
- Total spaces: 1
- Parking features: Attached Garage, RV Parking
- Has attached garage: Yes
- Covered spaces: 1
Features
- Levels: One
- Stories: 1
- Entry location: Main
- Patio & porch: Dbl Pane/Storm Window, Dining Room, Fireplace, Vaulted Ceiling(s), Wired for Generator
- Has view: Yes
- View description: Lake, Territorial
- Has water view: Yes
- Water view: Lake
- Waterfront features: High Bank, Lake
- Frontage length: Waterfront Ft: 70
Lot
- Size: 0.31 Acres
- Features: Paved, Cabana/Gazebo, Cable TV, Deck, Dock, Fenced-Partially, Gas Available, High Speed Internet, Outbuildings, Patio, RV Parking
- Topography: Level,Terraces
Details
- Parcel number: 5065000270
- Zoning description: Jurisdiction: County
- Special conditions: Standard
- Other equipment: Wired for Generator
Construction
Type & style
- Home type: SingleFamily
- Architectural style: 1 Story
- Property subtype: Single Family Residence
Materials
- Wood Siding
- Foundation: Poured Concrete
- Roof: Composition
Condition
- Very Good
- Year built: 1970
Utilities & green energy
- Electric: Company: PSE
- Sewer: Septic Tank, Company: Septic
- Water: Public, Company: City of Bonney Lake
- Utilities for property: Comcast, Comcast
Community & HOA
Community
- Features: Athletic Court, Boat Launch, Park, Playground
- Subdivision: Lakeridge
HOA
- HOA fee: $510 annually
Location
- Region: Lake Tapps
Financial & listing details
- Price per square foot: $754/sqft
- Tax assessed value: $1,055,000
- Annual tax amount: $12,528
- Date on market: 6/12/2026
- Listing terms: Conventional,VA Loan
- Inclusions: Dishwasher(s), Microwave(s), Refrigerator(s), Stove(s)/Range(s)
Estimated market value
$1,245,400
$1.18M - $1.31M
$2,938/mo
Price history
| Date | Event | Price |
|---|---|---|
| 8/26/2026 | Pending sale | $1,275,000$754/sqft |
Source:  NWMLS as distributed by MLS GRID #2539427 Report a problem NWMLS as distributed by MLS GRID #2539427 Report a problem | ||
| 8/9/2026 | Price change | $1,275,000-1.8%$754/sqft |
Source: NWMLS as distributed by MLS GRID #2539427 Report a problem | ||
| 7/11/2026 | Price change | $1,298,000-3.9%$767/sqft |
Source: NWMLS as distributed by MLS GRID #2539427 Report a problem | ||
| 6/30/2026 | Price change | $1,350,000-3.4%$798/sqft |
Source: eXp Realty #2539427 Report a problem | ||
| 6/12/2026 | Listed for sale | $1,398,000+27.1%$826/sqft |
Source: eXp Realty #2539427 Report a problem | ||
| 8/31/2021 | Sold | $1,100,000$650/sqft |
Source: NWMLS as distributed by MLS GRID #1815184 Report a problem | ||
| 7/31/2021 | Pending sale | $1,100,000$650/sqft |
Source: NWMLS as distributed by MLS GRID #1815184 Report a problem | ||
| 7/28/2021 | Listed for sale | $1,100,000$650/sqft |
Source: NWMLS as distributed by MLS GRID #1815184 Report a problem | ||
Public tax history
| Year | Property taxes | Tax assessment |
|---|---|---|
| 2025 | $12,528 +12.6% | $1,055,000 +11.1% |
| 2024 | $11,131 +19.2% | $949,800 +7.8% |
| 2023 | $9,334 -1.3% | $881,300 -4.7% |
| 2022 | $9,458 -0.5% | $924,300 +18.3% |
| 2021 | $9,507 +26.1% | $781,200 +22.7% |
| 2019 | $7,538 -5.8% | $636,900 +9.5% |
| 2018 | $8,005 +14.2% | $581,700 +6.8% |
| 2017 | $7,011 +13.8% | $544,600 +35.2% |
| 2016 | $6,163 | $402,900 -2.1% |
| 2014 | $6,163 +15.9% | $411,700 +16.7% |
| 2013 | $5,319 | $352,700 +7.5% |
| 2012 | -- | $328,100 -11.3% |
| 2011 | -- | $369,800 -0.5% |
| 2010 | -- | $371,800 -23% |
| 2009 | -- | $482,800 -15.7% |
| 2008 | $5,830 +0% | $572,400 +9.4% |
| 2007 | $5,830 +52.5% | $523,400 +120.3% |
| 2002 | $3,824 -0.9% | $237,600 |
| 2001 | $3,860 | $237,600 +3.7% |
| 2000 | $3,860 | $229,200 |
Find assessor info on the county website
Monthly payment
Est. payment
Payment breakdown
Explore the cost of this home by adjusting the details. Changes won't be saved.Climate risks
Neighborhood: 98391
Nearby schools
Schools provided by the listing agent
- Elementary: Crestwood Elem
- Middle: Lakeridge Middle
- High: Sumner Snr High
Source: NWMLS as distributed by MLS GRID. This data may not be complete. We recommend contacting the local school district to confirm school assignments for this home.

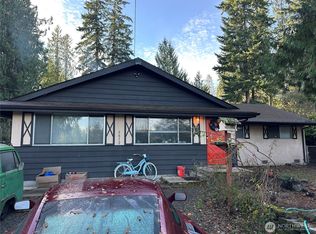
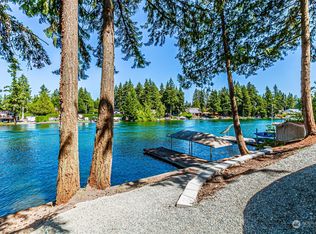

Similar homes
- $688,7503 bd2 ba1.6k sqftStar Lane, Bonney Lake, WA 98391Active
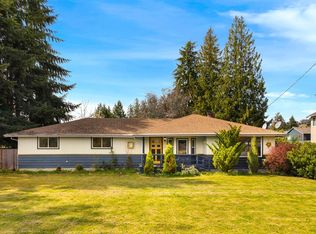 MLS ID #2596783, Kimber Lee. NWMLS as distributed by MLS GRID
 - $1,395,0003 bd3 ba2.4k sqftLake Tapps Lakeridge #3, Lake Tapps, WA 98391Active
 MLS ID #2549214, Dan Dennis. NWMLS as distributed by MLS GRID
 - $1,200,0002 bd2 ba1.2k sqftLake Tapps Orchard Add #2, Bonney Lake, WA 98391Contingent
 MLS ID #2532426, Judy Jackson. NWMLS as distributed by MLS GRID
 - $699,0003 bd3 ba2.3k sqftLake Tapps Lakeridge #2, Lake Tapps, WA 98391Active
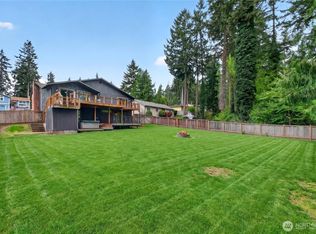 MLS ID #2515074, Lauri Mcleod. NWMLS as distributed by MLS GRID
