Indulge in the luxury of lakeside living with this masterfully remodeled waterfront cabin, perfectly positioned on Lake Tapps' Deer Island. Showcasing 92' of pristine western exposure low-bank waterfront, this four-bedroom, three-bathroom sanctuary represents a rare fusion of casual elegance and sophistication, yet fun and inviting design. No detail was overlooked and no expense spared in creating this turnkey architectural masterpiece. Inside designer touches elevate the classic cabin lifestyle into a complete sensory experience. The gourmet kitchen is anchored by premium Thermador appliances, quartz and designer tile work, and an advanced reverse osmosis water filtration system. Ultimate comfort is guaranteed year-round with a brand-new Trane HVAC system, while ample integrated storage ensures a seamless, clutter-free environment. The detached garage with loft area allows for covered parking and additional storage. The outdoor oasis is fully equipped for immediate recreation with a new dock, new boat lift and new jet ski lift! This property also features a concrete bulk-head. Low maintenance landscape means more time to enjoy the lake or relax. With no HOA restrictions, this move in ready property offers excellent potential as a short term rental.
Active
Listed by: Keller Williams Realty • Melanni Rezek
$1,450,000
3622 Deer Island Drive E, Lake Tapps, WA 98391
4beds
2,020sqft
Single Family Residence
Built in 1981
0.3 Acres Lot
$1,398,800 Zestimate®
$718/sqft
$-- HOA
What's special
- 3 days |
- 744 |
- 38 |
Likely to sell faster than
Zillow last checked:
Listing updated:
Listed by:
Melanni Rezek,
Keller Williams Realty
Source: NWMLS as distributed by MLS GRID,MLS#: 2571271
Facts & features
Interior
Bedrooms & bathrooms
- Bedrooms: 4
- Bathrooms: 3
- Full bathrooms: 3
- Main level bedrooms: 2
Primary bedroom
- Level: Main
Bedroom
- Level: Second
Bedroom
- Level: Lower
Bedroom
- Level: Main
Bathroom full
- Level: Second
Bathroom full
- Level: Lower
Bathroom full
- Level: Second
Entry hall
- Level: Main
Family room
- Level: Main
Kitchen with eating space
- Level: Main
Rec room
- Level: Lower
Utility room
- Level: Lower
Heating
- Forced Air, Electric, Natural Gas
Cooling
- Forced Air
Appliances
- Included: Dishwasher, Dryer, Microwave, Refrigerator, Stove(s)/Range(s), Washer, Dishwasher(s), Dryer(s), Microwave(s), Refrigerator(s), Washer(s), Water Heater: Gas, Water Heater Location: Lower level
Features
- Bath Off Primary, Ceiling Fan(s)
- Flooring: Ceramic Tile, Vinyl Plank
- Windows: Dbl Pane/Storm Window
- Basement: Daylight
- Has fireplace: No
Interior area
- Total structure area: 2,020
- Total interior livable area: 2,020 sqft
Property
Parking
- Total spaces: 8
- Parking features: Driveway, Detached Garage, RV Parking
- Has garage: Yes
- Covered spaces: 2
- Uncovered spaces: 6
Features
- Levels: Multi/Split
- Entry location: Main
- Patio & porch: Bath Off Primary, Ceiling Fan(s), Dbl Pane/Storm Window, Security System, Vaulted Ceiling(s), Water Heater, Wine/Beverage Refrigerator
- Has view: Yes
- View description: Lake
- Has water view: Yes
- Water view: Lake
- Waterfront features: Lake, No Bank
- Frontage length: Waterfront Ft: 92
Lot
- Size: 0.3 Acres
- Dimensions: 92’ x 219’ x 212’ x 48’
- Features: Cul-De-Sac, Dead End Street, Paved, Secluded, Cable TV, Deck, Dock, Fenced-Partially, High Speed Internet, Patio, RV Parking
- Topography: Level,Partial Slope,Sloped,Terraces
- Residential vegetation: Garden Space, Wooded
Details
- Parcel number: 5045000640
- Zoning: R10
- Zoning description: Jurisdiction: County
- Special conditions: Standard
Construction
Type & style
- Home type: SingleFamily
- Architectural style: Contemporary,Multi Level
- Property subtype: Single Family Residence
Materials
- Wood Siding
- Foundation: Poured Concrete
- Roof: Composition
Condition
- Updated/Remodeled
- Year built: 1981
- Major remodel year: 2002
Utilities & green energy
- Electric: Company: PSE
- Sewer: Septic Tank, Company: Septic
- Water: Public, Company: City of Bonney Lake
- Utilities for property: Xfinity, Xfinity
Community & HOA
Community
- Security: Security System
- Subdivision: Deer Island
Location
- Region: Lake Tapps
Financial & listing details
- Price per square foot: $718/sqft
- Tax assessed value: $1,069,300
- Annual tax amount: $10,788
- Date on market: 8/18/2026
- Cumulative days on market: 5 days
- Listing terms: Conventional,FHA,VA Loan
- Inclusions: Dishwasher(s), Dryer(s), Microwave(s), Refrigerator(s), Stove(s)/Range(s), Washer(s)
Estimated market value
$1,398,800
$1.33M - $1.47M
$3,487/mo
Price history
| Date | Event | Price |
|---|---|---|
| 8/19/2026 | Listed for sale | $1,450,000+34.3%$718/sqft |
Source:  NWMLS as distributed by MLS GRID #2571271 Report a problem NWMLS as distributed by MLS GRID #2571271 Report a problem | ||
| 10/16/2023 | Sold | $1,080,000-1.8%$535/sqft |
Source: NWMLS as distributed by MLS GRID #2152370 Report a problem | ||
| 9/11/2023 | Pending sale | $1,100,000$545/sqft |
Source: NWMLS as distributed by MLS GRID #2152370 Report a problem | ||
| 8/27/2023 | Listed for sale | $1,100,000$545/sqft |
Source: NWMLS as distributed by MLS GRID #2152370 Report a problem | ||
| 8/22/2023 | Pending sale | $1,100,000$545/sqft |
Source: NWMLS as distributed by MLS GRID #2152370 Report a problem | ||
| 8/18/2023 | Listed for sale | $1,100,000$545/sqft |
Source: NWMLS as distributed by MLS GRID #2152370 Report a problem | ||
Public tax history
| Year | Property taxes | Tax assessment |
|---|---|---|
| 2025 | $10,788 +3.2% | $1,069,300 +6.9% |
| 2024 | $10,452 +3.1% | $999,900 -1% |
| 2023 | $10,140 +10.7% | $1,009,500 +9.3% |
| 2022 | $9,161 +11.6% | $924,000 +29% |
| 2021 | $8,206 +9.1% | $716,200 +21.8% |
| 2019 | $7,520 -10.8% | $587,800 +0.9% |
| 2018 | $8,433 +16.6% | $582,500 +8.4% |
| 2017 | $7,233 +23.9% | $537,600 +32.7% |
| 2016 | $5,836 | $405,200 +11.6% |
| 2014 | $5,836 +21.2% | $363,100 +11.1% |
| 2013 | $4,813 | $326,700 +14% |
| 2012 | -- | $286,700 -12.5% |
| 2011 | -- | $327,800 -10.3% |
| 2010 | -- | $365,600 -18.9% |
| 2009 | -- | $450,900 -19.5% |
| 2008 | $6,206 | $560,200 -0.5% |
| 2007 | $6,206 +74.5% | $563,100 +139.8% |
| 2002 | $3,556 -0.9% | $234,800 |
| 2001 | $3,589 | $234,800 +5% |
| 2000 | $3,589 | $223,700 |
Find assessor info on the county website
Monthly payment
Est. payment
Payment breakdown
Explore the cost of this home by adjusting the details. Changes won't be saved.Climate risks
Neighborhood: 98391
Nearby schools
GreatSchools rating
- 8/10Lake Tapps Elementary SchoolGrades: 1-3Distance: 1.5 mi
- 8/10North Tapps Middle SchoolGrades: 6-8Distance: 2.2 mi
- 8/10Dieringer Heights Elementary SchoolGrades: K-5Distance: 2.5 mi
Schools provided by the listing agent
- Middle: North Tapps Mid
Source: NWMLS as distributed by MLS GRID. This data may not be complete. We recommend contacting the local school district to confirm school assignments for this home.
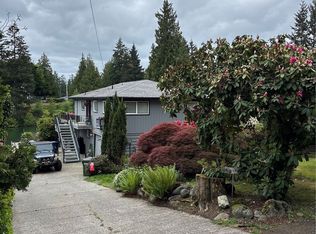
- $1,050,0002 bd3 ba1.7k sqft3515 Deer Island Dr E, Lake Tapps, WA 98391Sold
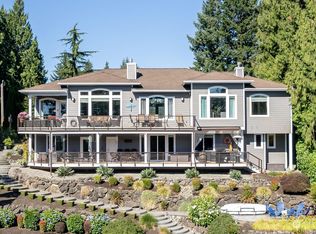
- $2,300,0003 bd5 ba4.7k sqft3603 179th Ave E, Lake Tapps, WA 98391Sold
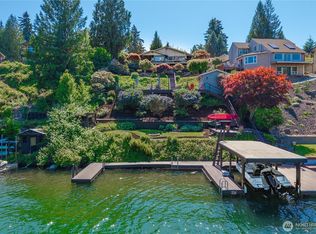
- $1,275,0003 bd2 ba1.6k sqft3605 Lakeridge Dr E, Lake Tapps, WA 98391For Sale
- $2,025,0006 bd4 ba6.6k sqft3527 179th Ave E, Lake Tapps, WA 98391Sold

- $511,5003 bd2 ba1.3k sqft3612 Lakeridge Dr E, Lake Tapps, WA 98391Sold
- $1,813,0003 bd4 ba3.8k sqft3913 Lakeridge Dr E, Lake Tapps, WA 98391Sold
- $2,261,8001 bd4 ba4.7k sqft3603 179th Ave E, Sumner, WA 98390Off Market
- $1,385,0003 bd4 ba2.5k sqft3327 Deer Island Dr E, Lake Tapps, WA 98391Sold
A local agent can set up tours, give advice and negotiate with sellers.
Similar homes
- $1,450,0003 bd3 ba2.4k sqftLake Tapps Lakeridge #3, Lake Tapps, WA 98391Active
 MLS ID #2549214, Dan Dennis. NWMLS as distributed by MLS GRID
 - $1,395,0003 bd5 ba2.1k sqft3324 Deer Island Drive E, Lake Tapps, WA 98391Active
 MLS ID #2539620, Roxanne Kurosky. NWMLS as distributed by MLS GRID
 - $1,275,0003 bd2 ba1.6k sqft3605 Lakeridge Drive E, Lake Tapps, WA 98391ActiveMLS ID #2539427, Kimberly Fraser. NWMLS as distributed by MLS GRID
- $1,450,0004 bd3 ba2.8k sqft2505 211th Avenue E, Lake Tapps, WA 98391Active
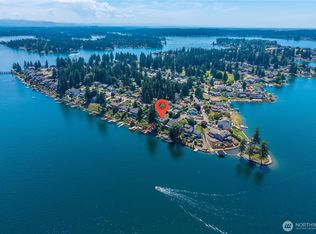 MLS ID #2545050, Johanna Bourgette. NWMLS as distributed by MLS GRID
 - $1,600,0004 bd3 ba2.7k sqftTapps Island Div # 1, Lake Tapps, WA 98391ActiveMLS ID #2557934, Kimber Lee. NWMLS as distributed by MLS GRID
- $865,0005 bd3 ba2.7k sqft18505 68th Street E, Bonney Lake, WA 98391ActiveMLS ID #2572424, Nancy L. Lee. NWMLS as distributed by MLS GRID
- $849,0003 bd3 ba1.7k sqft2622 211th Avenue E, Lake Tapps, WA 98391ActiveMLS ID #2568752, Kris Andrews. NWMLS as distributed by MLS GRID
- $920,0003 bd3 ba2.4k sqft9615 183rd Avenue E, Bonney Lake, WA 98391ActiveMLS ID #2570736, James R. Clifford. NWMLS as distributed by MLS GRID
- $--4 bd3 ba2.6k sqft11509 Ashton Ave E, Bonney Lake, WA 98391AuctionAuction.com 2
- $889,0003 bd3 ba2.2k sqft2207 186th Avenue E, Lake Tapps, WA 98391ContingentMLS ID #2567807, Chad Durrant. NWMLS as distributed by MLS GRID
- $799,7505 bd2 ba2.1k sqft3515 W Tapps Drive E, Lake Tapps, WA 98391ActiveMLS ID #2519375, Mina Oliveira. NWMLS as distributed by MLS GRID
- $779,9953 bd2 ba2.5k sqft16511 45TH Street Ct E, Lake Tapps, WA 98391ActiveMLS ID #2569212, Jill Phillips. NWMLS as distributed by MLS GRID
- $1,250,0002 bd1 ba1.2k sqftDeer Island, Lake Tapps, WA 98391ActiveMLS ID #2502647, Don M. Goethals. NWMLS as distributed by MLS GRID
- $1,295,0003 bd5 ba2.8k sqftLake Tapps Orchard, Lake Tapps, WA 98391ActiveMLS ID #2524512, Lauri Mcleod. NWMLS as distributed by MLS GRID
- $799,0003 bd3 ba2.2k sqft16827 41st Street E, Lake Tapps, WA 98391ActiveMLS ID #2500728, Timothy A. Gregoire. NWMLS as distributed by MLS GRID
- $1,575,0004 bd3 ba2.2k sqft7619 214th Avenue E, Bonney Lake, WA 98391ContingentMLS ID #2541887, Britney McCartin. NWMLS as distributed by MLS GRID
- $1,395,0002 bd2 ba1.2k sqftLake Tapps Orchard Add #2, Bonney Lake, WA 98391ActiveMLS ID #2532426, Judy Jackson. NWMLS as distributed by MLS GRID
- $985,0003 bd3 ba2.6k sqftRobyns Glen, Lake Tapps, WA 98391ActiveMLS ID #2541999, Lori L. Vandelac. NWMLS as distributed by MLS GRID
- $1,700,0003 bd3 ba2.9k sqft7219 Myers Road E, Bonney Lake, WA 98391ActiveMLS ID #2556431, Megan Blum. NWMLS as distributed by MLS GRID
- $799,9994 bd3 ba2.5k sqft18001 77th Street E, Bonney Lake, WA 98391ActiveMLS ID #2554351, Aleksandr Frankov. NWMLS as distributed by MLS GRID
