Experience resort-style living every day on gorgeous Tapps Island in this move-in ready home! Move in with confidence knowing the major updates have been completed. Meticulously maintained California Split level home features new roof, upgraded attic & crawl space insulation for improved energy efficiency, along w/ new Bosch heat pump, Bosch low noise dishwasher & Siemens electric convection oven/range. The kitchen offers added luxury of heated island countertops. Large composite deck overlooking the beautifully maintained, fenced backyard making this home and outdoor retreat. This beautiful 3 bedroom, one-full & 2-three quarter bath has a propane gas backlit fireplace in the living room w/ partial views of the lake, & a pellet fireplace downstairs for cozy winter nights. As you walk in soaring vaulted ceilings create an open living space w/ abundance of natural light. The primary bedroom hosts a brand new gorgeously remodeled bathroom. Brand new concrete driveway greets you as well as RV parking, attached carport.Garage can be heated/cooled. Trimlight outdoor architectural lighting system for year round decorating. Tapps Island residents enjoy an unmatched collection of amenities incl clubhouse w/ restaurant w/ magnificent view of the lake/Mt Rainier. Other amenities incl swimming pool, hot tub, fitness center, basketball, tennis, pickleball courts, beach, playground, 9-hole Executive golf course, secluded outer island w/ walking trails & 2 floating docks w/ boat ramps.
Active
Listed by: John L. Scott R.E. Lake Tapps • Kris Andrews
$849,000
2622 211th Avenue E, Lake Tapps, WA 98391
3beds
1,743sqft
Single Family Residence
Built in 1978
0.25 Acres Lot
$829,500 Zestimate®
$487/sqft
$354/mo HOA
What's special
Pellet fireplace downstairsRv parkingAttached carportBosch low noise dishwasherNew bosch heat pumpHeated island countertopsBeautifully maintained fenced backyard
- 19 days
- 536
- 25
Zillow last checked:
Listing updated:
Listed by:
Kris Andrews,
John L. Scott R.E. Lake Tapps
Source: NWMLS as distributed by MLS GRID,MLS#: 2568752
Facts & features
Interior
Bedrooms & bathrooms
- Bedrooms: 3
- Bathrooms: 3
- Full bathrooms: 1
- 3/4 bathrooms: 2
Primary bedroom
- Level: Second
Bedroom
- Level: Second
Bedroom
- Level: Lower
Bathroom full
- Level: Second
Bathroom three quarter
- Level: Second
Bathroom three quarter
- Level: Lower
Dining room
- Level: Second
Entry hall
- Level: Main
Family room
- Level: Lower
Kitchen without eating space
- Level: Second
Living room
- Level: Main
Utility room
- Level: Lower
Heating
- Fireplace, Forced Air, Heat Pump, Electric, Pellet, Propane
Cooling
- Forced Air, Heat Pump
Appliances
- Included: Dishwasher, Dryer, Microwave, Stove(s)/Range(s), Washer, Dishwasher(s), Dryer(s), Microwave(s), Washer(s), Water Heater: Electric Heat pump
Features
- Bath Off Primary, Ceiling Fan(s), Pantry
- Flooring: Hardwood, Vinyl, Carpet
- Windows: Dbl Pane/Storm Window
- Basement: None
- Number of fireplaces: 2
- Fireplace features: Electric, Gas, Pellet Stove, Lower Level: 1, Main Level: 1, Fireplace
Interior area
- Total structure area: 1,743
- Total interior livable area: 1,743 sqft
Video & virtual tour
Property
Parking
- Total spaces: 2
- Parking features: Attached Carport, Attached Garage, RV Parking
- Has attached garage: Yes
- Has carport: Yes
- Covered spaces: 2
Features
- Levels: Multi/Split
- Entry location: Main
- Patio & porch: Bath Off Primary, Ceiling Fan(s), Dbl Pane/Storm Window, Fireplace, Pantry, Vaulted Ceiling(s), Water Heater, Wet Bar, Wine/Beverage Refrigerator
- Has view: Yes
- View description: Lake, Territorial
- Has water view: Yes
- Water view: Lake
Lot
- Size: 0.25 Acres
- Features: Paved, Cable TV, Deck, Fenced-Partially, Outbuildings, Patio, Propane, RV Parking, Sprinkler System
- Topography: Level
- Residential vegetation: Fruit Trees, Garden Space
Details
- Parcel number: 8996012260
- Zoning description: Jurisdiction: County
- Special conditions: Standard
Construction
Type & style
- Home type: SingleFamily
- Architectural style: Split Entry
- Property subtype: Single Family Residence
Materials
- Wood Products
- Foundation: Poured Concrete
- Roof: Composition
Condition
- Year built: 1978
- Major remodel year: 1993
Utilities & green energy
- Electric: Company: Puget Sound Energy
- Sewer: Septic Tank
- Water: Community, Shared Well, Company: Tapps Island Association
- Utilities for property: Xfinity, Xfinity
Community & HOA
Community
- Features: Athletic Court, Boat Launch, CCRs, Clubhouse, Golf, Park, Playground, Trail(s)
- Security: Security Service
- Subdivision: Tapps Island
HOA
- Services included: Common Area Maintenance, Road Maintenance, Security, Water
- HOA fee: $354 monthly
- HOA phone: 253-862-6616
Location
- Region: Lake Tapps
Financial & listing details
- Price per square foot: $487/sqft
- Tax assessed value: $634,600
- Annual tax amount: $6,470
- Date on market: 8/19/2026
- Cumulative days on market: 20 days
- Listing terms: Conventional,FHA
- Inclusions: Dishwasher(s), Dryer(s), Microwave(s), Stove(s)/Range(s), Washer(s)
Estimated market value
$829,500
$788,000 - $871,000
$3,225/mo
Price history
| Date | Event | Price |
|---|---|---|
| 8/20/2026 | Listed for sale | $849,000+269.9%$487/sqft |
Source:  NWMLS as distributed by MLS GRID #2568752 Report a problem NWMLS as distributed by MLS GRID #2568752 Report a problem | ||
| 3/2/2001 | Sold | $229,500+9.3%$132/sqft |
Source: NWMLS as distributed by MLS GRID #21003218 Report a problem | ||
| 10/22/1999 | Sold | $210,000$120/sqft |
Source: Public Record Report a problem | ||
Public tax history
| Year | Property taxes | Tax assessment |
|---|---|---|
| 2025 | $6,471 -0.4% | $634,600 +3.1% |
| 2024 | $6,495 +12% | $615,400 +7.9% |
| 2023 | $5,800 +0.9% | $570,300 -0.6% |
| 2022 | $5,749 -0.9% | $573,600 +14.2% |
| 2021 | $5,802 +23.1% | $502,200 +30.5% |
| 2019 | $4,714 -7.8% | $384,900 +6.6% |
| 2018 | $5,110 +17% | $361,100 +12% |
| 2017 | $4,368 +8.8% | $322,300 +20.1% |
| 2016 | $4,015 | $268,400 +8.4% |
| 2014 | $4,015 +17.2% | $247,500 +24.4% |
| 2013 | $3,425 | $199,000 -1.5% |
| 2012 | -- | $202,100 -14% |
| 2011 | -- | $235,000 -11.7% |
| 2010 | -- | $266,100 -12% |
| 2009 | -- | $302,400 -5.4% |
| 2008 | $3,891 +0% | $319,500 -8.7% |
| 2007 | $3,891 +44.1% | $349,800 +87% |
| 2002 | $2,699 -0.5% | $187,100 +5.9% |
| 2001 | $2,714 | $176,700 +5.4% |
| 2000 | $2,714 | $167,700 |
Find assessor info on the county website
Monthly payment
Est. payment
Payment breakdown
Explore the cost of this home by adjusting the details. Changes won't be saved.Climate risks
Neighborhood: 98391

Similar homes
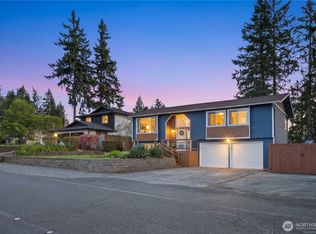
- $824,9503 bd3 ba2.5k sqft521 208th Avenue E, Bonney Lake, WA 98391Active
 MLS ID #2576167, Carolyn Holt. NWMLS as distributed by MLS GRID
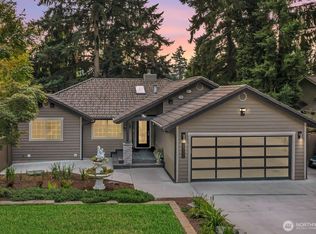
 - $--3 bd2 ba1.7k sqft20405 7th St E, Lake Tapps, WA 98391Auction
 ServiceLink Auction
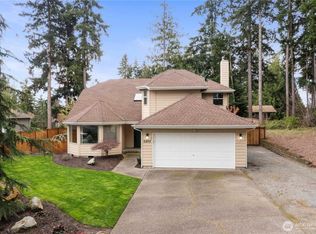
 - $799,9503 bd2 ba1.7k sqft19519 6th Street Ct E, Lake Tapps, WA 98391Active
 MLS ID #2574989, Ronny Wilson. NWMLS as distributed by MLS GRID
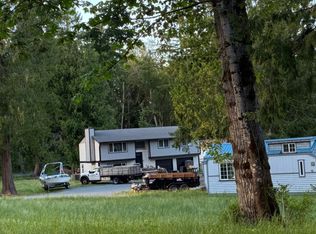
 - $849,9994 bd3 ba2.2k sqft6817 193rd Avenue E, Bonney Lake, WA 98391Active
 MLS ID #2575175, Evonne Faunce. NWMLS as distributed by MLS GRID
