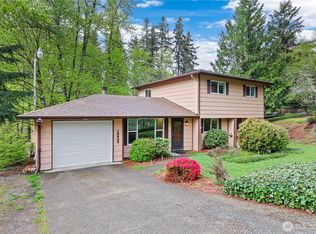
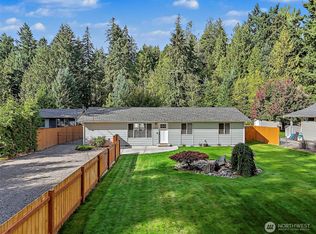
Tucked at the end of a quiet Lake Tapps cul-de-sac and surrounded by towering mature trees, this thoughtfully updated 3-bedroom, 1.75-bath home offers 1,403 sq ft of comfortable Northwest living in a setting that feels wonderfully private. Replaced windows bring in abundant natural light, while the remodeled kitchen features gorgeous counters, stainless steel appliances, gas cooking and convenient pull-out cabinet storage. Updated bathrooms, re-plumbed water lines, refreshed interior paint and drywall, and a brand-new front porch add to the move-in-ready appeal. The dining area opens directly to an expansive back deck, creating an easy indoor-outdoor flow for summer dinners, morning coffee and evenings under the trees. Below, a fully fenced backyard offers room to relax, garden or play beneath the evergreens. An attached garage, flexible lower-level space, dedicated laundry area and covered dry storage beneath part of the deck add everyday function. Just moments from Lake Tapps, enjoy access to three "members-only" community parks: Jenks Park, Banker's Spit Park, and Lakeridge Park. Explore waterfront recreation with swimming, a boat launch, tennis, pickleball, basketball, playgrounds, picnic areas, a walking trail and an off-leash dog area. Whether you're spending the day on the lake or relaxing at home, this property brings together privacy, thoughtful updates and the Lake Tapps lifestyle in a setting that feels like a retreat—quiet, inviting and ready to enjoy.
Active
Listed by: Skyline Properties, Inc. • Joshua Avery • 425-765-2145
$580,000
19005 60th Street E, Lake Tapps, WA 98391
3beds
1,403sqft
Single Family Residence
Built in 1989
8,398 Square Feet Lot
$-- Zestimate®
$413/sqft
$41/mo HOA
What's special
Quiet lake tapps cul-de-sacRemodeled kitchenAttached garageUpdated bathroomsFlexible lower-level spaceGas cookingBrand-new front porch
- --
- on Zillow
- 430
- views
- 66
- saves
Zillow last checked:
Listing updated:
Listed by:
Joshua Avery 425-765-2145 Josh@Joshavery.com,
Skyline Properties, Inc.
Source: NWMLS as distributed by MLS GRID,MLS#: 2580151
Facts & features
Interior
Bedrooms & bathrooms
- Bedrooms: 3
- Bathrooms: 2
- Full bathrooms: 1
- 3/4 bathrooms: 1
Primary bedroom
- Level: Second
Bedroom
- Level: Second
Bedroom
- Level: Lower
Bathroom full
- Level: Lower
Bathroom three quarter
- Level: Second
Dining room
- Level: Second
Entry hall
- Level: Split
Family room
- Level: Lower
Kitchen with eating space
- Level: Second
Living room
- Level: Second
Utility room
- Level: Lower
Heating
- Forced Air, Natural Gas
Cooling
- Has cooling: Yes
Appliances
- Included: Dishwasher, Dryer, Refrigerator, Stove(s)/Range(s), Washer, Dishwasher(s), Dryer(s), Refrigerator(s), Washer(s), Water Heater: Gas, Water Heater Location: Laundry Room
Features
- Bath Off Primary, Central Vacuum, Ceiling Fan(s), Dining Room
- Flooring: Ceramic Tile, Carpet
- Windows: Dbl Pane/Storm Window
- Has fireplace: No
Interior area
- Total structure area: 1,403
- Total interior livable area: 1,403 sqft
Property
Parking
- Total spaces: 1
- Parking features: Driveway, Attached Garage
- Has attached garage: Yes
- Covered spaces: 1
Features
- Levels: Multi/Split
- Entry location: Split
- Patio & porch: Bath Off Primary, Built-In Vacuum, Ceiling Fan(s), Dbl Pane/Storm Window, Dining Room, Water Heater
- Has view: Yes
- View description: Territorial
Lot
- Size: 8,398 Square Feet
- Features: Cul-De-Sac, Paved, Cable TV, Deck, Fenced-Fully, Gas Available, Green House, High Speed Internet, Patio
- Topography: Level,Partial Slope,Sloped
- Residential vegetation: Fruit Trees, Wooded
Details
- Parcel number: 5065500660
- Special conditions: Standard
- Other equipment: Leased Equipment: None
Construction
Type & style
- Home type: SingleFamily
- Architectural style: Split Entry
- Property subtype: Single Family Residence
Materials
- Wood Siding
- Foundation: Slab
- Roof: Composition
Condition
- Year built: 1989
- Major remodel year: 1998
Utilities & green energy
- Electric: Company: Puget Sound Energy
- Sewer: Septic Tank, Company: Septic System
- Water: Public, Company: City of Bonney Lake
- Utilities for property: Comcast Xfinity, Comcast Xfinity
Community & HOA
Community
- Features: Athletic Court, Boat Launch, CCRs, Park, Playground, Trail(s)
- Subdivision: Lake Tapps
HOA
- Services included: See Remarks
- HOA fee: $490 annually
- HOA phone: 253-891-2729
Location
- Region: Lake Tapps
Financial & listing details
- Price per square foot: $413/sqft
- Tax assessed value: $452,800
- Annual tax amount: $5,472
- Date on market: 9/17/2026
- Listing terms: Conventional,FHA,VA Loan
- Inclusions: Dishwasher(s), Dryer(s), Leased Equipment, Refrigerator(s), Stove(s)/Range(s), Washer(s)
Estimated market value
Not available
Estimated sales range
Not available
Not available
Price history
| Date | Event | Price |
|---|---|---|
| 9/17/2026 | Listed for sale | $580,000+127.5%$413/sqft |
Source:  NWMLS as distributed by MLS GRID #2580151 Report a problem NWMLS as distributed by MLS GRID #2580151 Report a problem | ||
| 3/28/2008 | Sold | $255,000$182/sqft |
Source: NWMLS as distributed by MLS GRID #28024856 Report a problem | ||
Public tax history
| Year | Property taxes | Tax assessment |
|---|---|---|
| 2025 | $5,473 +6.1% | $452,800 +4.7% |
| 2024 | $5,158 +18.1% | $432,500 +7.1% |
| 2023 | $4,367 -3.2% | $403,900 -6.6% |
| 2022 | $4,511 +1.5% | $432,300 +20.8% |
| 2021 | $4,442 +30.1% | $357,900 +30.2% |
| 2019 | $3,414 -1.8% | $274,800 +6.7% |
| 2018 | $3,477 +15.7% | $257,500 +11.4% |
| 2017 | $3,004 +17% | $231,200 +26.3% |
| 2016 | $2,569 | $183,000 +9.6% |
| 2014 | $2,569 +6.7% | $167,000 +11.8% |
| 2013 | $2,407 | $149,400 +3.2% |
| 2012 | -- | $144,700 -15.4% |
| 2011 | -- | $171,000 -6.6% |
| 2010 | -- | $183,100 -15.2% |
| 2009 | -- | $216,000 -0.6% |
| 2008 | $2,585 | $217,400 -4.4% |
| 2007 | $2,585 +21.7% | $227,300 +70.3% |
| 2002 | $2,123 +2.1% | $133,500 +3.2% |
| 2001 | $2,080 | $129,300 +6.9% |
| 2000 | $2,080 | $120,900 |
Find assessor info on the county website
Monthly payment
Est. payment
Payment breakdown
Explore the cost of this home by adjusting the details. Changes won't be saved.Climate risks
Neighborhood: 98391
Similar homes
- $575,0004 bd2 ba1.6k sqft19308 65th Street E, Bonney Lake, WA 98391Active
 MLS ID #2511298, Christine Hudson. NWMLS as distributed by MLS GRID
 - $575,0003 bd3 ba1.5k sqft18110 81st Street E, Bonney Lake, WA 98391Active
 MLS ID #2559812, Cari Franklin. NWMLS as distributed by MLS GRID
 - $570,0003 bd3 ba1.4k sqft20910 111th Street Ct E, Bonney Lake, WA 98391Active
 MLS ID #2530284, Debi Michael. NWMLS as distributed by MLS GRID
 - $649,0004 bd2 ba1.6k sqft10024 Angeline Road E, Bonney Lake, WA 98391Active
 MLS ID #2590428, Nichole Frandanisa. NWMLS as distributed by MLS GRID
